
Search results for "Dialogues" in Home Design Ideas

 EAG Studio
FOUR SEASONS RESIDENCE
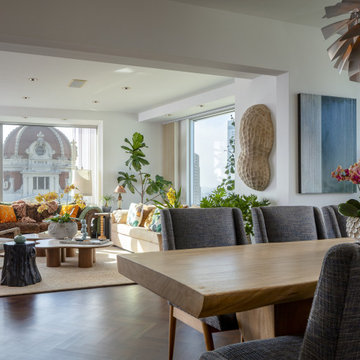
The interiors by EAG Studio at the Four Seasons Residences blend refined luxury with warmth and personality, creating spaces that feel elevated yet effortlessly lived-in. Rich colors, layered textures, and expressive art bring energy and character, balanced by warm woods and tactile finishes that ground the home in comfort.
Nature is woven throughout the design through sculptural greenery, organic forms, and abundant natural light, creating a seamless dialogue between indoors and the surrounding city. Thoughtful material pairings and inviting furniture arrangements foster a sense of ease, resulting in an atmosphere that feels optimistic, welcoming, and quietly sophisticated.
 Mazen Designs
Set on 88th Street in Manhattan's Upper East Side, this four-bedroom residence was created by merging two separate condominium units into a single, cohesive luxury home. The result is a sprawling, artful space defined by confidence, color, and a deeply personal design vocabulary.
The project represents a full-service interior design engagement: spatial planning, material selection, furniture sourcing, artwork curation, and complete project coordination. Nearly every element was specified and placed by Mazen Designs, with furnishings sourced largely through Roche Bobois.
The home unfolds from a striking cross-shaped hallway anchored by a custom T-shaped rug that guides movement through the space. To one side, the primary bedroom suite. To the other, a flexible home office that doubles as a guest suite, and a tranquil secondary bedroom. Straight ahead, a streamlined kitchen opens to a formal dining area and beyond that, a dedicated media and Mah Jong room designed for relaxed gathering.
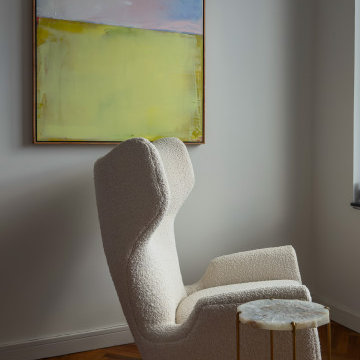
The palette balances jewel tones with crisp whites and greys. Bold in intention but disciplined in execution. A Maya Romanoff wall covering and curated artwork complete the layering of texture, light, and silhouette throughout. The clients arrived hesitant toward color. Through open dialogue and a shared trust in design as storytelling, they left with a home that reflects genuine courage and clarity.
Photography by Vincent Dale of Vincent Dale Designs.
Find the right local pro for your project
 Arca Unlimited Architects
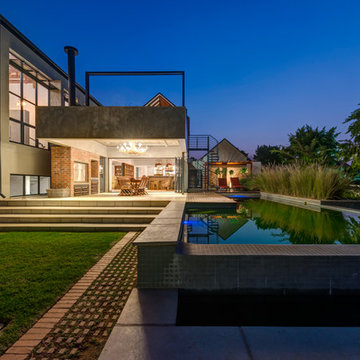
Southdowns Estate is situated within agricultural pastures that reflect the area’s legacy of dairy farming. The client requested a design with a contemporary interpretation that is still grounded in this heritage. House van Der Post reflects the heritage of the area in a contemporary context and encourages dialogue with its natural setting. The house is designed to be seen as three barnlike structures; one is separate, housing a garage and flat, the others are linked by a spine with skylights. A simple design philosophy results in architecture that enhances a sense of place. In contrast to off-shutter concrete, traditional vernacular elements are recalled through the use of red face brick and stone cladding excavated on site. Smooth plaster, aluminium and steel balance these robust materials. The garden is characterised by gentle terraces that complement the contemporary identity of the house and promote the integration of interior and exterior. Photographs by: Malan Kotze Photography

 Xavieras Inc.
 IQ Business Media Inc. wishes to expand the programming of their business brand by connecting with their audience in more dynamic ways and further enhance their position as a viable partner to national and international design markets. Bringing diverse stakeholders together to facilitate ongoing dialogue in the areas of design and architecture is a key goal of the organization.
Design Solutions:
Quality of space and brand delivery provide state-of-the-art technology in all the spaces.
Spaces can adapt to support the project and business needs. Onsite staff act as a conduit for culture, community, connecting people, companies, and industries by sharing expertise and developing meaningful relationships. Therefore, the spaces are flexible, easy to reconfigure, and adapt to diverse uses.
Software: Revit with Enscape plugin, Photoshop.
Designer Credit: www.linkedin.com/in/mahsa-taskini
 Stylish Club
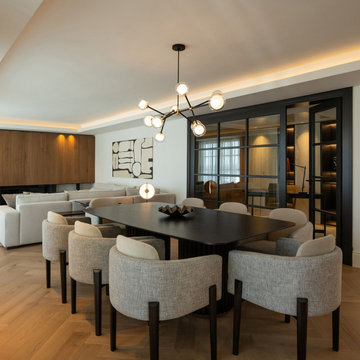
The wood in the chairs’ legs purposely matches the choice of wood for the Her Dining Table, creating a dialogue between both pieces. The contemporary lines of the furniture are complemented with a wonderful chandelier that finishes the entire space, living it with a polished appearance.
 CarsonSpeer Builders
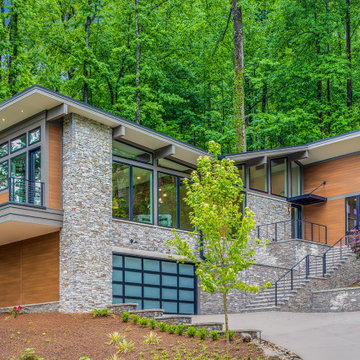
Set along a forested hillside, Forest Edge Retreat brings together contemporary architecture and natural beauty in perfect balance. This Paris Mountain modern home draws subtle inspiration from mid-century modern design—defined by clean geometry, wide overhangs, and a seamless indoor-outdoor flow. A layered composition of stone, composite siding, and expansive glass creates visual contrast while grounding the home to the mountainside.
Drystack stone extends from exterior walls into interior spaces, blurring the distinction between the two. Warm siding tones and wood soffits echo the natural palette of the surrounding forest. Floor-to-ceiling windows frame ridgeline views and flood the living spaces with daylight, establishing a constant dialogue between home and landscape. Every angle is considered, every line intentional, reflecting CarsonSpeer Builders’ role as a premier Greenville custom home builder focused on precision modern construction.

 Ward+Blake Architects
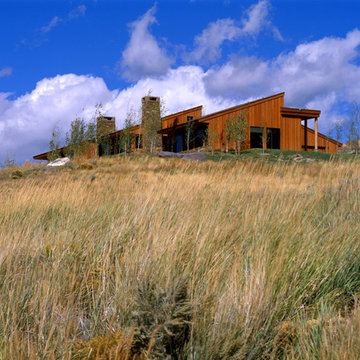
Unabashedly simple and uncluttered, the minimalist interior invites the dramatic alpine views into the home’s visual dialogue. Integrated design features—built-in cabinets and seating as well as a floor-to-ceiling headboard inset into the master bedroom wall—create a seamless merger of architecture and interior design. Designed by Ward+Blake Architects in Jackson, Wyoming.
Photo Credit: Douglas Kahn
 Axcellent Group
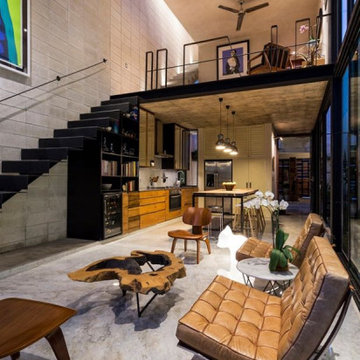
Design culture is the key to our success. This is what pushes us to create new collections that give spaces a new dimension. We create a dialogue between the environment and form. This is what it’s about, creating atmospheres where we can take hold of life and live it, enjoy it.
 Axcellent Group
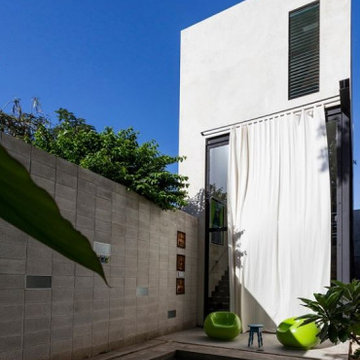
Design culture is the key to our success. This is what pushes us to create new collections that give spaces a new dimension. We create a dialogue between the environment and form. This is what it’s about, creating atmospheres where we can take hold of life and live it, enjoy it.
 Gail Green
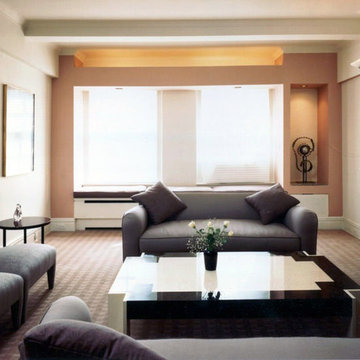
The living room furniture and color scheme further elaborate the apartments sophisticated aura. Modern sofas and side chars are swathed in William Morris fabrics in muted grays and pinks with contrasting welting. The modern side and coffee tables are complemented by a Hoffmann plant stand nestled in one corner. The color scheme consists of mauves and grays, giving the living room, foyer, and dining room a warm glow. A deep mauve accent paint is used to delineate the modern architectural insertions, enhancing he dialogue between old and new. The softly textured soft pink / mauve wall to wall carpeting highlights the subtly mixed textures used throughout.
 Axcellent Group
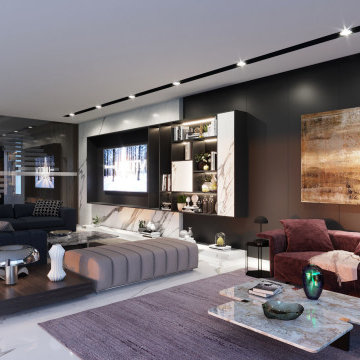
Design culture is the key to our success. This is what pushes us to create new collections that give spaces a new dimension. We create a dialogue between the environment and form. This is what it’s about, creating atmospheres where we can take hold of life and live it, enjoy it.
 Mazen Designs
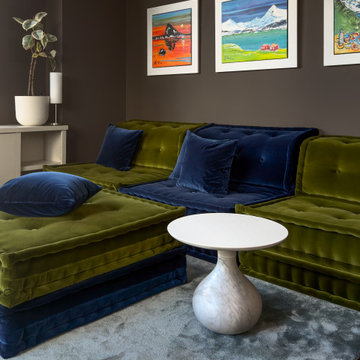
Set on 88th Street in Manhattan's Upper East Side, this four-bedroom residence was created by merging two separate condominium units into a single, cohesive luxury home. The result is a sprawling, artful space defined by confidence, color, and a deeply personal design vocabulary.
The project represents a full-service interior design engagement: spatial planning, material selection, furniture sourcing, artwork curation, and complete project coordination. Nearly every element was specified and placed by Mazen Designs, with furnishings sourced largely through Roche Bobois.
The home unfolds from a striking cross-shaped hallway anchored by a custom T-shaped rug that guides movement through the space. To one side, the primary bedroom suite. To the other, a flexible home office that doubles as a guest suite, and a tranquil secondary bedroom. Straight ahead, a streamlined kitchen opens to a formal dining area and beyond that, a dedicated media and Mah Jong room designed for relaxed gathering.
The palette balances jewel tones with crisp whites and greys. Bold in intention but disciplined in execution. A Maya Romanoff wall covering and curated artwork complete the layering of texture, light, and silhouette throughout. The clients arrived hesitant toward color. Through open dialogue and a shared trust in design as storytelling, they left with a home that reflects genuine courage and clarity.
Photography by Vincent Dale of Vincent Dale Designs.
 EAG Studio
FOUR SEASONS RESIDENCE
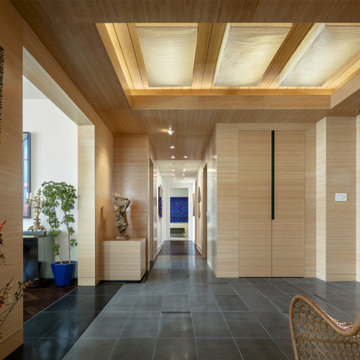
The interiors by EAG Studio at the Four Seasons Residences blend refined luxury with warmth and personality, creating spaces that feel elevated yet effortlessly lived-in. Rich colors, layered textures, and expressive art bring energy and character, balanced by warm woods and tactile finishes that ground the home in comfort.
Nature is woven throughout the design through sculptural greenery, organic forms, and abundant natural light, creating a seamless dialogue between indoors and the surrounding city. Thoughtful material pairings and inviting furniture arrangements foster a sense of ease, resulting in an atmosphere that feels optimistic, welcoming, and quietly sophisticated.
 nC2 architecture llc
A new, ground-up attached house facing Cooper Park in Williamsburg Brooklyn. The site is in a row of small 1950s two-story, split-level brick townhouses, some of which have been modified and enlarged over the years and one of which was replaced by this building.
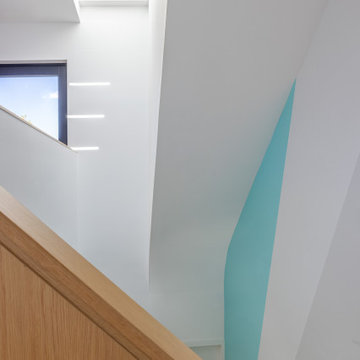
The exterior is intentionally subdued, reminiscent of the brick warehouse architecture that occupies much of the neighborhood. In contrast, the interior is bright, dynamic and highly-innovative. In a nod to the original house, nC2 opted to explore the idea of a new, urban version of the split-level home.
The house is organized around a stair oriented laterally at its center, which becomes a focal point for the free-flowing spaces that surround it. All of the main spaces of the house - entry hall, kitchen/dining area, living room, mezzanine and a tv room on the top floor - are open to each other and to the main stair. The split-level configuration serves to differentiate these spaces while maintaining the open quality of the house.
A four-story high mural by the artist Jerry Inscoe occupies one entire side of the building and creates a dialog with the architecture. Like the building itself, it can only be truly appreciated by moving through the spaces.
 MAAM
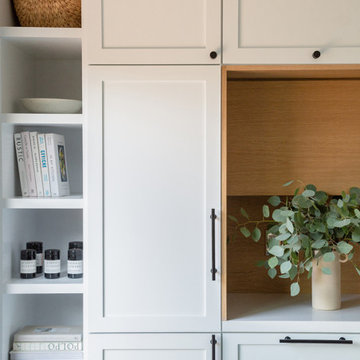
MAAMThis project expands the footprint of a 1,200 sf home to accommodate the needs of a young family. We added a 500 sf contemporary master suite and transformed the existing galley kitchen into a spacious and communal gathering place. Clad in hardwood, the addition is in contemporary dialogue with the original 1940s house.
 Misiaszek Turpin pllc

This 4,800 square-foot guesthouse is a three-story residence consisting of a main-level master suite, upper-level guest suite, and a large bunkroom. The exterior finishes were selected for their durability and low-maintenance characteristics, as well as to provide a unique, complementary element to the site. Locally quarried granite and a sleek slate roof have been united with cement fiberboard shingles, board-and-batten siding, and rustic brackets along the eaves.
The public spaces are located on the north side of the site in order to communicate with the public spaces of a future main house. With interior details picking up on the picturesque cottage style of architecture, this space becomes ideal for both large and small gatherings. Through a similar material dialogue, an exceptional boathouse is formed along the water’s edge, extending the outdoor recreational space to encompass the lake.
Photographer: Bob Manley
 Amanda Martocchio Architecture
Michael Moran/OTTO Photography
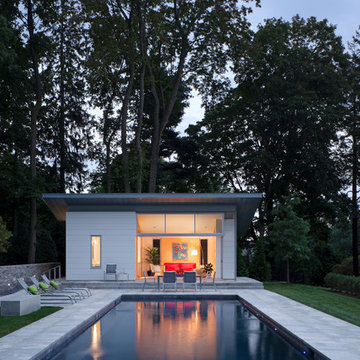
The project added a new, unapologetically contemporary pool area to a Connecticut property with a century-old house and axial, terraced lawns from the late 1800’s. The design goal of the 500 sf. pool house was to make an interior room that merged with the outdoors and create a dialogue between old and new by providing a transparent corner oriented towards the main house. A variety of materials were used in combination, providing visual interest and textural contrast.
The design challenge was to locate the pool on a slope which required elevating the house and handling surface water with infiltration, including a self-sustaining rain garden. Another challenge was how to support the sliding door track, accomplished by a cantilevered L-shaped beam concealed under the transom windows.

 birdRock Project Studio Inc.
One word - Spa. That was the homeowners request. These busy professionals work long hours, rotating from days to nights and back again. They were in need of a calm and relaxing space to come home to and recharge.
Upon further dialogue, details of a favourite place emerged. They had honeymooned at a beautiful rustic Tofino hotel and spa - and absolutely loved how natural and organic the vibe was.
We all agreed how great it would be recreate their honeymoon Spa at home. The wide open concept of the existing space meant finding ways to create a more cozy feel - we designed a new Bathroom layout with deep soaker tub, two person Shower, and new cabinetry with ample storage.
We sought out materials that were not only beautiful to look at, but also had a natural and organic quality to them - we focused on soft, honed finishes, and warm undertones to create a serene overall feeling.
In the words of the client “Cheers and thanks again for everything to date! The bathroom is heaven”
32