
Search results for "Dialogues" in Home Design Ideas
 Misiaszek Turpin pllc
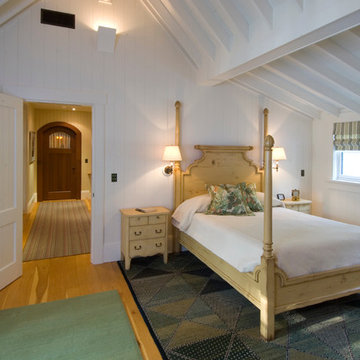
This 4,800 square-foot guesthouse is a three-story residence consisting of a main-level master suite, upper-level guest suite, and a large bunkroom. The exterior finishes were selected for their durability and low-maintenance characteristics, as well as to provide a unique, complementary element to the site. Locally quarried granite and a sleek slate roof have been united with cement fiberboard shingles, board-and-batten siding, and rustic brackets along the eaves.
The public spaces are located on the north side of the site in order to communicate with the public spaces of a future main house. With interior details picking up on the picturesque cottage style of architecture, this space becomes ideal for both large and small gatherings. Through a similar material dialogue, an exceptional boathouse is formed along the water’s edge, extending the outdoor recreational space to encompass the lake.
Photographer: Bob Manley
 Cynthia Kriz Design
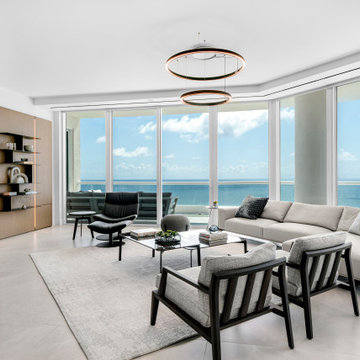
A refined living room where modern minimalism meets quiet luxury, anchored by custom oak panels, integrated metal shelving, and a sleek mediaunit. Sculptural lighting and carefully selected materials, leather, wood, metal, fabric, and marble, create a harmonious dialogue of luxury,function, and artistry against the backdrop of sweeping ocean views.
 DHD Architecture and Interior Design
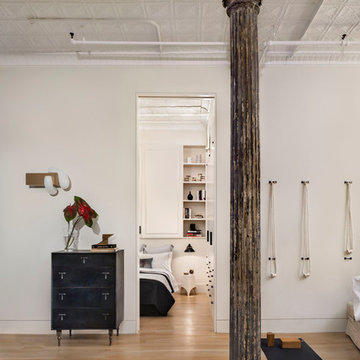
The Broome Street Loft is a beautiful example of a classic Soho loft conversion. The design highlights its historic architecture of the space while integrating modern elements. The 14-foot-high tin ceiling, metal Corinthian columns and iconic brick wall are contrasted with clean lines and modern profiles, creating a captivating dialogue between the old and the new.
The plan was completely revised: the bedroom was shifted to the side area to combine the living room and kitchen spaces into a larger, open plan space. The bathroom and laundry also shifted to a more efficient layout, which both widened the main living space and created the opportunity to add a new Powder Room. The high ceilings allowed for the creation of a new storage space above the laundry and bathroom, with a sleek, modern stair to provide access.
The kitchen seamlessly blends modern detailing with a vintage style. An existing recess in the brick wall serves as a focal point for the relocated Kitchen with the addition of custom bronze, steel and glass shelves. The kitchen island anchors the space, and the knife-edge stone countertop and custom metal legs make it feel more like a table than a built-in piece.
The bathroom features the brick wall which runs through the apartment, creating a uniquely Soho experience. The cove lighting throughout creates a bright interior space, and the white and grey tones of the tile provide a neutral counterpoint to the red brick. The space has beautiful stone accents, such as the custom-built tub deck, shower, vanity, and niches.
Photo: David Joseph Photography
Find the right local pro for your project
 Flourish Interiors by Vanessa C Smith
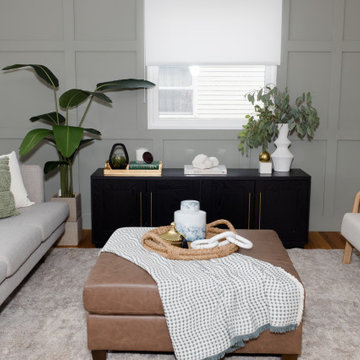
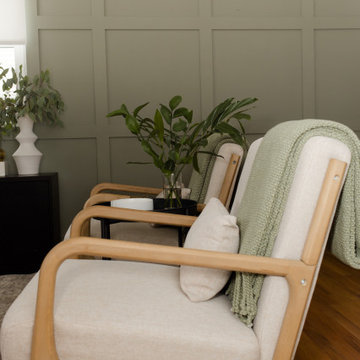
Conversation areas are an important part of creating ideal living room spaces. The seating at our Legacy Home project provides an ideal grouping.
⠀⠀⠀⠀⠀⠀⠀⠀⠀
One of the first steps, that our team does for a new project during the design phase, is to focus on drawing up a furniture layout concept. Before we ever start sourcing specific furniture, we will typically layout all furnishings in the home and run it by our client. This sparks dialogue about the client's preferences, so we do not waste time sourcing a layout they would not like. It also acts as a guide for us to look for certain dimensions on furnishings. Experienced space planning is one of the many benefits an interior designer brings to the home design process.
 Flourish Interiors by Vanessa C Smith
Conversation areas are an important part of creating ideal living room spaces. The seating at our Legacy Home project provides an ideal grouping.
⠀⠀⠀⠀⠀⠀⠀⠀⠀
One of the first steps, that our team does for a new project during the design phase, is to focus on drawing up a furniture layout concept. Before we ever start sourcing specific furniture, we will typically layout all furnishings in the home and run it by our client. This sparks dialogue about the client's preferences, so we do not waste time sourcing a layout they would not like. It also acts as a guide for us to look for certain dimensions on furnishings. Experienced space planning is one of the many benefits an interior designer brings to the home design process.
 LINKORI Luxury Lighting & Chandeliers
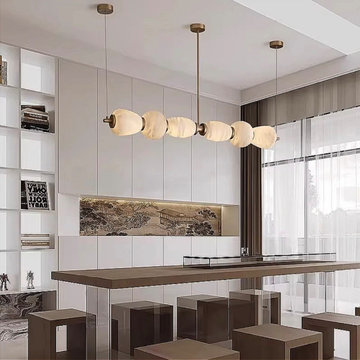
Multiple Spanish alabaster linear chandeliers define this contemporary open-plan kitchen and dining space, introducing sculptural rhythm and balanced illumination across the elongated table surface. Suspended at varied heights, the pendant arrangement enhances vertical volume while creating a composed architectural focal point.
Natural alabaster shades diffuse warm light against clean white paneling, softening the structured grid geometry and bringing tactile depth to the minimalist interior. Dark wood furnishings and transparent seating elements reinforce the dialogue between material warmth and modern precision.
Designed for high-ceiling residences, luxury apartments, and design-led open-concept layouts, this multi-pendant lighting concept demonstrates how repetition, proportion, and natural stone can transform functional dining zones into spatial compositions.
 First Impression Designs Inc.
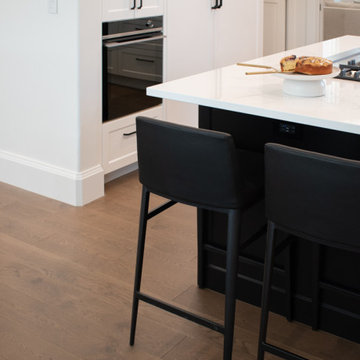
Éclat Manoir embodies refined elegance and timeless sophistication. Inspired by classic manor architecture, it balances grandeur with modern livability through light-filled spaces, rich textures, and tailored detailing. Natural light highlights the home’s sculptural forms and polished finishes, creating a harmonious dialogue between strength and softness. The result is a serene yet striking residence—where craftsmanship, comfort, and quiet luxury converge.
 KZ Architecture
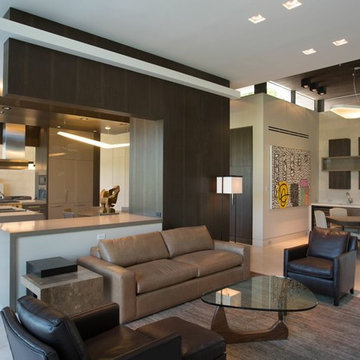
The project involved a large program that would yield a massive home on a limited and restricted site. The design strategy involved deconstructing the volume into pavilions that could generate a dialogue between built form and landscape and create intimate connections between the golf course and the living spaces.
Robin Hill
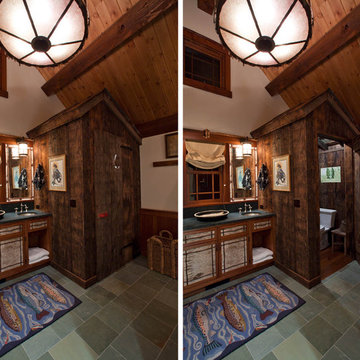 Misiaszek Turpin pllc
 The 7,600 square-foot residence was designed for large, memorable gatherings of family and friends at the lake, as well as creating private spaces for smaller family gatherings. Keeping in dialogue with the surrounding site, a palette of natural materials and finishes was selected to provide a classic backdrop for all activities, bringing importance to the adjoining environment.
In optimizing the views of the lake and developing a strategy to maximize natural ventilation, an ideal, open-concept living scheme was implemented. The kitchen, dining room, living room and screened porch are connected, allowing for the large family gatherings to take place inside, should the weather not cooperate. Two main level master suites remain private from the rest of the program; yet provide a complete sense of incorporation. Bringing the natural finishes to the interior of the residence, provided the opportunity for unique focal points that complement the stunning stone fireplace and timber trusses.
Photographer: John Hession
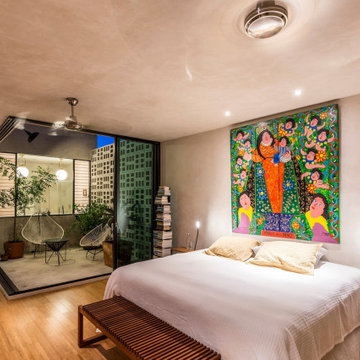
 Axcellent Group
Design culture is the key to our success. This is what pushes us to create new collections that give spaces a new dimension. We create a dialogue between the environment and form. This is what it’s about, creating atmospheres where we can take hold of life and live it, enjoy it.
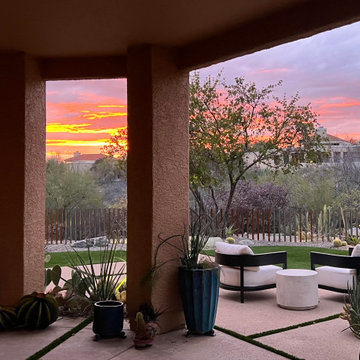
 Landscape Design West, LLC
This unique landscape utilizes passive water harvesting, a contemporary view fence that is allowed to patina to a soft rust finish over time (subtle mesh keeps juvenile reptiles outside the fence line). Low water but colorful succulents and plant material frame the view and create a dialogue with the adjacent desert. A small watering hole just outside the fence helps local wildlife thrive in the arid climate, and allows for great close up wildlife views. Artificial turf unifies the poured concrete patios and garden spaces, allowing for year-around great views. Pottery and succulents specifically selected for the site offer whimsical views within the garden and from inside the newly remodeled residence.
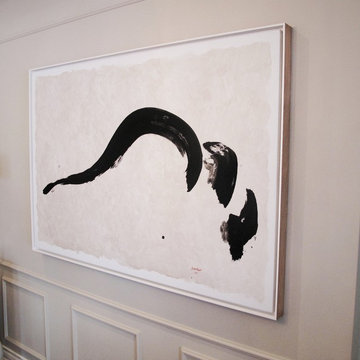
 Alberta Art Installation
Many of our frame projects are developed and conceived in collaborative dialogue with the artist, gallerist and client; but in all truths, it’s really the art that points the way.
Loveliest thank you to my collaborative team; HH + KJ
 MerleArtDesign.com
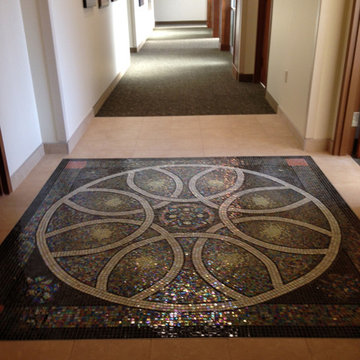
"Strength and Meaning" Mosaic
Italian Glass Mosaic installed in the Southwoods Imaging Center, Boardman, Oh. Made with shimmering, iridescent Italian glass, this mosaic not only provides a stunning entryway to the women's healthcare area but also includes a meaningful and inspiring dialog to those who encounter it. For a description of the meaning of each symbol of healing and strength, go to www.MerleArtDesign.com.
 Bushman Dreyfus Architects
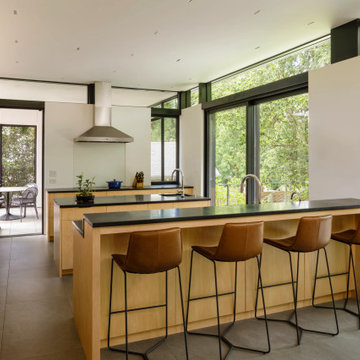
Old meets new: 2024 addition to a 1940 house. Cleanly detailed cabinets, floor-to-ceiling glazing, high ceilings, and views back to the 1940 structure keep the dialogue between old and new going, offering both spacious and cozy spaces for the family that lives here and their visitors. |
2024 AIA Central Virginia Award of Merit in Residential Design |
Photography: Lincoln Barbour Photo
 Gessi
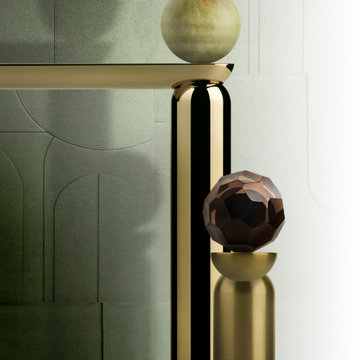
GessiGessi presents the Perle Haute Culture collection, a perfect synthesis of elegance and Italian craftsmanship. This collection transforms the most intimate space in the home into an oasis of well-being, enriched by unique sculptural details. Each element is inspired by the purity of pearls, which dot the entire line, reflecting over two years of aesthetic and functional research.
Gessi, always at the forefront of design and manufacturing, celebrates Italian artisanal heritage through the use of fine marbles, Murano glass, and refined metals. The spheres, symbolizing the collection, are accentuated by sculptural pedestals that create a harmonious dialogue between spherical and semi-spherical forms. Each piece is a work of art, the result of unique expertise, allowing for endless combinations of materials, colors, and finishes.
The collection stands out for the tailor-made craftsmanship of the materials: from pearls of natural stones like precious Onyx, to hand-blown glass spheres by Murano’s master glassmakers, to metallic pearls offered in a range of polished, matte, and brushed finishes. This approach allows the living space to be interpreted according to the personality of those who inhabit it, creating a custom-made experience that unites well-being and beauty.
In this way, Gessi continues to innovate, maintaining the tradition of Made in Italy while projecting it towards a future of excellence and personalization. The Perle collection represents the pinnacle of experimentation, with unprecedented solutions that elevate the essence of luxury and elegance in every detail.
 By Darash - Kitchen Cabinets, Vanities & Closets
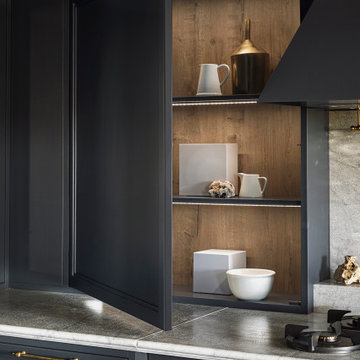
A meeting... Of materials: stainless steel, glass, white Carrara marble, wood, black Marquinia stone. Of styles, Farmhouse Shaker style contemporary and classic yet gives of the warm feeling of a rustic vibe interior design, creating a third, which transcends time. Match of finishes: hammering, antique brass finish, trowel, natural finish, matte, shiny reflective glass. An encounter between optimal functionality and pure aesthetics, which coexist in perfect balance. Blue avio, a color blue kitchen, played down by the large contemporary island and Shaker Style Cabinets, which aesthetically create a clever play of depth. The workhorse is undoubtedly his island, a dialogue of styles between classic and contemporary, a combination of materials in which honey-colored wood meets Nero Marquinia stone in a brushed finish and marble. The visual contrast alone, but also the Italian excellence of the material quality, make it a true work of art.
 Jay Sifford
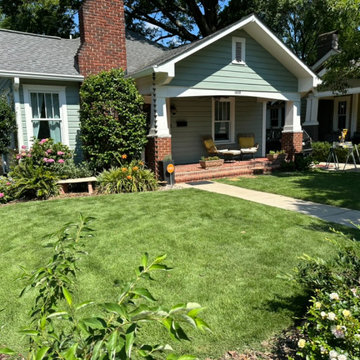
The clients, the husband of which is half Japanese, wanted an Asian-inspired, low maintenance garden that still created a dialogue with the architecture.
This is what I saw on my first visit.
 DHD Architecture and Interior Design
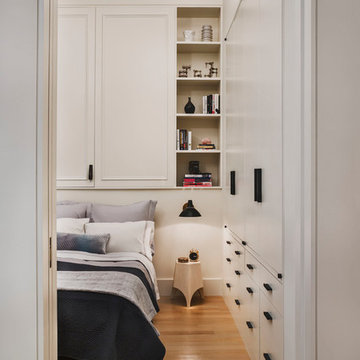
The Broome Street Loft is a beautiful example of a classic Soho loft conversion. The design highlights its historic architecture of the space while integrating modern elements. The 14-foot-high tin ceiling, metal Corinthian columns and iconic brick wall are contrasted with clean lines and modern profiles, creating a captivating dialogue between the old and the new.
The plan was completely revised: the bedroom was shifted to the side area to combine the living room and kitchen spaces into a larger, open plan space. The bathroom and laundry also shifted to a more efficient layout, which both widened the main living space and created the opportunity to add a new Powder Room. The high ceilings allowed for the creation of a new storage space above the laundry and bathroom, with a sleek, modern stair to provide access.
The kitchen seamlessly blends modern detailing with a vintage style. An existing recess in the brick wall serves as a focal point for the relocated Kitchen with the addition of custom bronze, steel and glass shelves. The kitchen island anchors the space, and the knife-edge stone countertop and custom metal legs make it feel more like a table than a built-in piece.
The bathroom features the brick wall which runs through the apartment, creating a uniquely Soho experience. The cove lighting throughout creates a bright interior space, and the white and grey tones of the tile provide a neutral counterpoint to the red brick. The space has beautiful stone accents, such as the custom-built tub deck, shower, vanity, and niches.
Photo: David Joseph Photography
 Andrea Schumacher Interiors
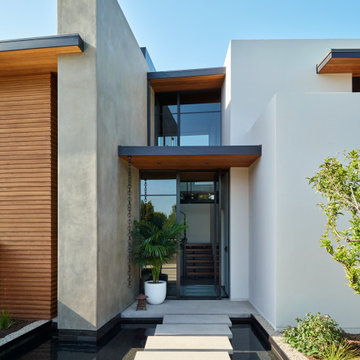
The entrance to this luxury Santa Barbara residence creates a memorable first impression through clean contemporary architecture, a tranquil reflecting pool, floating concrete pavers, and warm natural materials. Expansive glazing, sculptural forms, and refined detailing establish a seamless dialogue between architecture and landscape, embodying Andrea Schumacher Interiors' vision of timeless California luxury and sophisticated modern living.
 Cassoni Furniture & Accessories
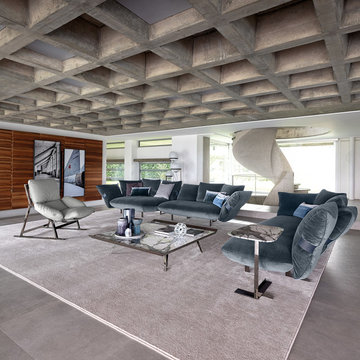
- SMOOTH OPERATOR SECTIONAL.
https://cassoni.com/Luxury-Contemporary-Smooth-Operator-Sectional
Luxury Smooth Operator Sectional available in one of the delicate leathers or fabrics of the collection with metal feet in high-end Black nickel, Titanium, Varnished Micaceaus Brown or Oxy Grey finish.
It uses a sophisticated language to express the contemporary trends in dynamic conviviality.
A refined interpretation of an aesthetic ideal of uniqueness and beauty, thanks to the special mechanism in the backrest which means that the cushions can accompany the movements of the body.
This elegant Contemporary Italian furniture piece is a perfect complement for any refined Interior Design or Architectural projects.
Made in Italy.
- BELAIR LOUNGE CHAIR.
https://cassoni.com/Cassoni-Luxury-Italian-Designer-Belair-Lounge-Chair
Luxury Belair lounge chair is the perfect design dialogue made up of oxymorons and harmonious contrasts.
The sobre simplicity of the structure contrasts with the generous, comfortable padded elements and grants precious moments of relaxation.
An Italian Designer lounge chair with structure available in one of the high-end metal finishes of the collection as Titanium, Black Nickel, Varnished Micaceaus Brown or Oxy Grey.
This exclusive lounge chair has straps made in Cuoietto, Pelle Leonardo, Dirt or Tribe leather and cover in one of the sophisticated leathers or fabrics of the collection.
This Contemporary Italian furniture piece is a perfect complement for any refined Interior Design or Architectural projects.
Made in Italy.
Dimensions: 34"5/8W x 45"D x 35"H
- MOON INVADERS COFFEE TABLE.
https://cassoni.com/Luxury-Contemporary-Moon-Invaders-Coffee-Table-01
Moon Invaders is a luxury Coffee Table with a Contemporary style.
An elegant Coffee Table with base available in one of the high-end Metal finishes of the collection, two exclusive edges covered with the sophisticated Leonardo Leather and Top made in Arabesque Grey or Moon Grey Marble.
Feet and frame of this unique Italian furniture in one of the Metal finishes of the collection matching the base.
Made in Italy.
Dimensions: 51"1/8W x 46"7/8D x 11"7/8H
59