
Search results for "Diameter" in Home Design Ideas
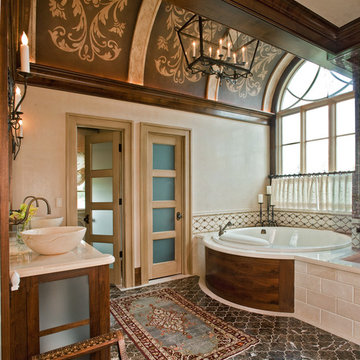
 Michael Lyons Architect
Drop-in bathtub - traditional beige tile drop-in bathtub idea in Dallas with a vessel sink

 Affinity Construction Group
Bedroom - contemporary master dark wood floor and brown floor bedroom idea in Miami with beige walls
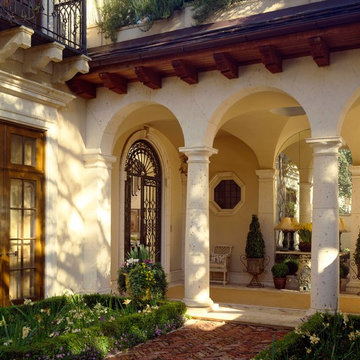
 David Easton Inc.
David Marlow Photography
Single front door - mediterranean single front door idea in Dallas
Single front door - mediterranean single front door idea in Dallas
Find the right local pro for your project

 Dworsky Architecture
View of Dining Room and Entry
Great room - contemporary great room idea in Los Angeles
Great room - contemporary great room idea in Los Angeles
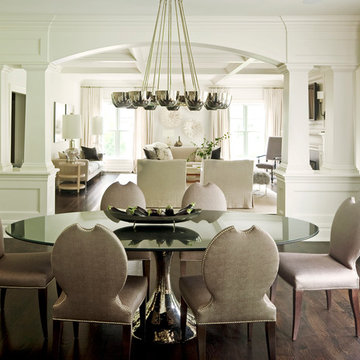
 Mattera Construction Co., LLC
Example of a transitional dark wood floor dining room design in New York with white walls

Bathroom - traditional beige tile and blue tile bathroom idea in Houston with white cabinets, gray walls, an undermount sink and recessed-panel cabinets

 Isla Homes
This home is constructed in the world famous neighborhood of Lido Shores in Sarasota, Fl. The home features a flipped layout with a front court pool and a rear loading garage. The floor plan is flipped as well with the main living area on the second floor. This home has a HERS index of 16 and is registered LEED Platinum with the USGBC.
Ryan Gamma Photography

Sponsored
Columbus, OH
Free consultation for landscape design!

Peabody Landscape Group
Columbus' Reliable Landscape Design & Contracting
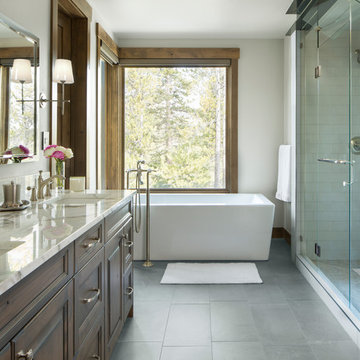
 Collective Design
Collective Design + Furnishings
Freestanding bathtub - transitional master beige tile and white tile gray floor freestanding bathtub idea in Denver with raised-panel cabinets, brown cabinets, white walls, an undermount sink and a hinged shower door
Freestanding bathtub - transitional master beige tile and white tile gray floor freestanding bathtub idea in Denver with raised-panel cabinets, brown cabinets, white walls, an undermount sink and a hinged shower door

 R. Scott Javore & Associates, LTD.
Example of a classic enclosed dining room design in Chicago with red walls
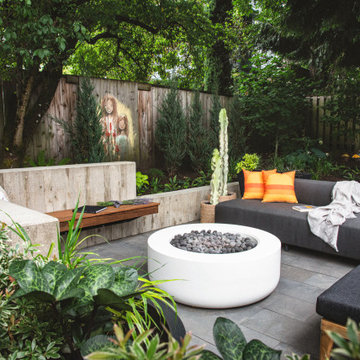
 Drake's 7 Dees Landscaping & Garden Center
Concrete retaining wall, with floating wood bench. There is a metal structure that supports the IPE wood bench that has clean sightlines to the beautiful pavers below.

 Thompson Custom Homes
Bathroom - transitional bathroom idea in Houston with white cabinets, an undermount tub, green walls and recessed-panel cabinets
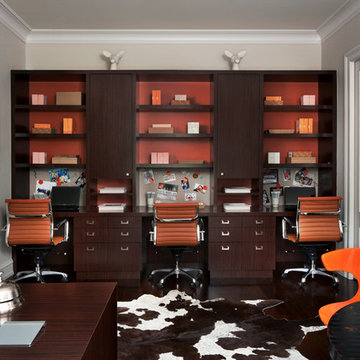
 Sterling Custom Homes
Beth Singer
Inspiration for a transitional built-in desk home office remodel in Detroit
Inspiration for a transitional built-in desk home office remodel in Detroit
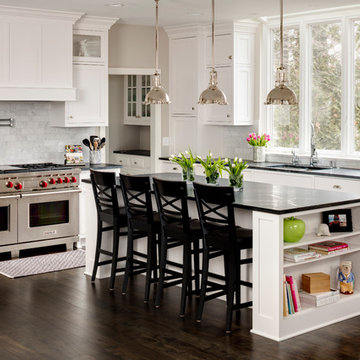
 Sazama Design Build Remodel
Inspiration for a transitional dark wood floor kitchen remodel in Milwaukee with an undermount sink, shaker cabinets, white cabinets, gray backsplash, stainless steel appliances and an island
Sponsored
Columbus, OH
Free consultation for landscape design!
Peabody Landscape Group
Columbus' Reliable Landscape Design & Contracting

 Michael Menn Ltd.
Inspiration for a transitional u-shaped dark wood floor eat-in kitchen remodel in Chicago with an undermount sink, shaker cabinets, white cabinets, gray backsplash, stainless steel appliances and an island

 SHM Architects
Tuscan multicolored tile and subway tile powder room photo in Dallas with a vessel sink, flat-panel cabinets and dark wood cabinets
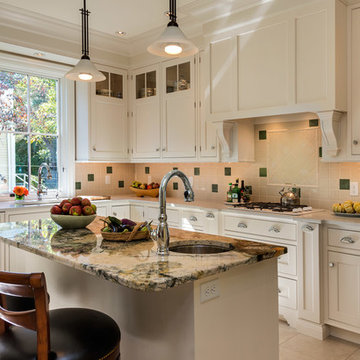
 TMS Architects
TMS Architects
Example of a classic u-shaped eat-in kitchen design in Boston with an undermount sink, granite countertops, beige backsplash, paneled appliances, beaded inset cabinets and white cabinets
Example of a classic u-shaped eat-in kitchen design in Boston with an undermount sink, granite countertops, beige backsplash, paneled appliances, beaded inset cabinets and white cabinets
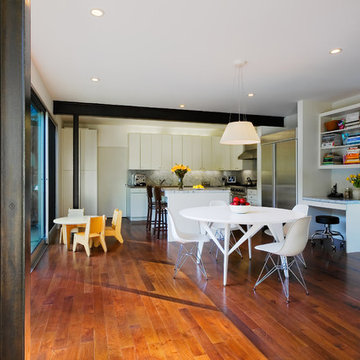
Mid-century modern dark wood floor kitchen/dining room combo photo in Los Angeles with white walls and no fireplace

 Kamm Architecture
This historic, 19th mansion, located in Washington, DC's Dupont Circle, was redesigned to house four modern, luxury condominiums.
Photo: Anice Hoachlander
www.hdphoto.com
 User

UserFront entry with Calacatta marble and black granite floor. 5'-0" diameter window in stair hall.
Photography: Kennon Evett
Staircase - large traditional wooden curved staircase idea in Houston with wooden risers
Staircase - large traditional wooden curved staircase idea in Houston with wooden risers
 Collins DuPont Design Group

Example of a mid-sized trendy guest carpeted bedroom design in Miami with gray walls
37