
Search results for "Diameter" in Home Design Ideas
 PHL & SERVICES

Playroom decor by the Designer: Agsia Design Group
Photo credit: PHL & Services
Example of a large trendy gender-neutral gray floor kids' room design in Miami with white walls
Example of a large trendy gender-neutral gray floor kids' room design in Miami with white walls

 Arturo Ferrer
Ascoz arquitectura
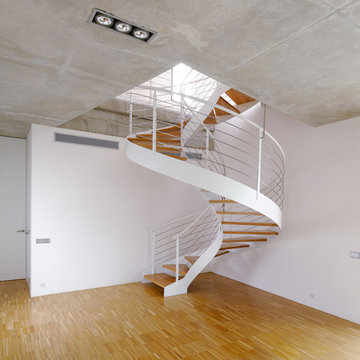
Staircase - mid-sized contemporary wooden spiral open staircase idea in Valencia
Staircase - mid-sized contemporary wooden spiral open staircase idea in Valencia
Find the right local pro for your project
 JDP Interiors

Inspiration for a transitional powder room remodel in Los Angeles with multicolored walls and a vessel sink


 User
User©ThompsonPhotographic.com 2015
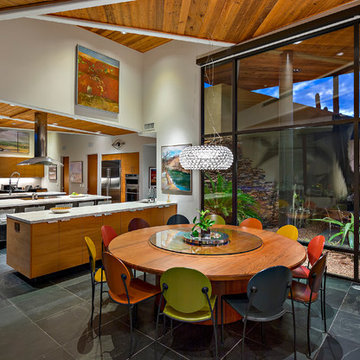
Kitchen/dining room combo - contemporary kitchen/dining room combo idea in Phoenix with white walls
Kitchen/dining room combo - contemporary kitchen/dining room combo idea in Phoenix with white walls

Sponsored
Columbus, OH
Free consultation for landscape design!

Peabody Landscape Group
Columbus' Reliable Landscape Design & Contracting
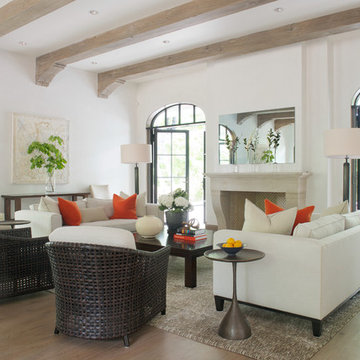
Example of a transitional formal light wood floor living room design in Other with white walls, a standard fireplace and a tile fireplace

 Albert, Righter & Tittmann Architects, Inc.
Harbor View is a modern-day interpretation of the shingled vacation houses of its seaside community. The gambrel roof, horizontal, ground-hugging emphasis, and feeling of simplicity, are all part of the character of the place.
While fitting in with local traditions, Harbor View is meant for modern living. The kitchen is a central gathering spot, open to the main combined living/dining room and to the waterside porch. One easily moves between indoors and outdoors.
The house is designed for an active family, a couple with three grown children and a growing number of grandchildren. It is zoned so that the whole family can be there together but retain privacy. Living, dining, kitchen, library, and porch occupy the center of the main floor. One-story wings on each side house two bedrooms and bathrooms apiece, and two more bedrooms and bathrooms and a study occupy the second floor of the central block. The house is mostly one room deep, allowing cross breezes and light from both sides.
The porch, a third of which is screened, is a main dining and living space, with a stone fireplace offering a cozy place to gather on summer evenings.
A barn with a loft provides storage for a car or boat off-season and serves as a big space for projects or parties in summer.
 Urbanology Designs

Inspiration for a scandinavian dark wood floor and brown floor dining room remodel in Dallas with white walls, a standard fireplace and a wood fireplace surround
 Bradlee Design
Michael J Lee
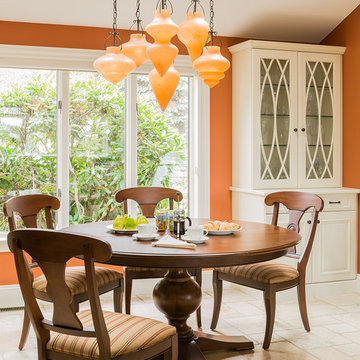
Inspiration for a timeless travertine floor kitchen/dining room combo remodel in Boston with orange walls and no fireplace
Inspiration for a timeless travertine floor kitchen/dining room combo remodel in Boston with orange walls and no fireplace

 Adams + Beasley Associates
A complete full gut remodel of a 4,000 sq ft two-story penthouse residence, this project featured one of a kind views of the Boston public garden and Beacon Hill. A large central gallery flooded with gorgeous diffused light through two full stories of window glass. Clean linear millwork details compliment the structural glass, steel and walnut balustrades and handrailings that grace the upper gallery, reading nook, and stairs. A bleached walnut wet bar with backlit honey onyx backsplash and floating star fire glass shelves illuminated the lower gallery. It was part of a larger motif, which resonated through each of the unique and separate living spaces, connecting them to the larger design intention.
A bleached walnut media room doubles as a fourth bedroom. It features a king size murphy bed seamlessly integrated into the full wall panel. A gracious shower in the adjoining bathroom, cleverly concealed behind an innocuous interior door, created a truly unique formal powder room that can reveal a full bath when the house is full of guests. A blend of warm wood, soft whites, and a palate of golds reflected in the stone (calacatta/onyx) textiles and wall coverings, this project demonstrates the powerful results of a consistent design intention, thoughtful engineering, and best practice construction as executed by our talented team of craftsmen and women.
Interior Design - Lewis Interiors
Photography - Eric Roth
 James Crist Builders, Inc.
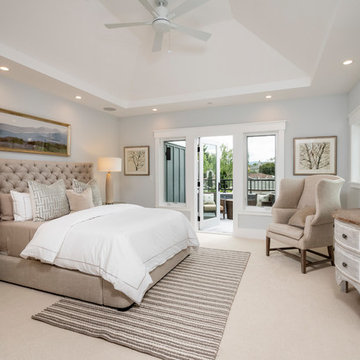
Transitional master carpeted and beige floor bedroom photo in San Francisco with gray walls and no fireplace
Sponsored
Columbus, OH
Free consultation for landscape design!
Peabody Landscape Group
Columbus' Reliable Landscape Design & Contracting
 Morgan Howarth Photography
Morgan Howarth PHOTOGRAPHY
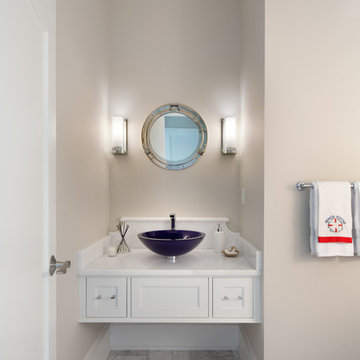
Example of a beach style powder room design in DC Metro with a vessel sink, recessed-panel cabinets, white cabinets, beige walls and white countertops
Example of a beach style powder room design in DC Metro with a vessel sink, recessed-panel cabinets, white cabinets, beige walls and white countertops
 Ebanista
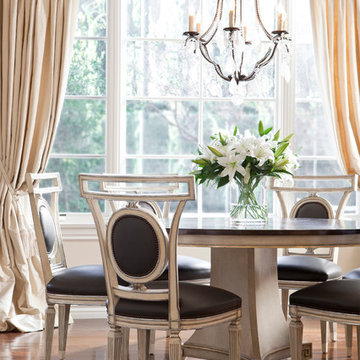
Richness of detail and a feeling of history create a sense of elegant refinement in this classical estate. Lovely patinaed finishes and fabrics, expert appointments, and a poetic palette are artfully mixed.


 k. smith interiors
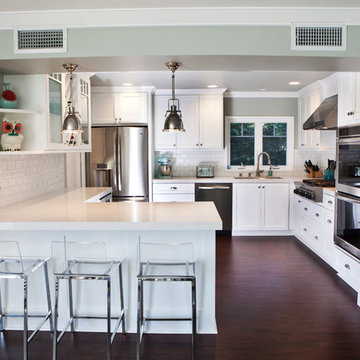
Kitchen - transitional kitchen idea in Orange County with recessed-panel cabinets, white cabinets, white backsplash, subway tile backsplash, stainless steel appliances and a peninsula

 Christine Markatos Design

Inspiration for a mid-sized coastal dark wood floor enclosed dining room remodel in Los Angeles with white walls
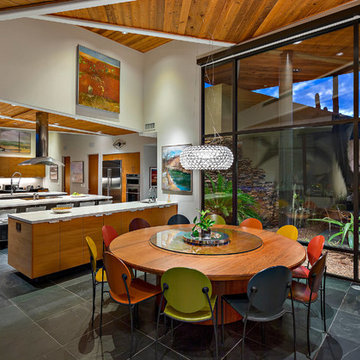
 The Art of Room Design
Peter Christiansen Valli
Inspiration for a tropical dining room remodel in Los Angeles
Inspiration for a tropical dining room remodel in Los Angeles
38