
Search results for "Diameter" in Home Design Ideas

Mid-sized danish galley light wood floor open concept kitchen photo in Dallas with an undermount sink, open cabinets, white cabinets, stainless steel appliances, an island, quartz countertops, gray backsplash and stone tile backsplash
 Christian Zapatka Architect, PLLC

Inspiration for a mid-sized transitional light wood floor and beige floor great room remodel in DC Metro with gray walls and a standard fireplace
 Kenise Barnes Fine Art

Powdered pigment drawings by Kenise Barnes Fine Art artist Mary Judge adds clean, visual movement and a pop of color to this family-friendly breakfast nook with banquette and built-in bench for storage. Interior design by Victoria Kirk Interiors in a contemporary Larchmont home.
Photography by Matthew Williams
Find the right local pro for your project
 Westco Carpets & Interiors

Example of a trendy master white tile dark wood floor and brown floor japanese bathtub design in Salt Lake City with white walls, a drop-in sink, wood countertops and brown countertops

 Sheila Rich Interiors, LLC
The dining alcove encircles the custom 72" diameter wood table. The tray ceiling, wainscoting and rich crown moldings add classical details. The banquette provides warm additional seating and the custom chandelier finishes the space luxuriously.

 DDLA Design Landscape Architecture
Example of a trendy deck design in Dallas with a fire pit and no cover

 Cottage Home, Inc.
Inspiration for a mid-sized cottage kitchen remodel in Grand Rapids with a farmhouse sink, shaker cabinets, white cabinets, white backsplash, stainless steel appliances and an island

Sponsored
Columbus, OH
Free consultation for landscape design!

Peabody Landscape Group
Franklin County's Reliable Landscape Design & Contracting
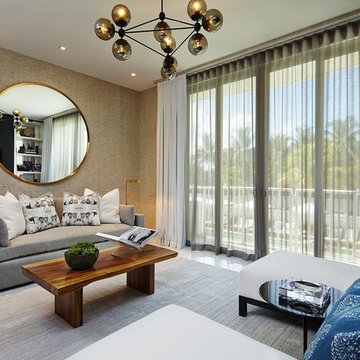
 Lindsay Cowles LLC
Storm White Black linen cotton on sofa pillows.
Inspiration for a mid-sized transitional living room remodel in Richmond with beige walls, no fireplace and no tv
Inspiration for a mid-sized transitional living room remodel in Richmond with beige walls, no fireplace and no tv

 Charleston Home + Design Mag
Carolina Lanterns & Lighting
carolinalanterns.com
Inspiration for a coastal deck remodel in Charleston
Inspiration for a coastal deck remodel in Charleston
 WORTH INTERIORS

Living room - large contemporary formal living room idea in New York with white walls and a ribbon fireplace
 Dubbe Moulder Architects
Lane G. Valiante
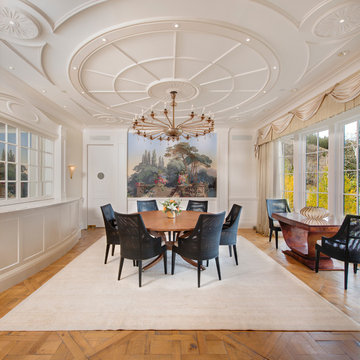
Example of a classic medium tone wood floor enclosed dining room design in Other with beige walls
Example of a classic medium tone wood floor enclosed dining room design in Other with beige walls


 François Lévy Architecture + Interiors
A 43” diameter heritage pecan guided the plan of this neighborhood-scaled, modestly-priced, single-story, L-shaped house. In Austin’s seemingly perpetual drought, the goal was to create a symbiotic relationship between house and tree: to complement, not combat each other. The roof’s east/west parallel ridges create a valley directly across from the base, where water is collected at a grate, nourishing the tree. The roof also maximizes south facing surfaces, elevated at 15 degrees for future solar collection. The open, public spaces of the home maximize the north-south light. The private zone of the bedrooms and bathrooms include a generous gallery; its angled walls and large sliding doors are faceted about the tree. The pecan becomes a central focus for indoor and outdoor living, participating in the house in both plan and section. The design welcomes and nurtures the tree as integral to its success. Photo Credit: Chris Diaz
Sponsored
Columbus, OH
Free consultation for landscape design!
Peabody Landscape Group
Franklin County's Reliable Landscape Design & Contracting
 JSE Interior Design
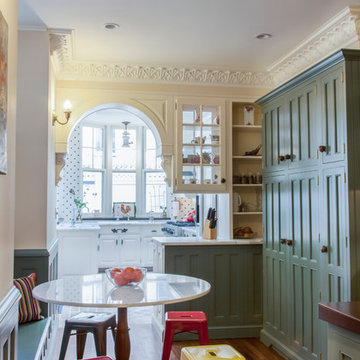
Inspiration for a timeless u-shaped enclosed kitchen remodel in New York with recessed-panel cabinets and white cabinets
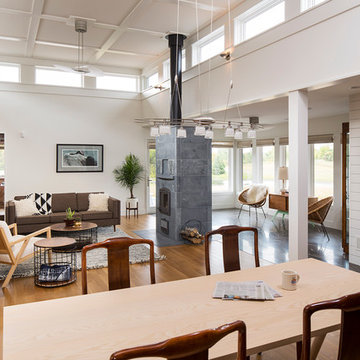
 Rehkamp Larson Architects, Inc.
Troy Thies Photography
Inspiration for a contemporary family room remodel in Minneapolis
Inspiration for a contemporary family room remodel in Minneapolis

 Studio Z Design Concepts
Transitional medium tone wood floor enclosed dining room photo in DC Metro with purple walls


 Corbett Lighting
An innovative maker of high fashion lighting designs, Corbett Lighting is an industry leader unlike any other. With an unwavering passion for originality, Corbett Lighting produces inspired, high performance and preeminent lighting fixtures that stand apart from the competition.
Features:
Hang-Straight Canopy
Suitable for indoor locations only
Specifications:
Included shade measures as 0.5"" High
Included canopy measures as 8"" Diameter
Requires 8 x 12-watt LED modules (integrated)
6720 Lumens, 90 CRI, 2700 Color Temperature
Compatible with 120V Incandescent Dimming
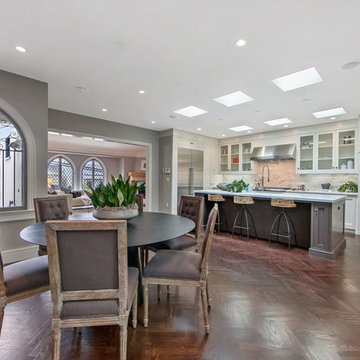
 Ark Hardwood Flooring, Inc.
Herringbone White Oak with Custom Oil Stain
Example of a mid-sized transitional dark wood floor and brown floor kitchen/dining room combo design in San Francisco with gray walls and no fireplace
Example of a mid-sized transitional dark wood floor and brown floor kitchen/dining room combo design in San Francisco with gray walls and no fireplace

 South Fork Construction
copper railing
Inspiration for a mid-sized timeless dark wood floor entryway remodel in Sacramento with yellow walls and a medium wood front door
Inspiration for a mid-sized timeless dark wood floor entryway remodel in Sacramento with yellow walls and a medium wood front door
39