
Search results for "Diameter" in Home Design Ideas
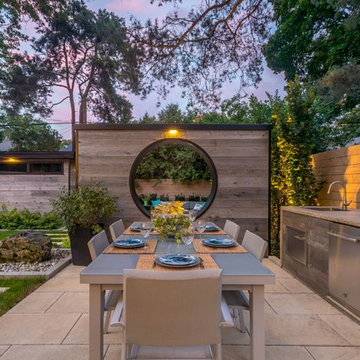
 Cedar Springs Landscape Group
Cameron Street Photography
Inspiration for a mid-sized transitional backyard patio remodel in Toronto
Inspiration for a mid-sized transitional backyard patio remodel in Toronto

 BBA Architects
Situated along the perimeter of the property, this unique home creates a continuous street wall, both preserving plenty of open yard space and maintaining privacy from the prominent street corner. A one-story mudroom connects the garage to the house at the rear of the lot which required a local zoning variance. The resulting L-shaped plan and the central location of a glass-enclosed stair allow natural light to enter the home from multiple sides of nearly every room. The Arts & Crafts inspired detailing creates a familiar yet unique facade that is sympathetic to the character and scale of the neighborhood. A chevron pattern is a key design element on the window bays and doors and continues inside throughout the interior of the home.
2022 NAHB Platinum Best in American Living Award
View more of this home through #BBAModernCraftsman on Instagram.
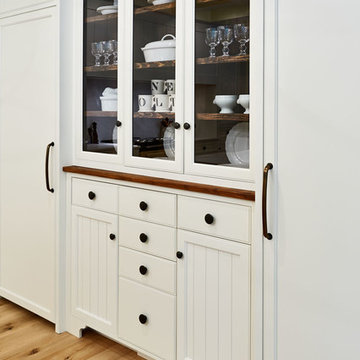
Example of a classic medium tone wood floor eat-in kitchen design in Charlotte with white cabinets, white backsplash, paneled appliances and an island
Find the right local pro for your project
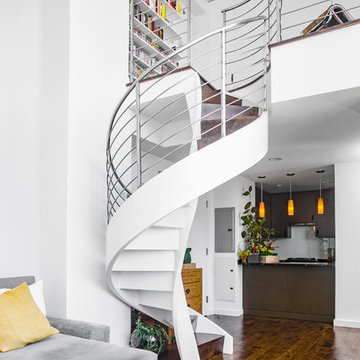
 James Wagman Architect, LLC
Photo: Sean Litchfield
Inspiration for a mid-sized contemporary wooden spiral staircase remodel in New York with metal risers
Inspiration for a mid-sized contemporary wooden spiral staircase remodel in New York with metal risers
 Soucie Horner, Ltd.
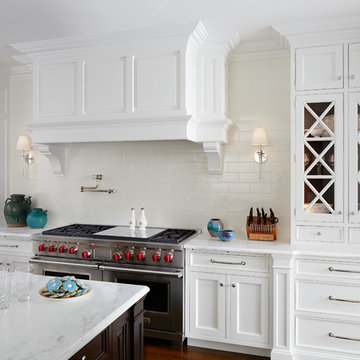
A fresh take on traditional style, this sprawling suburban home draws its occupants together in beautifully, comfortably designed spaces that gather family members for companionship, conversation, and conviviality. At the same time, it adroitly accommodates a crowd, and facilitates large-scale entertaining with ease. This balance of private intimacy and public welcome is the result of Soucie Horner’s deft remodeling of the original floor plan and creation of an all-new wing comprising functional spaces including a mudroom, powder room, laundry room, and home office, along with an exciting, three-room teen suite above. A quietly orchestrated symphony of grayed blues unites this home, from Soucie Horner Collections custom furniture and rugs, to objects, accessories, and decorative exclamationpoints that punctuate the carefully synthesized interiors. A discerning demonstration of family-friendly living at its finest.


 Jay Sifford
Ostrich ferns. Photo by Jay Sifford.
Design ideas for an eclectic landscaping in Charlotte.
Design ideas for an eclectic landscaping in Charlotte.

Sponsored
Columbus, OH
Free consultation for landscape design!

Peabody Landscape Group
Franklin County's Reliable Landscape Design & Contracting
 James Wagman Architect, LLC
Photo: Sean Litchfield

Foyer - small contemporary porcelain tile foyer idea in New York with blue walls
Foyer - small contemporary porcelain tile foyer idea in New York with blue walls
 Builder Supply Source LLC

Enclosed kitchen - contemporary medium tone wood floor and gray floor enclosed kitchen idea in Nashville with a farmhouse sink, flat-panel cabinets, gray cabinets, white backsplash, subway tile backsplash, stainless steel appliances and gray countertops

 Cedar Springs Landscape Group
Cameron Street Photography
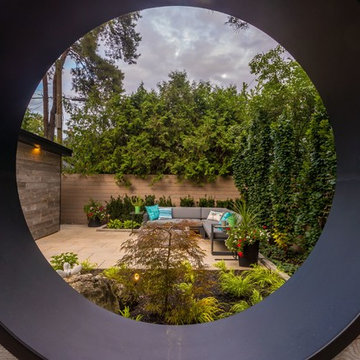
Inspiration for a mid-sized transitional backyard landscaping in Toronto.
Inspiration for a mid-sized transitional backyard landscaping in Toronto.
Sponsored
Columbus, OH
Free consultation for landscape design!
Peabody Landscape Group
Franklin County's Reliable Landscape Design & Contracting

 Hinkle Outdoor Living
Belgard Weston Wall & Firepit, Stamped Concrete, Outdoor Kitchen, Stone Veneer Fireplace, Outdoor Room.
Inspiration for a modern backyard stamped concrete patio kitchen remodel in Kansas City with a pergola
Inspiration for a modern backyard stamped concrete patio kitchen remodel in Kansas City with a pergola
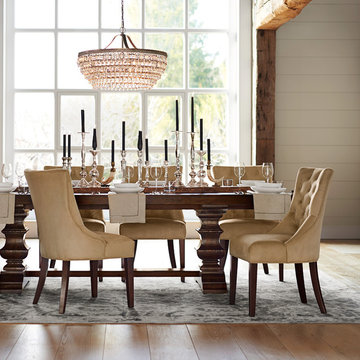


 Haver & Skolnick LLC Architects
An antique millstone serves as the centerpiece for the gazebo. Comfortable teak lounge chairs create a favorite afternoon destination.
Robert Benson Photography

 IAP/International Art Properties
Architecture and interior design by Carver + Shicketanz. Exterior planter by IAP Infinity 24" top diameter by 42" tall finish Bronze.
Example of a trendy glass exterior home design in San Francisco
Example of a trendy glass exterior home design in San Francisco
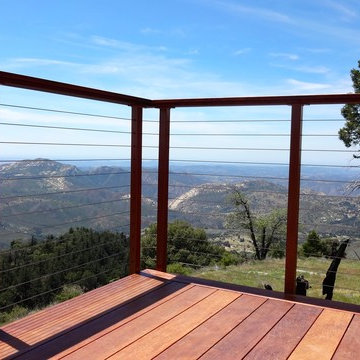
 San Diego Cable Railings
Natural brown tone powder coat was used to compliment the color variation on this brazilian hardwood deck with a beautiful mountain view. Stainless steel cable appears nearly invisible from 5 feet away with nothing but landscape picked up in the distance. Hardwood and stainless cable combined with galvanized steel posts and powder coating make for a beautiful and durable railing system.
Photo Matt Redmond

 Howells Architecture + Design
We converted an underused back yard into a modern outdoor living space. A cedar soaking tub provides year round soaking. The decking is ipe hardwood, the fence is stained cedar, and cast concrete with gravel adds texture at the fire pit. Photos copyright Laurie Black Photography.
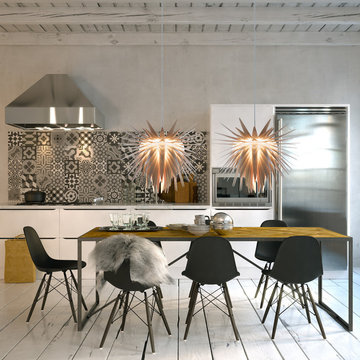
 Woolights
Modern pendant lamp made of fine sanded ultra thin translucent birch plywood.
The shape of this modern wooden pendant light was inspired by the blooming teasel flower. Lamp's surface, densely packed with thin and sharp needle-like birch petals, hides the bulb deep inside allowing the light to sink through gently, making it soft and mellow. This modern pendant lamp is an autonomous object that defines the space around.
Modern pendant lamp Teazzle | Hyper dynamic organic explosion
Our modern lamps are designed for easy and fast self assembly. Arrives flat packed. Graphical instruction included.
Technical specification diameter | 59cm height | 47cm cord length | 100cm recommended bulb | LED only, max 20W (not included) E27 bulb socket
Materials petals | birch plywood frame | birch plywood colour | natural birch cord | E27, transparent canopy | powder coated steel, space gray colour
All our wood pendant lights are designed and produced locally in Wrocław, Poland and are made of FSC and PEFC certified Scandinavian plywood.
54