
Search results for "Diameter" in Home Design Ideas

 O’Hara Interiors
Martha O'Hara Interiors, Interior Design & Photo Styling | John Kraemer & Sons, Builder | Charlie and Co Design, Architect | Corey Gaffer Photography
Please Note: All “related,” “similar,” and “sponsored” products tagged or listed by Houzz are not actual products pictured. They have not been approved by Martha O’Hara Interiors nor any of the professionals credited. For information about our work, please contact design@oharainteriors.com.
 Craig Reynolds Landscape Architecture
Tamara Alvarez

Design ideas for a small tropical partial sun side yard landscaping in Miami with decking.
Design ideas for a small tropical partial sun side yard landscaping in Miami with decking.

 Howells Architecture + Design
We converted an underused back yard into a modern outdoor living space. A cedar soaking tub exists for year-round use, and a fire pit, outdoor shower, and dining area with fountain complete the functions. A bright tiled planter anchors an otherwise neutral space. The decking is ipe hardwood, the fence is stained cedar, and cast concrete with gravel adds texture at the fire pit. Photos copyright Laurie Black Photography.
Find the right local pro for your project
 Topiarius, Inc

This is an example of a mid-sized modern partial sun front yard stone landscaping in Chicago.

 Amber Interiors
Tessa Neustadt http://tessaneustadt.com
Inspiration for a scandinavian entryway remodel in Los Angeles
Inspiration for a scandinavian entryway remodel in Los Angeles
 Capital Area Remodeling, LLC
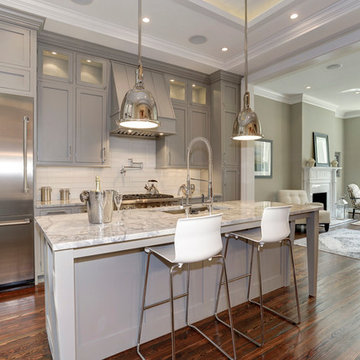
Benjamin Moore Cadet Grey painted cabinets and Super White granite counters
Stainless steel pendant lights hang over island.
Inspiration for a timeless medium tone wood floor kitchen remodel in DC Metro with an undermount sink, gray cabinets, quartzite countertops and glass tile backsplash
Inspiration for a timeless medium tone wood floor kitchen remodel in DC Metro with an undermount sink, gray cabinets, quartzite countertops and glass tile backsplash


Sponsored
Columbus, OH
Free consultation for landscape design!

Peabody Landscape Group
Franklin County's Reliable Landscape Design & Contracting

 Alderwood Landscape Architecture and Construction
Photo credit: www.parkscreative.com
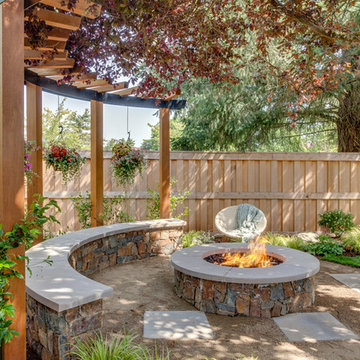
Example of a large classic backyard stone patio design in Seattle with a fire pit and no cover
Example of a large classic backyard stone patio design in Seattle with a fire pit and no cover

 Yancy Kitchen & Bath Design
Inspiration for a large timeless u-shaped light wood floor and beige floor open concept kitchen remodel in Detroit with a farmhouse sink, shaker cabinets, green cabinets, quartz countertops, white backsplash, marble backsplash, stainless steel appliances, an island and white countertops
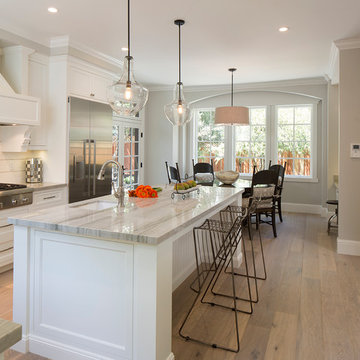
 Arch Studio, Inc.
Best of Houzz Design & Service 2014.
--Photography by Paul Dyer.
Example of a mid-sized transitional kitchen design in San Francisco
Example of a mid-sized transitional kitchen design in San Francisco
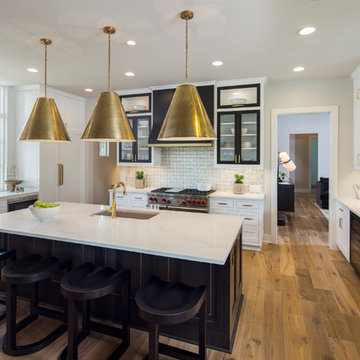
 User
UserFine Focus Photography
Kitchen - contemporary medium tone wood floor kitchen idea in Austin with stainless steel appliances and an island
Kitchen - contemporary medium tone wood floor kitchen idea in Austin with stainless steel appliances and an island

 Etch Design Group
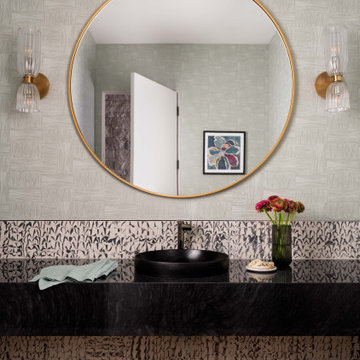
Powder room - contemporary medium tone wood floor, brown floor and wallpaper powder room idea in Austin with multicolored walls, a vessel sink and black countertops
Sponsored
Columbus, OH
Free consultation for landscape design!
Peabody Landscape Group
Franklin County's Reliable Landscape Design & Contracting
 Decks by Kiefer LLC
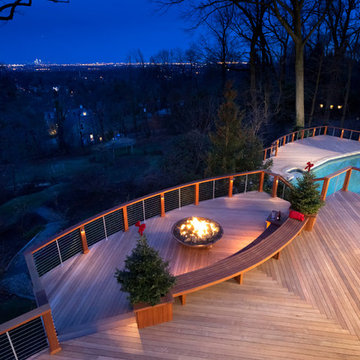
Large - award winning - raised deck with fire pit, swimming pool, and spiral staircase leading to deck.
Design and Construction by Decks by Kiefer. (Photo by Frank Gensheimer)
 Zander Homes

Inspiration for a large contemporary open concept dark wood floor family room remodel in Baltimore with gray walls, a standard fireplace, a stone fireplace and a wall-mounted tv
 Boyce Design + Build

Custom decorative concrete pavers surrounded by pebble stone line the entrance to this outdoor space. The modern landscaping composed of tight, linear plantings with hues of green provides privacy from neighboring properties. The deck steps span the entire width of the deck and have built-in recessed lighting so that the space is well-defined in the evening as well as the daytime.
 Dan Brunn Architecture
Brandon Shigeta
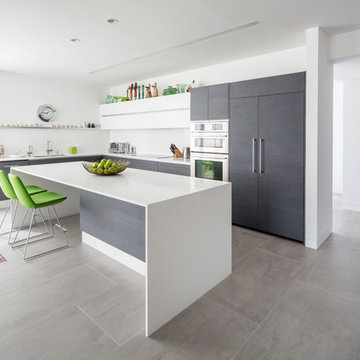
Large minimalist l-shaped porcelain tile open concept kitchen photo in Los Angeles with a double-bowl sink, flat-panel cabinets, dark wood cabinets, quartz countertops, white backsplash, stainless steel appliances and an island
Large minimalist l-shaped porcelain tile open concept kitchen photo in Los Angeles with a double-bowl sink, flat-panel cabinets, dark wood cabinets, quartz countertops, white backsplash, stainless steel appliances and an island
 Uccello Fine Homes, LLC

The cottage style exterior of this newly remodeled ranch in Connecticut, belies its transitional interior design. The exterior of the home features wood shingle siding along with pvc trim work, a gently flared beltline separates the main level from the walk out lower level at the rear. Also on the rear of the house where the addition is most prominent there is a cozy deck, with maintenance free cable railings, a quaint gravel patio, and a garden shed with its own patio and fire pit gathering area.
 User

UserInspiration for a large craftsman dark wood floor eat-in kitchen remodel in Denver with a farmhouse sink, shaker cabinets, white cabinets, beige backsplash, stone tile backsplash, paneled appliances and no island
 Huseby Homes

Example of a mid-sized classic dark wood floor and brown floor entryway design in Nashville with gray walls and a dark wood front door
57