
Search results for "Diamond coated tools" in Home Design Ideas
 diamondLife
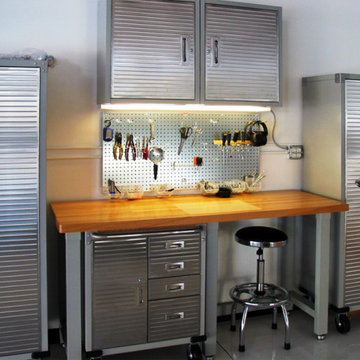
PegBoard X2™
Workshop organization using aluminum pegboard
The PegBoard X2™ is built with heavy duty metal construction and will never rust, rot, corrode or degrade like traditional peg board. Available in an assortment of stunning metals for distinct appearances - stainless steel, diamond plate, anodized colors, brushed aluminum and steel (which also works great as a magnetic surface). This versatile tool offers plenty of space for storing frequently used tools within plain view and easy reach.

 White Birch Design
Hopkins, MN kitchen remodel by White Birch Design. a design/build/remodel firm serving the Minneapolis/St. Paul area. To see more examples of our work, visit www.whitebirchdesignllc.com

 Lux Decor
Accessorized by Lux Decor.
Photographed by Angela Auclair Photography
Inspiration for a mid-sized contemporary slate floor and black floor mudroom remodel in Montreal with white walls
Inspiration for a mid-sized contemporary slate floor and black floor mudroom remodel in Montreal with white walls
Find the right local pro for your project

 New Outlooks Construction

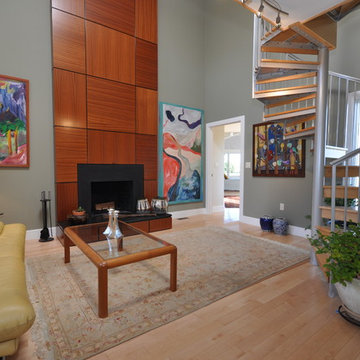
From design to construction implementation, this remodeling project will leave you amazed.Need your whole house remodeled? Look no further than this impressive project. An extraordinary blend of contemporary and classic design will leave your friends and family breathless as they step from one room to the other.
 Jami Abbadessa
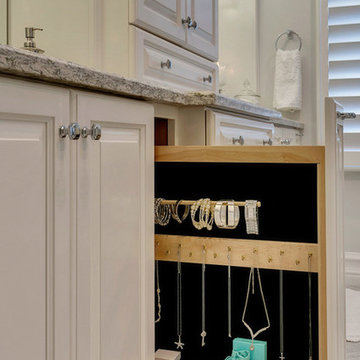
After completing their son’s room, we decided to continue the designing in my client’s master bathroom in Rancho Cucamonga, CA. Not only were the finishes completely overhauled, but the space plan was reconfigured too. They no longer wanted their soaking tub and requested a larger shower with a rain head and more counter top space and cabinetry. The couple wanted something that was not too trendy and desired a space that would look classic and stand the test of time. What better way to give them that than with marble, white cabinets and a chandelier to boot? This newly renovated master bath now features Cambria quartz counters, custom white cabinetry, marble flooring in a diamond pattern with mini-mosaic accents, a classic subway marble shower surround, frameless glass, new recessed and accent lighting, chrome fixtures, a coat of fresh grey paint on the walls and a few accessories to make the space feel complete.
 EncoreGarage of Ohio & West Pennsylvania

Garage Cabinets and Epoxy Garage Floor Coating in Canton, Ohio.
Garage Cabinets are SilverFrost simulated stainless, with full edge cap handles and black laminate countertop. Epoxy Garage Floor was done in Blue Mist 1/4” flake blend.


 Diamond Cut Garage Floors - Garage Floor Coatings
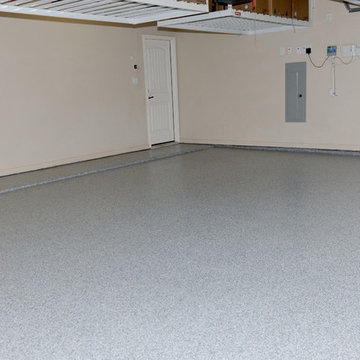
Custom Epoxy Install in Frisco, Tx. Color B-330
Inspiration for a large timeless attached three-car garage remodel in Dallas
Inspiration for a large timeless attached three-car garage remodel in Dallas
 Diamond Cut Garage Floors - Garage Floor Coatings

Inspiration for a huge contemporary attached three-car garage remodel in Dallas
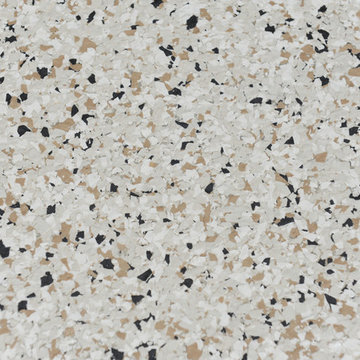 Diamond Cut Garage Floors - Garage Floor Coatings
Chipped epoxy floor. Allen, Texas. Shoreline color
Large elegant garage photo in Dallas
Large elegant garage photo in Dallas

 CLOSET ENVY INC.
Epoxy floors, diamond plate trim, slatwall, and steel cabinets make this garage complete.
Photos by Closet Envy Inc.
Garage - huge modern detached three-car garage idea in Toronto
Garage - huge modern detached three-car garage idea in Toronto
 CLOSET ENVY INC.
Epoxy floors, diamond plate trim, slatwall, and steel cabinets make this garage complete.
Photos by Closet Envy Inc.
Example of a huge minimalist detached garage design in Toronto
Example of a huge minimalist detached garage design in Toronto

 Locale Design Build
Inspiration for a farmhouse black floor entryway remodel in Minneapolis with gray walls and a glass front door

Sponsored
Delaware, OH

Buckeye Basements, Inc.
Central Ohio's Basement Finishing ExpertsBest Of Houzz '13-'21

 Lindus Construction/Midwest LeafGuard
LP SmartSide lap siding pre-finished with Terra Bronze, shakes in Coffee and trim in White.
Photo Courtesy of Diamond Kote
Mid-sized traditional brown exterior home idea in Minneapolis
Mid-sized traditional brown exterior home idea in Minneapolis

 Gonyea Custom Homes
Built in dark wood bench with integrated boot storage. Large format stone-effect floor tile. Photography by Spacecrafting.
Large elegant ceramic tile entryway photo in Minneapolis with gray walls and a white front door
Large elegant ceramic tile entryway photo in Minneapolis with gray walls and a white front door
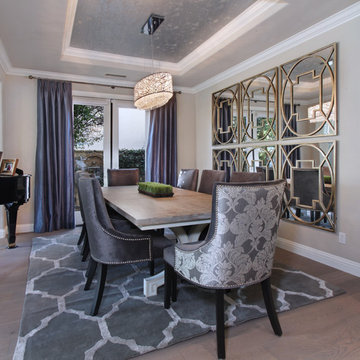
 27 Diamonds Interior Design
Design by 27 Diamonds Interior Design. www.27diamonds.com
Example of a trendy dining room design in Orange County
Example of a trendy dining room design in Orange County
 Diamond Cut Garage Floors - Garage Floor Coatings
Custom epoxy garage floor. One day install. 1050 sq.ft Color flake is "Grizzly"
Garage - large industrial attached three-car garage idea in Dallas
Garage - large industrial attached three-car garage idea in Dallas



 Zin Home
Drawing inspiration from early French and American architecture, the Rustic Solid Wood Entryway Bench with drawers and Coat Rack combines modern functionality with woods reclaimed from old buildings for a "found" appeal that is as striking as it is livable.
Dimensions: 59"W x 13"D x 70"H
Solid reclaimed wood
Sanded and finished with a clear sealer & wax.
100% fsc certified.
Wipe to clean
Each piece is unique and no two are exactly alike.
Construction: Reclaimed timbers are finished with two coats of matte lacquer, which allows the wood to maintain a rustic look through its small imperfections (note: saw marks, knots,and nail holes). The final finish is unique to each piece and will vary.

 Tamara Rosenbloom Design LLC
This bedroom is small and had a tiny existing closet and poor flow, so we had to get creative. We reworked the layout to allow for a walk in closet and replaced old carpet with bamboo flooring. By adding a loft bed, we gained a large custom desk space, complete with tool chest as desk storage. Since my client’s view of the ceiling got a little closer, we added interest with bold color and design. A contemporary dresser and comfortable reading chair round out the space. The existing bathroom had a leaking shower with odd angles. To save money, we kept the angles and added a European shower tower, maximizing luxury and function in a tight space. The wall mounted vanity is visually lighter than a traditional vanity and makes the room feel larger. And we can’t forget the giraffe – a fun and colorful accent for a true animal lover!
Photos by Mike Martin www.martinvisualtours.com

 Searl Lamaster Howe Architects
The mudroom runs alongside of the rear patio, linking the kitchen to the original coach house that was on the property. The coach house was converted into a garage and a home theater. The mudroom features ample, easily accessible storage to organize clutter before it has the chance to reach into the rest of the house. Likewise a stacked washer and dryer (which complement those in the main laundry room on the second floor) capture muddy uniforms and the like. Closed cabinets hold additional coat storage, brooms, and cleaning supplies. A frosted glass panel door can close off views to the mudroom from the kitchen.
15