
Search results for "Diamond rolexes" in Home Design Ideas

 Bostonian Woodworking Inc.
Large elegant medium tone wood floor and brown floor enclosed dining room photo in Boston with white walls and no fireplace


 Deborah Martin Designs
Crystal surface mount provides additional decorative lighting.
Example of a large transitional master beige tile and stone slab marble floor freestanding bathtub design in New York with furniture-like cabinets, dark wood cabinets, a one-piece toilet, beige walls, an undermount sink and marble countertops
Example of a large transitional master beige tile and stone slab marble floor freestanding bathtub design in New York with furniture-like cabinets, dark wood cabinets, a one-piece toilet, beige walls, an undermount sink and marble countertops
Find the right local pro for your project



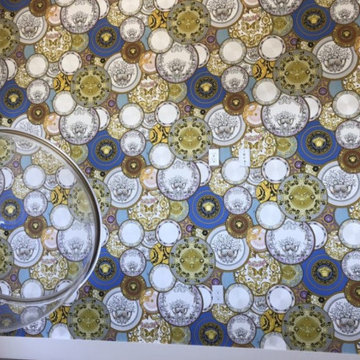
 SD Wallpaper by Noah Griffin
San Diego’s coastal climate and modern interiors make wallpaper installation a unique challenge. I’ve worked on commercial projects in offices, spas, and lobbies installing everything from textured vinyls to bold accent walls with clean, moisture-resistant results.
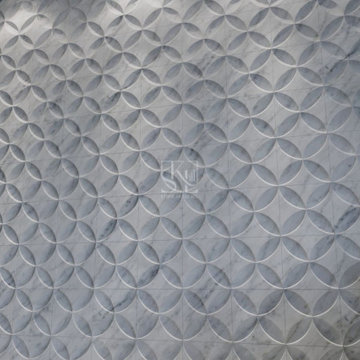
 Stone Art By SKL
Give your walls a smooth, modern finish with the Circular Grid Design Wall Cladding. With a grid of subtle circular impressions, this design is perfect for minimalist interiors or sleek architectural spaces. The layout adds texture without overwhelming the room. Use it to enhance living rooms, reception areas, or balcony walls. The stone surface ensures strength and easy upkeep, making it both decorative and practical.





 MM Interior Design Group
Photographer: Nancy Sidelinger
Large trendy master gray tile and ceramic tile ceramic tile drop-in bathtub photo with flat-panel cabinets, medium tone wood cabinets, a two-piece toilet, gray walls, an undermount sink and quartz countertops
Large trendy master gray tile and ceramic tile ceramic tile drop-in bathtub photo with flat-panel cabinets, medium tone wood cabinets, a two-piece toilet, gray walls, an undermount sink and quartz countertops

 Buena Vista Builders, Inc.
Custom built home with granite counter tops, custom made copper top kitchen island, copper bath sink in powder room, custom made black walnut entry cabinet, custom built book cases. Over 1900 square feet of garage with loft area and restroom. Total square footage of this mountain home is 3,765 not including the spacious 3 car garage.

 Piazzi Building & Remodeling
Large traditional blue three-story concrete fiberboard gable roof idea in Chicago

 Accoutrements Decor
Example of a mid-sized transitional l-shaped eat-in kitchen design in Toronto with a double-bowl sink, shaker cabinets, white cabinets, white backsplash, subway tile backsplash, stainless steel appliances and an island

 Success Construction
Inspiration for a large timeless master multicolored tile and glass tile porcelain tile and brown floor freestanding bathtub remodel in Houston with recessed-panel cabinets, medium tone wood cabinets, a two-piece toilet, blue walls, an undermount sink, granite countertops, a hinged shower door and multicolored countertops










55