
Search results for "Diamond" in Home Design Ideas
 UltraCraft Cabinetry

French Country Kitchen Design Spotsylvania, VA by Reico Kitchen & Bath
This kitchen features perimeter cabinets in UltraCraft Cabinetry's Plymouth door style, in Maple, with Arctic White paint and Brown Linen glaze. The island uses UltraCraft's Freedom door style, in Cherry, with a Low Sheen Chocolate stain.
You can find a Reico Kitchen & Bath showroom near you by visiting our website and clicking on the "showroom locator" link at the top of the page. https://www.reico.com/
 California Closets

Floor-to-Ceiling Wine Bar
Example of a mid-sized minimalist single-wall black floor home bar design in Charleston with no sink, flat-panel cabinets, gray cabinets, solid surface countertops, beige backsplash and wood backsplash
Example of a mid-sized minimalist single-wall black floor home bar design in Charleston with no sink, flat-panel cabinets, gray cabinets, solid surface countertops, beige backsplash and wood backsplash
 KBF by Audi Contractors


With Summer on its way, having a home bar is the perfect setting to host a gathering with family and friends, and having a functional and totally modern home bar will allow you to do so!
Find the right local pro for your project
 Sander and Sons Kitchen and Bath

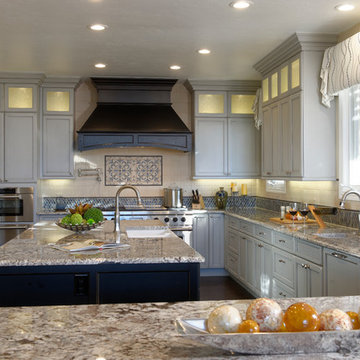
Open concept kitchen - mid-sized traditional u-shaped dark wood floor open concept kitchen idea in Denver with a farmhouse sink, shaker cabinets, beige cabinets, granite countertops, beige backsplash, subway tile backsplash, paneled appliances and two islands
 KBF by Audi Contractors
With Summer on its way, having a home bar is the perfect setting to host a gathering with family and friends, and having a functional and totally modern home bar will allow you to do so!
 Sander and Sons Kitchen and Bath
Warren Jordan
Inspiration for a mid-sized country u-shaped dark wood floor open concept kitchen remodel in Denver with a farmhouse sink, shaker cabinets, beige cabinets, granite countertops, beige backsplash, subway tile backsplash, paneled appliances and two islands
Inspiration for a mid-sized country u-shaped dark wood floor open concept kitchen remodel in Denver with a farmhouse sink, shaker cabinets, beige cabinets, granite countertops, beige backsplash, subway tile backsplash, paneled appliances and two islands
 Sterling Construction

Small transitional slate floor and gray floor powder room photo in New York with recessed-panel cabinets, gray cabinets, multicolored walls, an undermount sink, quartz countertops, white countertops and a freestanding vanity

 Art of Construction Inc
Inspiration for a victorian gray two-story gable roof remodel in San Francisco
 27 Diamonds Interior Design
Design by 27 Diamonds Interior Design
www.27diamonds.com

Example of a mid-sized transitional dark wood floor and brown floor enclosed dining room design in Orange County with no fireplace and black walls
Example of a mid-sized transitional dark wood floor and brown floor enclosed dining room design in Orange County with no fireplace and black walls
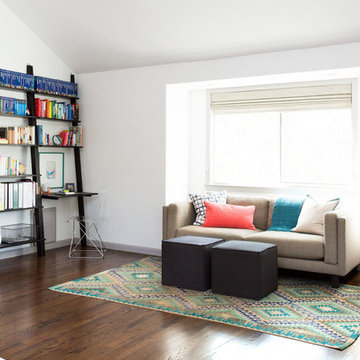
 JOURNEY HOME INTERIORS
Daniel Blue Architectural Photography
Living room - mid-sized contemporary formal and open concept dark wood floor and brown floor living room idea in San Francisco with white walls, no fireplace and no tv
Living room - mid-sized contemporary formal and open concept dark wood floor and brown floor living room idea in San Francisco with white walls, no fireplace and no tv
 Sander and Sons Kitchen and Bath
Warren Jordan
Example of a mid-sized arts and crafts u-shaped dark wood floor open concept kitchen design in Denver with a farmhouse sink, shaker cabinets, beige cabinets, granite countertops, beige backsplash, subway tile backsplash, paneled appliances and two islands
Example of a mid-sized arts and crafts u-shaped dark wood floor open concept kitchen design in Denver with a farmhouse sink, shaker cabinets, beige cabinets, granite countertops, beige backsplash, subway tile backsplash, paneled appliances and two islands
 Sander and Sons Kitchen and Bath
Warren Jordan
Inspiration for a mid-sized contemporary u-shaped dark wood floor open concept kitchen remodel in Denver with a farmhouse sink, shaker cabinets, beige cabinets, granite countertops, beige backsplash, subway tile backsplash, paneled appliances and two islands
Inspiration for a mid-sized contemporary u-shaped dark wood floor open concept kitchen remodel in Denver with a farmhouse sink, shaker cabinets, beige cabinets, granite countertops, beige backsplash, subway tile backsplash, paneled appliances and two islands
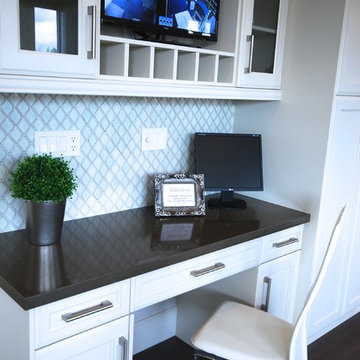
 Wow! Factor Staging Rentals
Monique de la Cruz of Cozy and Candid
Large transitional u-shaped dark wood floor open concept kitchen photo in Vancouver with a double-bowl sink, recessed-panel cabinets, white cabinets, quartz countertops, green backsplash, stainless steel appliances and an island
Large transitional u-shaped dark wood floor open concept kitchen photo in Vancouver with a double-bowl sink, recessed-panel cabinets, white cabinets, quartz countertops, green backsplash, stainless steel appliances and an island
 Atlas Tile, Carpet & Wood Flooring
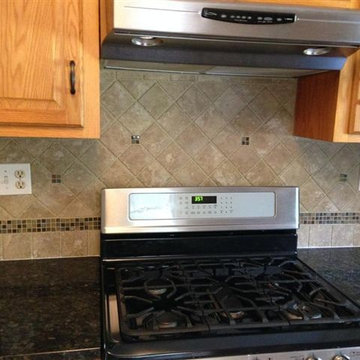
Elegant kitchen photo in New York with granite countertops, stone tile backsplash, stainless steel appliances, raised-panel cabinets, medium tone wood cabinets and beige backsplash
 RL Design Studio
© Rick Keating Photographer, all rights reserved, not for reproduction http://www.rickkeatingphotographer.com
 Nampa Floors and Interiors

Marrakech Carpet on Stairs
Staircase - large contemporary wooden curved staircase idea in Boise with wooden risers
Staircase - large contemporary wooden curved staircase idea in Boise with wooden risers

 Orren Pickell Building Group

Deluxe wine cellar features a combination of diamond bin and rack storage. The display niche is clad in diamond travertine tile to match the floors. Photo by Mike Kaskel.

 Madera Furniture Company
Madera
Wine cellar - mid-sized contemporary ceramic tile wine cellar idea in Seattle
Wine cellar - mid-sized contemporary ceramic tile wine cellar idea in Seattle
 California Closets
Pantry Drawers Snack Storage
Mid-sized trendy single-wall beige floor wet bar photo in Charleston with no sink, flat-panel cabinets, gray cabinets, solid surface countertops, beige backsplash and wood backsplash
Mid-sized trendy single-wall beige floor wet bar photo in Charleston with no sink, flat-panel cabinets, gray cabinets, solid surface countertops, beige backsplash and wood backsplash
12