
Search results for "Diamond" in Home Design Ideas
 Fairfax & Sammons Architects

Bedroom - mid-sized mediterranean guest dark wood floor bedroom idea in Miami with beige walls and no fireplace

 John Kraemer & Sons

Builder: John Kraemer & Sons | Architect: Murphy & Co . Design | Interiors: Twist Interior Design | Landscaping: TOPO | Photographer: Corey Gaffer

Inspiration for a mid-sized mediterranean medium tone wood floor and multicolored floor foyer remodel in Minneapolis with white walls
Inspiration for a mid-sized mediterranean medium tone wood floor and multicolored floor foyer remodel in Minneapolis with white walls
Find the right local pro for your project
 Bill Petkoski

Example of a mid-sized transitional master carpeted and beige floor bedroom design in Jacksonville with beige walls and no fireplace
 Bejnar's Fine Furniture
Komer
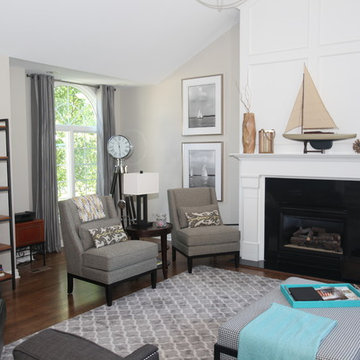
Mid-sized transitional enclosed dark wood floor family room photo in Detroit with beige walls, a standard fireplace, a tile fireplace and a tv stand
Mid-sized transitional enclosed dark wood floor family room photo in Detroit with beige walls, a standard fireplace, a tile fireplace and a tv stand
 Sandra Oster Interiors

Mid-sized elegant wooden u-shaped staircase photo in New York with painted risers

 Fire Magic Grills - Robert H Peterson Company
Large elegant backyard outdoor kitchen deck photo in Los Angeles with a pergola
 Nature's Touch

A fire feature and water feature combined make up the focal piece for the Lion's Gate hardscape. The backsplash for this feature is travertine. Hand carved in the center is a custom lion face made from Pennsylvania blue stone, containing a spout to release water. The border is hand carved out of Pennsylvania blue stone. and capped with Weston Cream. The design gives the appearance that water is shooting into dancing flames.

 TR Design Group "The" Residential Design Group
Example of a large classic u-shaped gray floor and dark wood floor eat-in kitchen design in Detroit with an undermount sink, recessed-panel cabinets, stainless steel appliances, an island, beige countertops, dark wood cabinets, granite countertops, multicolored backsplash and mosaic tile backsplash
 Fire Magic Grills - Robert H Peterson Company
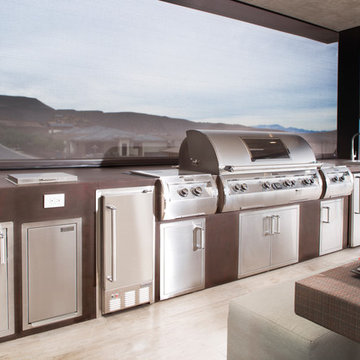
Outdoor kitchen deck - large contemporary backyard outdoor kitchen deck idea in Los Angeles with a roof extension
 XANADU GROUP
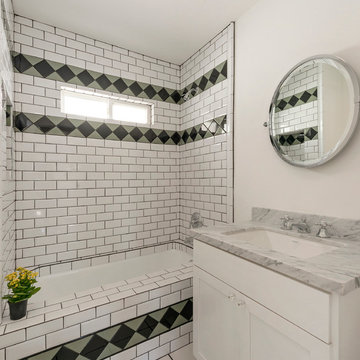
Transitional white tile bathroom photo in Los Angeles with an undermount sink, shaker cabinets and white cabinets


 Arteva Homes

Wet bar - traditional l-shaped dark wood floor wet bar idea in Detroit with an undermount sink, recessed-panel cabinets, white cabinets and white backsplash
 Fire Magic Grills - Robert H Peterson Company
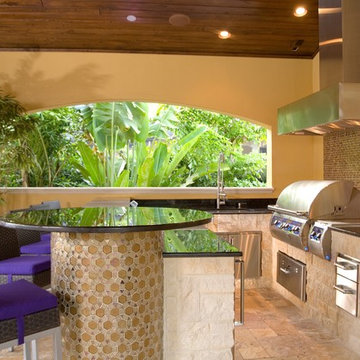
Mid-sized tuscan backyard tile patio kitchen photo in Los Angeles with a roof extension
 Cornerstone Design Studio
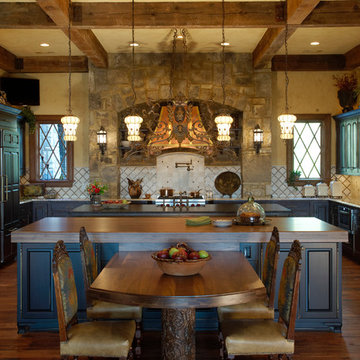
Kitchen - traditional u-shaped kitchen idea in Atlanta with raised-panel cabinets, black cabinets, wood countertops and beige backsplash

 Alison Kandler Interior Design
Kitchen
Example of a beach style painted wood floor and multicolored floor kitchen design in Los Angeles with a farmhouse sink, white cabinets, quartz countertops, ceramic backsplash, an island and colored appliances
Example of a beach style painted wood floor and multicolored floor kitchen design in Los Angeles with a farmhouse sink, white cabinets, quartz countertops, ceramic backsplash, an island and colored appliances

 DANIELLE Interior Design & Decor
Embark on a culinary crave with this classic gray and white family kitchen. We chose a warm neutral color for the cabinetry and enhanced this warmth with champagne gold cabinet hardware. These warm gray cabinets can be found at your neighborhood Lowes while the champagne hardware are designed by Atlas. Add another accent of shine to your kitchen and check out the mother of pearl diamond mosaic tile backsplash by Jeffrey Court, as seen here. Adding this hint of sparkle to your small space will allow your kitchen to stay bright and chic. Don't be afraid to mix metals or color. This island houses the glass cook top with a stainless steel hood above the island, and we added a matte black as our finish for the Edison lighting as well as black bar stool seating to tie it all together. The Taj Mahal white Quartzite counter tops are a beauty. The contrast in color creates dimension to your small kitchen layout and will continually catch your eye.
Designed by Dani Perkins @ DANIELLE Interior Design & Decor
Taylor Abeel Photography
 Studio Z Architecture

A laundry room, mud room, and powder room were created from space that housed the original back stairway, dining room, and kitchen.
Contractor: Maven Development
Photo: Emily Rose Imagery

 Pineapple House Interior Design
The shower is universally designed and has no curb or step at its entry. The drawer pulls are also designed for easy use.
A Bonisolli Photography
Mid-sized transitional white tile walk-in shower photo in Miami with an undermount sink, flat-panel cabinets, white cabinets and marble countertops
Mid-sized transitional white tile walk-in shower photo in Miami with an undermount sink, flat-panel cabinets, white cabinets and marble countertops
 Thompson Custom Homes
Steve Chenn
Jane Page Design Group

Tuscan u-shaped ceramic tile dedicated laundry room photo in Houston with a drop-in sink, recessed-panel cabinets, white cabinets, a side-by-side washer/dryer and brown countertops
Tuscan u-shaped ceramic tile dedicated laundry room photo in Houston with a drop-in sink, recessed-panel cabinets, white cabinets, a side-by-side washer/dryer and brown countertops
1