
Search results for "Diamond" in Home Design Ideas

 Chi Renovation & Design
A retro 1950’s kitchen featuring green custom colored cabinets with glass door mounts, under cabinet lighting, pull-out drawers, and Lazy Susans. To contrast with the green we added in red window treatments, a toaster oven, and other small red polka dot accessories. A few final touches we made include a retro fridge, retro oven, retro dishwasher, an apron sink, light quartz countertops, a white subway tile backsplash, and retro tile flooring.
Home located in Humboldt Park Chicago. Designed by Chi Renovation & Design who also serve the Chicagoland area and it's surrounding suburbs, with an emphasis on the North Side and North Shore. You'll find their work from the Loop through Lincoln Park, Skokie, Evanston, Wilmette, and all of the way up to Lake Forest.
For more about Chi Renovation & Design, click here: https://www.chirenovation.com/
To learn more about this project, click here: https://www.chirenovation.com/portfolio/1950s-retro-humboldt-park-kitchen/

 Diamond Spas
Interior Design: Lisa Limited, Photo Credit: Copyright Dave Revette Photography
Elegant gray tile and stone tile drop-in bathtub photo with a drop-in sink, recessed-panel cabinets and dark wood cabinets
Elegant gray tile and stone tile drop-in bathtub photo with a drop-in sink, recessed-panel cabinets and dark wood cabinets

 Costili Cabinetry LLC
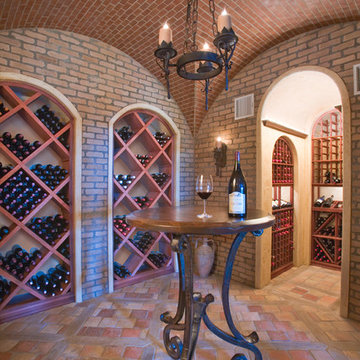
Wine cellar - huge contemporary medium tone wood floor wine cellar idea in Atlanta
Find the right local pro for your project

 Dan Brunn Architecture
Brandon Shigeta
Example of a small trendy open concept carpeted family room design in Los Angeles with white walls and no tv
Example of a small trendy open concept carpeted family room design in Los Angeles with white walls and no tv

 Structures Building Company
Inspiration for a coastal multicolored tile bathroom remodel in Charleston with an undermount sink, gray cabinets, an undermount tub, gray walls and recessed-panel cabinets
 Cutting Edge Build

Inspiration for a transitional white tile and subway tile bathroom remodel in San Francisco with an undermount sink, marble countertops, an undermount tub and white walls
 Cornelius Homes, Inc.

I did some interior remodeling a year or two ago on this house, going to do some more in 2014. The original part of the house was built in 1928 and has been added on to several times over the years. It's a real "storybook" kind of house!
 Wendy Glaister Interiors

A wall was removed and a window enlarged to create this open, clean space for the master bathroom. Vessel sinks, a floating vanity with inset hardware, wall mounted faucets, tile set on the diagonal and lighted mirrors add layers of detail and texture for a spectacular space.
 Korts & Knight, Kitchens by Alexandra Knight

Mid-sized trendy l-shaped light wood floor eat-in kitchen photo in San Francisco with an undermount sink, flat-panel cabinets, medium tone wood cabinets, white backsplash, paneled appliances and an island
 Casabella Interiors

Example of a mid-sized beach style formal and enclosed dark wood floor and brown floor living room design in Boston with white walls, a standard fireplace, a brick fireplace and no tv

 American Artisans Designers & Fabricators
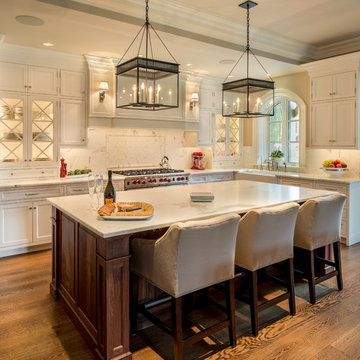
Architectural / Interior Design,Kitchen Cabinetry, Island, Trestle Table with Matching Benches, Decorative Millwork, Leaded Glass & Metal Work: Designed and Fabricated by Michelle Rein & Ariel Snyders of American Artisans. Photo by: Michele Lee Willson
 Porter Construction
Example of a classic kitchen design in Philadelphia with recessed-panel cabinets, white cabinets, white backsplash and paneled appliances

 Grounded Homes

Contemporary Coastal Living Room
Design: Three Salt Design Co.
Build: UC Custom Homes
Photo: Chad Mellon
Great room - mid-sized contemporary medium tone wood floor and brown floor great room idea in Orange County with gray walls
Great room - mid-sized contemporary medium tone wood floor and brown floor great room idea in Orange County with gray walls

 Showhomes Houston

Inspiration for a small timeless single-wall dark wood floor and brown floor home bar remodel in Houston with no sink, recessed-panel cabinets, gray cabinets, white backsplash and white countertops
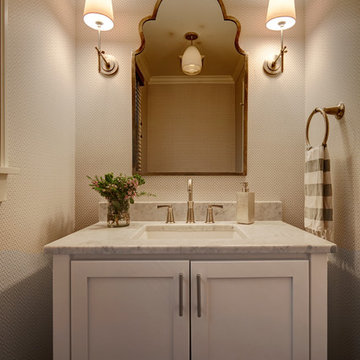
Example of a small transitional powder room design in Boise with shaker cabinets, white cabinets, an undermount sink, marble countertops and beige walls

 Wendy Glaister Interiors

A wet bar invites guests to make themselves at home. The homeowners' vintage champagne bucket collection is displayed in the glass front cabinetry.
Mid-sized transitional single-wall light wood floor and beige floor wet bar photo in Sacramento with an undermount sink, flat-panel cabinets, gray cabinets, quartz countertops, white countertops and white backsplash
Mid-sized transitional single-wall light wood floor and beige floor wet bar photo in Sacramento with an undermount sink, flat-panel cabinets, gray cabinets, quartz countertops, white countertops and white backsplash
35