
Search results for "Diamond" in Home Design Ideas

 RMT Architects
Living Images Photography, LLC
Seated home bar - rustic dark wood floor seated home bar idea in Denver with glass-front cabinets, medium tone wood cabinets, beige backsplash and mosaic tile backsplash
Seated home bar - rustic dark wood floor seated home bar idea in Denver with glass-front cabinets, medium tone wood cabinets, beige backsplash and mosaic tile backsplash

 California Closets
Perfect Wine Bar with Refrigerator and Bottle Storage
Mid-sized transitional single-wall beige floor wet bar photo in Charleston with no sink, flat-panel cabinets, gray cabinets, solid surface countertops, beige backsplash and wood backsplash
Mid-sized transitional single-wall beige floor wet bar photo in Charleston with no sink, flat-panel cabinets, gray cabinets, solid surface countertops, beige backsplash and wood backsplash

 FIG + FALLOW
Transitional galley dark wood floor open concept kitchen photo in Philadelphia with recessed-panel cabinets, white cabinets, white backsplash, stainless steel appliances and an island
Find the right local pro for your project

 Fireclay Tile
Our lovely Small Diamond Escher floor tile compliments the stacked green bathroom tile creating a bathroom that will leave you mesmerized.
DESIGN
Jessica Davis
PHOTOS
Emily Followill Photography
Tile Shown: 3x12 in Rosemary; Small Diamond in Escher Pattern in Carbon Sand Dune, Rosemary

 Alex Barredo | Photographer
Example of a trendy gray floor corner shower design in Los Angeles with flat-panel cabinets, medium tone wood cabinets, white walls, a vessel sink, a hinged shower door and white countertops

 ARTO
ARTObig and airy kitchen
Inspiration for a large mid-century modern galley kitchen remodel in Los Angeles with an undermount sink, flat-panel cabinets, gray cabinets, multicolored backsplash, stainless steel appliances and an island
Inspiration for a large mid-century modern galley kitchen remodel in Los Angeles with an undermount sink, flat-panel cabinets, gray cabinets, multicolored backsplash, stainless steel appliances and an island

 Kitchen Studio: Kansas City
This storage area features a bar sink and stainless accents to complement the adjacent kitchen. A special cabinet designed to house all of the homeowners electronics while charging or not in use was a must have. The new barn door in the background covers the laundry room in a stylish and fun way.
Matt Kocourek Photography

 SL Jensen Construction Inc.
Inspiration for a huge timeless sunroom remodel in Omaha with a glass ceiling

 Jaclyn Ehrlich Interiors, Inc.
Bathroom - large transitional master beige tile and porcelain tile porcelain tile bathroom idea in Charlotte with a vessel sink, shaker cabinets, blue cabinets, blue walls, quartz countertops and white countertops

 Artistic Renovations of Ohio LLC
Example of a classic single-wall white floor wet bar design in Cleveland with glass-front cabinets, white cabinets, white backsplash and stainless steel countertops
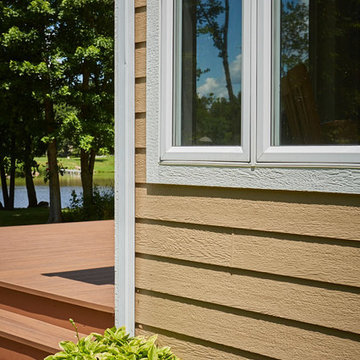
 User
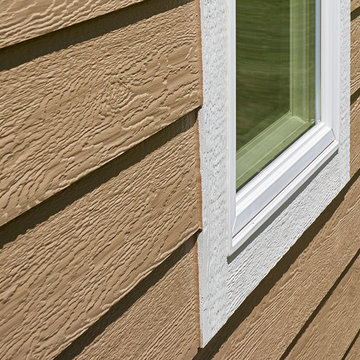
UserThis home exterior features 8" RigidStack Siding in Diamond Kote French Gray and Diamond Kote White Nail Fin Trim & Outside Corners.
Traditional beige two-story wood house exterior idea in Other
Traditional beige two-story wood house exterior idea in Other
 User
UserThis home exterior features 8" RigidStack Siding in Diamond Kote French Gray and Diamond Kote White Nail Fin Trim & Outside Corners.
Example of a classic gray two-story wood house exterior design in Other
Example of a classic gray two-story wood house exterior design in Other

 Diamond Construction Inc.

Kitchen - country l-shaped dark wood floor and brown floor kitchen idea in San Francisco with a farmhouse sink, shaker cabinets, white cabinets, beige backsplash, stainless steel appliances, an island and gray countertops
 Joni Spear Interior Design

Elegant Boy's Nursery
Traditional nursery for baby
Elephant theme Nursery
Nursery - mid-sized traditional boy medium tone wood floor nursery idea in St Louis with blue walls
Nursery - mid-sized traditional boy medium tone wood floor nursery idea in St Louis with blue walls

 Alliance Residential
Inspiration for a transitional medium tone wood floor and brown floor living room remodel in New York with gray walls, a standard fireplace and a wall-mounted tv

Small transitional kids' gray tile and ceramic tile multicolored floor bathroom photo in Charlotte with dark wood cabinets, a two-piece toilet, gray walls, an undermount sink, marble countertops, white countertops and recessed-panel cabinets

 BrightBuilt Home
Photo by Trent Bell
Inspiration for a mid-sized farmhouse white three-story wood gable roof remodel in Portland Maine
Inspiration for a mid-sized farmhouse white three-story wood gable roof remodel in Portland Maine

 Front Studio Architects
View into Kids Hall from Living Room; photo by Alice Gao
Example of a trendy light wood floor study room design in New York with white walls
Example of a trendy light wood floor study room design in New York with white walls

 Wysteria Design
Photo by John Hession
Mid-sized elegant dark wood floor and brown floor sunroom photo in Boston with a standard fireplace, a stone fireplace and a standard ceiling
Mid-sized elegant dark wood floor and brown floor sunroom photo in Boston with a standard fireplace, a stone fireplace and a standard ceiling
31