
Search results for "Diary online" in Home Design Ideas

 Dan Nelson, Designs Northwest Architects
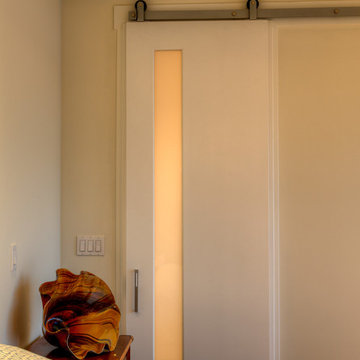
Modern barn door in master bedroom. Photography by Lucas Henning.
Example of a mid-sized minimalist master bedroom design in Seattle with white walls
Example of a mid-sized minimalist master bedroom design in Seattle with white walls

 Gerhard’s Kitchen, Bath & Lighting Store
Backsplash: Oriental White Echelon by Olympia Tile + Stone. http://j.mp/1mUoZN6
Find the right local pro for your project

 Stonelace Designs
Originally, the exterior of the Napa ranch residence was a standard knocked down stucco finish. We covered over the entire exterior of the house with a natural plaster product that has been made in Italy for centuries, known as Rialto or Vero. This product is a combination of slaked lime mixed with 60% reconstituted crushed marble dust. Quarried from the legendary Carrara marble mines. The finish itself is a vertically combed striated texture embedded into the plaster. While it cures, a transparent group of patinas are applied to the stone-like plaster substance to create a look of an aged villa.
 Eugenia Podoksenova

Inspiration for a small 1960s l-shaped vinyl floor kitchen remodel in Yekaterinburg with flat-panel cabinets, white cabinets, beige backsplash, subway tile backsplash, no island, a single-bowl sink, wood countertops and stainless steel appliances

 BANDD DESIGN
This home office was designed to act as both a serene guest room and a home office with work space for two people. Both the husband and wife work from home, so two desk spaces were a must. We were working with a somewhat small footprint, so we opted for a daybed that can pull out to become a king bed for guests. We brought in soft mint touches with rustic, industrial twists.
Designed by Sara Barney’s BANDD DESIGN, who are based in Austin, Texas and serving throughout Round Rock, Lake Travis, West Lake Hills, and Tarrytown.
For more about BANDD DESIGN, click here: https://bandddesign.com/
To learn more about this project, click here: https://bandddesign.com/austin-home-office/

 Booth & Williams
Example of a mid-sized beach style freestanding desk dark wood floor study room design in Atlanta with white walls, a standard fireplace and a brick fireplace



 Nearly Natural, Inc.
The Nearly Natural 24" Peony and Hydrangea Teardrop cascades down the front door to elongate the entrance of your home and welcome Springtime. Made from the highest quality floral materials, each Nearly Natural floral arrangement is hand crafted to embody real plants and flowers with intertwined twigs and leaves, natural finishes and varying hues of bold color.

 Joy Street Design
Printed wallpaper, marble, and high-end finishes abound in these luxurious bathrooms designed by our Oakland studio:
Designed by Oakland interior design studio Joy Street Design. Serving Alameda, Berkeley, Orinda, Walnut Creek, Piedmont, and San Francisco.
For more about Joy Street Design, click here: https://www.joystreetdesign.com/
To learn more about this project, click here:
https://www.joystreetdesign.com/portfolio/high-end-bathroom-houston
 Collaborative Design Group-Architects & Interiors
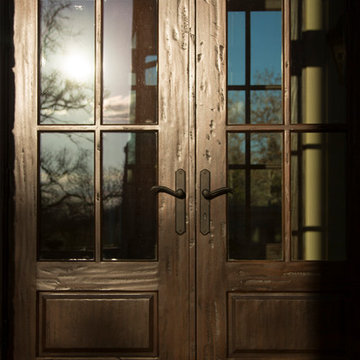
Example of a classic exterior home design in Houston


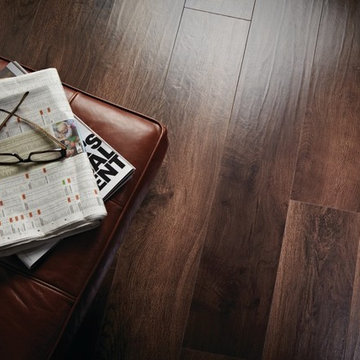
 Karndean Designflooring
For a rich, classic dark wood effect, take a look at Winter Oak. Its lovely chocolaty tones add a feeling of depth and sophistication to any room. The realistic grain and gently rippled surface bring you all of the texture and warmth of real timber in a wonderfully durable and hassle free material.

 User
UserDetail of Iridescent Venetian plaster finish on all walls in Living Room by Christianson Lee Studios
Example of a transitional home design design in New York
Example of a transitional home design design in New York
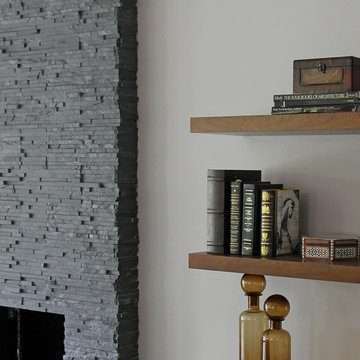
 Anthony Wilder Design/Build, Inc.
Danielle Frye
Living room - mid-sized contemporary open concept dark wood floor living room idea in DC Metro with white walls, a standard fireplace, a stone fireplace and a wall-mounted tv
Living room - mid-sized contemporary open concept dark wood floor living room idea in DC Metro with white walls, a standard fireplace, a stone fireplace and a wall-mounted tv

 threshold interiors
Location: New York, NY, United States
This Loft was tastefully renovated back in the '90s, but was due for an update and an expansion of the kitchen and dining areas to accommodate the client's cooking skills and entertaining needs. EnlargIing the island and adding cabinetry to delineate the office, bar and dining areas was a priority. The bathroom was updated to feel like a tranquil spa with beautiful new tile, plumbing fixtures and cabinets. Our biggest challenge was coordinating the entire renovation while our client was out of town for the Summer!
Photographed by: James Salomon
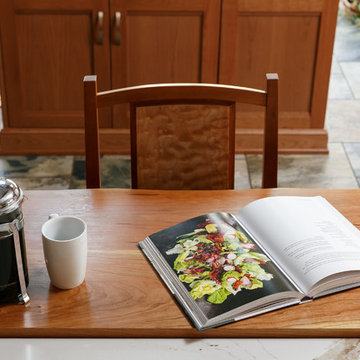
 Centered Interiors
Natural cherry eating bar. Perfect for your morning coffee!
Inspiration for a huge transitional l-shaped porcelain tile and multicolored floor enclosed kitchen remodel in Louisville with an undermount sink, recessed-panel cabinets, medium tone wood cabinets, quartz countertops, white backsplash, stone slab backsplash, stainless steel appliances, two islands and white countertops
Inspiration for a huge transitional l-shaped porcelain tile and multicolored floor enclosed kitchen remodel in Louisville with an undermount sink, recessed-panel cabinets, medium tone wood cabinets, quartz countertops, white backsplash, stone slab backsplash, stainless steel appliances, two islands and white countertops




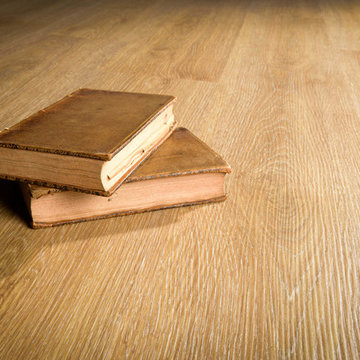
 Flooret
Introducing a new standard in Vinyl Plank. Inspired by the length and width of European Oak flooring, these are floors to both admire and live on. At 9-inches wide by 7-feet long, they are the largest vinyl plank available on the market, creating a modern, low-seam installation. The extra-durable 30 mil wear-layer (0.75 mm), ceramic bead coating, and 100% water-proof core make for a floor that can handle heavy commercial traffic. A pre-attached cork backing provides a softer feel, and sound insulation in multi-story applications.
2