
Search results for "Dicken material" in Home Design Ideas
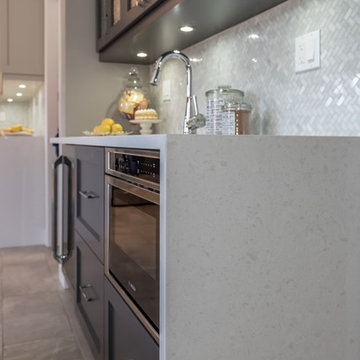
 Endless Ideas Interiors Inc.
Stephanie Brown Photography
Example of a mid-sized transitional u-shaped porcelain tile eat-in kitchen design in Toronto with an undermount sink, recessed-panel cabinets, gray cabinets, quartzite countertops, gray backsplash, mosaic tile backsplash, stainless steel appliances and no island
Example of a mid-sized transitional u-shaped porcelain tile eat-in kitchen design in Toronto with an undermount sink, recessed-panel cabinets, gray cabinets, quartzite countertops, gray backsplash, mosaic tile backsplash, stainless steel appliances and no island
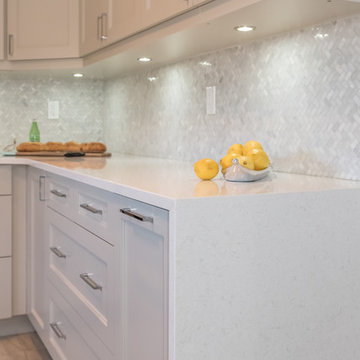 Endless Ideas Interiors Inc.
Stephanie Brown Photography
Mid-sized transitional u-shaped porcelain tile eat-in kitchen photo in Toronto with an undermount sink, recessed-panel cabinets, gray cabinets, quartzite countertops, gray backsplash, mosaic tile backsplash, stainless steel appliances and no island
Mid-sized transitional u-shaped porcelain tile eat-in kitchen photo in Toronto with an undermount sink, recessed-panel cabinets, gray cabinets, quartzite countertops, gray backsplash, mosaic tile backsplash, stainless steel appliances and no island

 Planet Cabinets
The amazing transformation!
Inspiration for a huge craftsman l-shaped dark wood floor and blue floor eat-in kitchen remodel in Chicago with a drop-in sink, shaker cabinets, white cabinets, quartz countertops, beige backsplash, ceramic backsplash, stainless steel appliances, an island and white countertops
Inspiration for a huge craftsman l-shaped dark wood floor and blue floor eat-in kitchen remodel in Chicago with a drop-in sink, shaker cabinets, white cabinets, quartz countertops, beige backsplash, ceramic backsplash, stainless steel appliances, an island and white countertops
Find the right local pro for your project
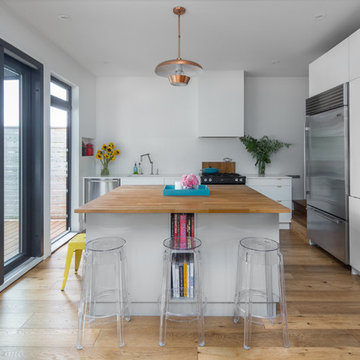
 Averra Developments Inc.
Small trendy l-shaped light wood floor and beige floor kitchen photo in Vancouver with an integrated sink, flat-panel cabinets, white cabinets, wood countertops, stainless steel appliances, an island and brown countertops
 Averra Developments Inc.
Corner shower - mid-sized contemporary 3/4 gray tile and marble tile black floor corner shower idea in Vancouver with flat-panel cabinets, white cabinets, white walls, an undermount sink, white countertops, quartz countertops and a hinged shower door
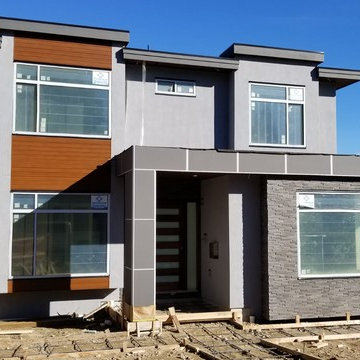
 Supna Homes
Custom Home built to suit the needs of our Customer. Great experience with customer (Ben & Leila).
Inspiration for a mid-sized contemporary gray two-story stucco exterior home remodel in Vancouver with a shingle roof
Inspiration for a mid-sized contemporary gray two-story stucco exterior home remodel in Vancouver with a shingle roof
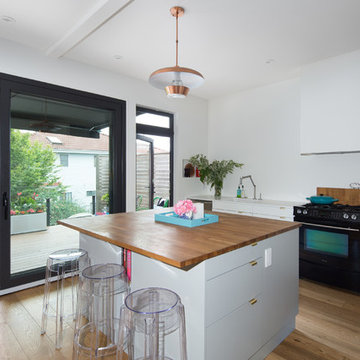 Averra Developments Inc.
Example of a small trendy l-shaped light wood floor and beige floor kitchen design in Vancouver with an integrated sink, flat-panel cabinets, white cabinets, wood countertops, stainless steel appliances, an island and brown countertops

Sponsored
Columbus, OH

Hope Restoration & General Contracting
Columbus Design-Build, Kitchen & Bath Remodeling, Historic Renovations
 Averra Developments Inc.
Laundry room - contemporary light wood floor and white floor laundry room idea in Vancouver with flat-panel cabinets, white cabinets, wood countertops, white walls, a side-by-side washer/dryer and brown countertops
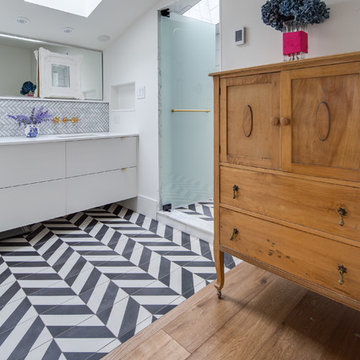 Averra Developments Inc.
Inspiration for a mid-sized contemporary 3/4 gray tile and marble tile black floor corner shower remodel in Vancouver with flat-panel cabinets, white cabinets, white walls, an undermount sink, quartz countertops, a hinged shower door and white countertops
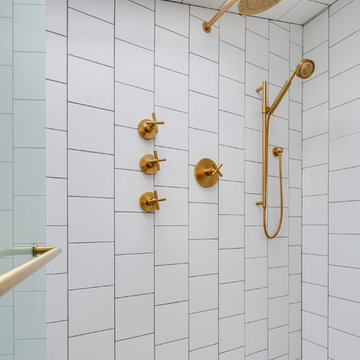 Averra Developments Inc.
Mid-sized trendy 3/4 gray tile and marble tile black floor corner shower photo in Vancouver with flat-panel cabinets, white cabinets, white walls, an undermount sink, quartz countertops, a hinged shower door and white countertops
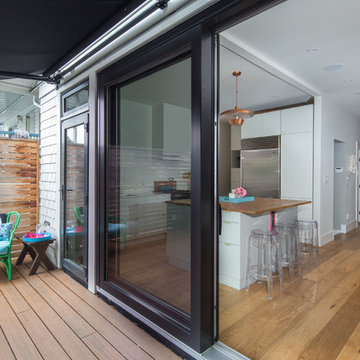 Averra Developments Inc.
Small trendy l-shaped light wood floor and beige floor open concept kitchen photo in Vancouver with an integrated sink, flat-panel cabinets, white cabinets, wood countertops, stainless steel appliances, an island and brown countertops
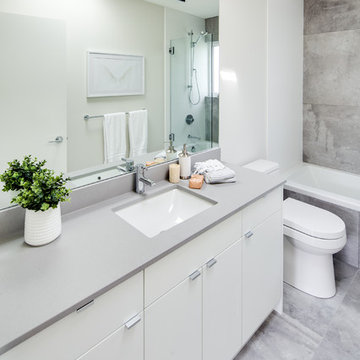 Averra Developments Inc.
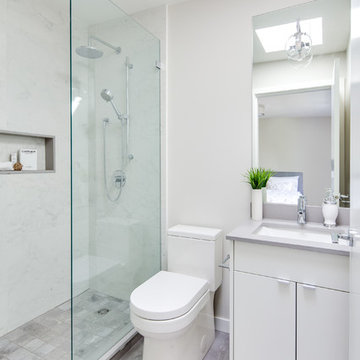
Inspiration for a mid-sized contemporary kids' white tile and stone slab concrete floor and gray floor bathroom remodel in Vancouver with flat-panel cabinets, white cabinets, a two-piece toilet, white walls, a drop-in sink, quartz countertops and gray countertops
 Averra Developments Inc.
Master bathroom
Inspiration for a mid-sized contemporary kids' white tile and stone slab concrete floor and gray floor bathroom remodel in Vancouver with flat-panel cabinets, white cabinets, a two-piece toilet, white walls, a drop-in sink, quartz countertops and gray countertops
Inspiration for a mid-sized contemporary kids' white tile and stone slab concrete floor and gray floor bathroom remodel in Vancouver with flat-panel cabinets, white cabinets, a two-piece toilet, white walls, a drop-in sink, quartz countertops and gray countertops


 Averra Developments Inc.
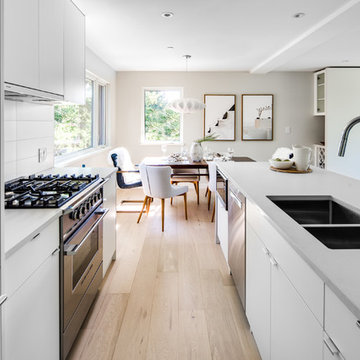
Open concept kitchen, dining, living space on main floor of this modern duplex.
Inspiration for a mid-sized contemporary light wood floor and white floor eat-in kitchen remodel in Vancouver with flat-panel cabinets, white cabinets, quartz countertops, white backsplash, ceramic backsplash, an island and gray countertops
Inspiration for a mid-sized contemporary light wood floor and white floor eat-in kitchen remodel in Vancouver with flat-panel cabinets, white cabinets, quartz countertops, white backsplash, ceramic backsplash, an island and gray countertops
 Averra Developments Inc.
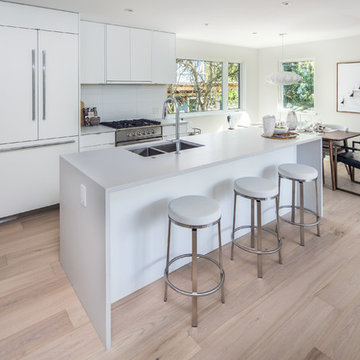
Open concept kitchen, dining, living space on main floor of this modern duplex.
Example of a mid-sized trendy light wood floor and white floor eat-in kitchen design in Vancouver with flat-panel cabinets, white cabinets, quartz countertops, white backsplash, ceramic backsplash, an island and white countertops
Example of a mid-sized trendy light wood floor and white floor eat-in kitchen design in Vancouver with flat-panel cabinets, white cabinets, quartz countertops, white backsplash, ceramic backsplash, an island and white countertops
 Planet Cabinets
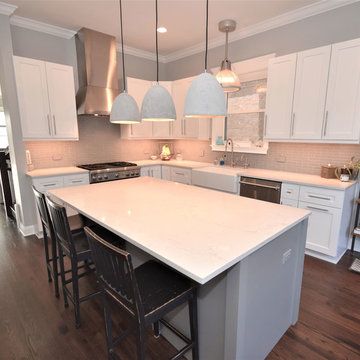
The amazing transformation!
Inspiration for a huge craftsman l-shaped dark wood floor and blue floor eat-in kitchen remodel in Chicago with a drop-in sink, shaker cabinets, white cabinets, quartz countertops, beige backsplash, ceramic backsplash, stainless steel appliances, an island and white countertops
Inspiration for a huge craftsman l-shaped dark wood floor and blue floor eat-in kitchen remodel in Chicago with a drop-in sink, shaker cabinets, white cabinets, quartz countertops, beige backsplash, ceramic backsplash, stainless steel appliances, an island and white countertops
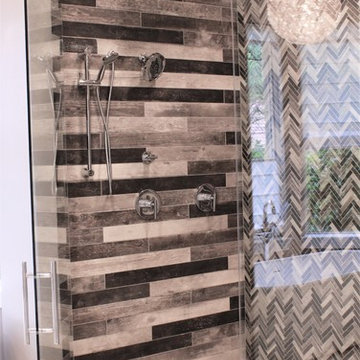
 SCM Design Group
 With this bathroom we wanted to combine rustic with modern touches. It turned out stunning! We used 24"x48" floor and shower tiles to really open it up combined with the rustic shower tile. The showstopping chandelier over the stand alone tub pulled it all together.

Sponsored
Columbus, OH
Hope Restoration & General Contracting
Columbus Design-Build, Kitchen & Bath Remodeling, Historic Renovations
 Planet Cabinets

The amazing transformation!
Inspiration for a huge craftsman l-shaped dark wood floor and blue floor eat-in kitchen remodel in Chicago with a drop-in sink, shaker cabinets, white cabinets, quartz countertops, beige backsplash, ceramic backsplash, stainless steel appliances, an island and white countertops
Inspiration for a huge craftsman l-shaped dark wood floor and blue floor eat-in kitchen remodel in Chicago with a drop-in sink, shaker cabinets, white cabinets, quartz countertops, beige backsplash, ceramic backsplash, stainless steel appliances, an island and white countertops
 Planet Cabinets

The amazing transformation!
Eat-in kitchen - huge craftsman l-shaped dark wood floor and blue floor eat-in kitchen idea in Chicago with a drop-in sink, shaker cabinets, white cabinets, quartz countertops, beige backsplash, ceramic backsplash, stainless steel appliances, an island and white countertops
Eat-in kitchen - huge craftsman l-shaped dark wood floor and blue floor eat-in kitchen idea in Chicago with a drop-in sink, shaker cabinets, white cabinets, quartz countertops, beige backsplash, ceramic backsplash, stainless steel appliances, an island and white countertops
 Planet Cabinets

The amazing transformation!
Eat-in kitchen - huge craftsman l-shaped dark wood floor and blue floor eat-in kitchen idea in Chicago with a drop-in sink, shaker cabinets, white cabinets, quartz countertops, beige backsplash, ceramic backsplash, stainless steel appliances, an island and white countertops
Eat-in kitchen - huge craftsman l-shaped dark wood floor and blue floor eat-in kitchen idea in Chicago with a drop-in sink, shaker cabinets, white cabinets, quartz countertops, beige backsplash, ceramic backsplash, stainless steel appliances, an island and white countertops
9