
Search results for "Dicken material" in Home Design Ideas
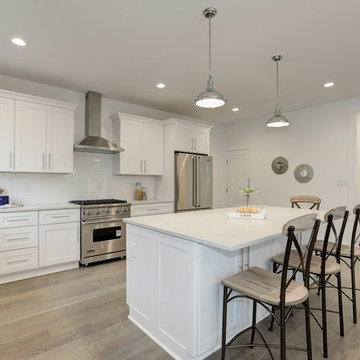
 Haverford Homes
Mid-sized arts and crafts light wood floor and gray floor open concept kitchen photo in DC Metro with an undermount sink, shaker cabinets, white cabinets, quartzite countertops, white backsplash, ceramic backsplash, stainless steel appliances and an island
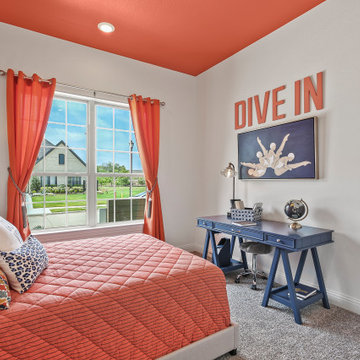
 Brightland Homes
Example of a mid-sized trendy guest carpeted and beige floor bedroom design in Dallas with white walls
 User
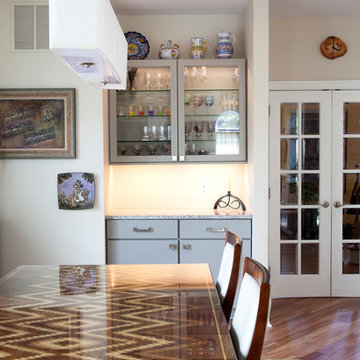
UserThis interior designers kitchen utilizes high functionality and beautiful finishes. The custom island counter top is harmonious with the natural toned floors. High-end done tastefully simplistic. photo by Jim Cottingham
Find the right local pro for your project
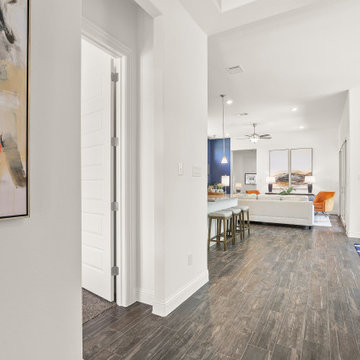 Brightland Homes
Example of a mid-sized trendy brown floor and laminate floor foyer design in Dallas with white walls
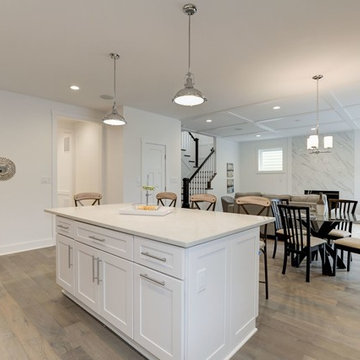 Haverford Homes
Example of a mid-sized arts and crafts light wood floor and gray floor open concept kitchen design in DC Metro with an undermount sink, shaker cabinets, white cabinets, quartzite countertops, white backsplash, ceramic backsplash, stainless steel appliances and an island
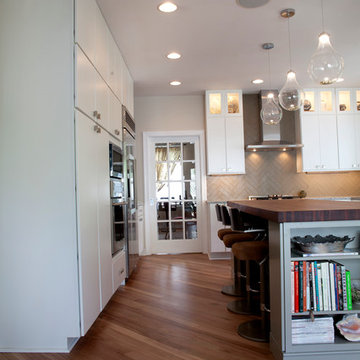 User
UserThis interior designers kitchen utilizes high functionality and beautiful finishes. The custom island counter top is harmonious with the natural toned floors. High-end done tastefully simplistic. photo by Jim Cottingham
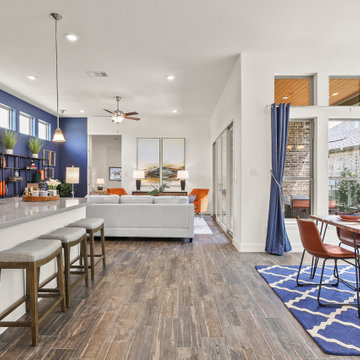 Brightland Homes
Inspiration for a mid-sized contemporary dark wood floor and brown floor kitchen/dining room combo remodel in Dallas with white walls

Sponsored
Sunbury, OH

J.Holderby - Renovations
Franklin County's Leading General Contractors - 2X Best of Houzz!
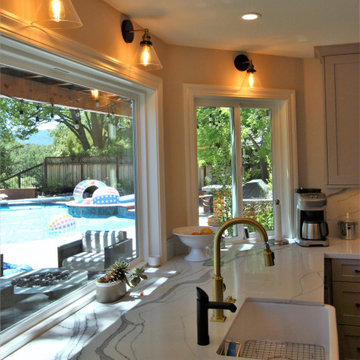
 Aloha Kitchen, Bath & Design
What used to be a dated 1980's u-shaped kitchen without any flow or interest is now an open and inviting gathering space with plenty of room to cook and for everyone to sit or walk around. We squared off the bay window area making cabinets with drawers and pull-outs a possibility, plus the extra deep sink cabinet has room for a filtered water/carbonated water system. The side windows are easy to reach, and one is a pass through to the BBQ area.
The island doubles as a large dining table and has a prep sink that can also be used by the bar area and refrigerator/microwave/leftovers area without bothering the chef. Also in the island is a Perlick ice maker, wicker pull out baskets for fruits and vegetable and an open bookcase for cookbooks and to tuck away school/homework supplies. All the tall items like the refrigerator, pantry and wall ovens are grouped together to one side to keep the room from getting too choppy.
The bar area has a beverage refrigerator and liquor and stemware storage but also has a charging station and drop zone storage since it is next to the door coming from the garage. (Photo credit; Shawn Lober Construction)
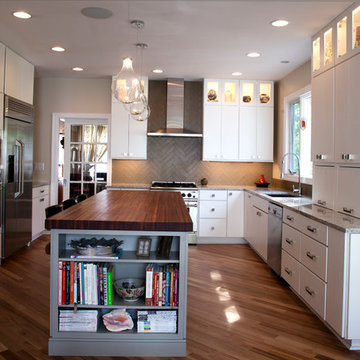 User
UserThis interior designers kitchen utilizes high functionality and beautiful finishes. The custom island counter top is harmonious with the natural toned floors. High-end done tastefully simplistic. photo by Jim Cottingham

 Planet Cabinets
The amazing transformation!
Example of a huge arts and crafts l-shaped dark wood floor and blue floor eat-in kitchen design in Chicago with a drop-in sink, shaker cabinets, white cabinets, quartz countertops, beige backsplash, ceramic backsplash, stainless steel appliances, an island and white countertops
Example of a huge arts and crafts l-shaped dark wood floor and blue floor eat-in kitchen design in Chicago with a drop-in sink, shaker cabinets, white cabinets, quartz countertops, beige backsplash, ceramic backsplash, stainless steel appliances, an island and white countertops
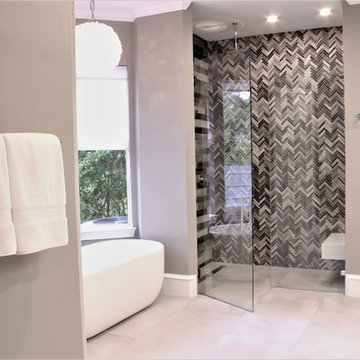
 SCM Design Group
 With this bathroom we wanted to combine rustic with modern touches. It turned out stunning! We used 24"x48" floor and shower tiles to really open it up combined with the rustic shower tile. The showstopping chandelier over the stand alone tub pulled it all together.

 Dickens Mitchener
Slate floors and cut-stone walls provide a nostalgic setting for this comfy sunroom with private, wooded and peaceful views.
Example of a classic slate floor sunroom design in Charlotte
Example of a classic slate floor sunroom design in Charlotte
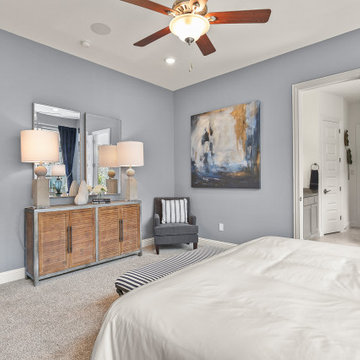 Brightland Homes
Inspiration for a mid-sized contemporary master carpeted and beige floor bedroom remodel in Dallas with blue walls

Sponsored
Columbus, OH

Wannemacher Interiors
Customized Award-Winning Interior Design Solutions in Franklin Cnty OH
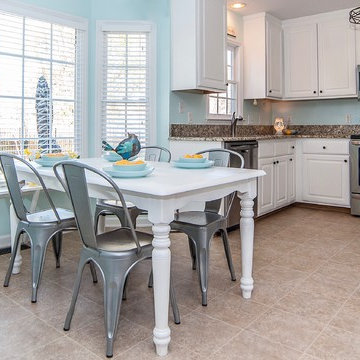
 Successful Staging/Bobbie McGrath
The clear soft blue on the walls paired with the white cabinetry provides a wonderful update to this family kitchen. Note how the vintage chairs pair so well with the updated stainless steel appliances. The use of metals builds a bridge between styles allowing them to present a harmonious whole. The touches of yellow add that shot of happy to this cheery kitchen! Photos by Charles Dickens Photography
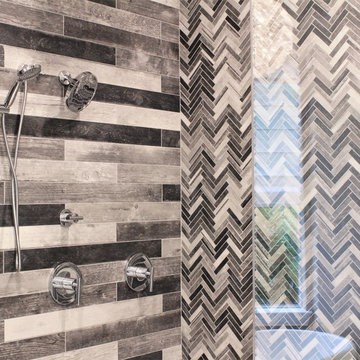 SCM Design Group
 With this bathroom we wanted to combine rustic with modern touches. It turned out stunning! We used 24"x48" floor and shower tiles to really open it up combined with the rustic shower tile. The showstopping chandelier over the stand alone tub pulled it all together.
 Planet Cabinets
The amazing transformation!
Huge arts and crafts l-shaped dark wood floor and blue floor eat-in kitchen photo in Chicago with a drop-in sink, shaker cabinets, white cabinets, quartz countertops, beige backsplash, ceramic backsplash, stainless steel appliances, an island and white countertops
Huge arts and crafts l-shaped dark wood floor and blue floor eat-in kitchen photo in Chicago with a drop-in sink, shaker cabinets, white cabinets, quartz countertops, beige backsplash, ceramic backsplash, stainless steel appliances, an island and white countertops
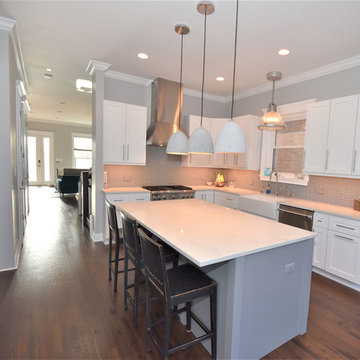 Planet Cabinets
The amazing transformation!
Eat-in kitchen - huge craftsman l-shaped dark wood floor and blue floor eat-in kitchen idea in Chicago with a drop-in sink, shaker cabinets, white cabinets, quartz countertops, beige backsplash, ceramic backsplash, stainless steel appliances, an island and white countertops
Eat-in kitchen - huge craftsman l-shaped dark wood floor and blue floor eat-in kitchen idea in Chicago with a drop-in sink, shaker cabinets, white cabinets, quartz countertops, beige backsplash, ceramic backsplash, stainless steel appliances, an island and white countertops


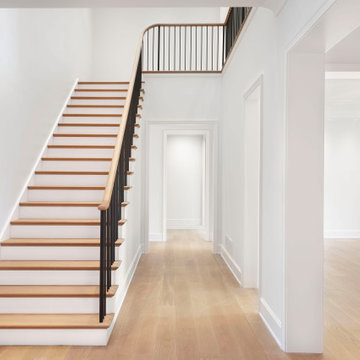
 Designed Stairs
Example of a mid-sized trendy wooden straight wood railing staircase design in Chicago with wooden risers
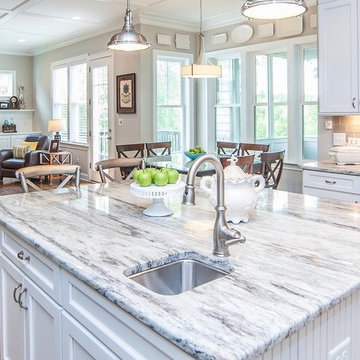 Successful Staging/Bobbie McGrath
Home Staging is all about showcasing the strength of the house by editing items that would draw attention away from these fixed assets. The hardwoods, view, and moldings take center stage in this photo. The homeowner's timeless plate collection and "shot of happy" turquoise bowl of apples add just enough color to add a homey touch. Who wouldn't want to have breakfast in this lovely setting?
Photo by Charles Dickens Photography
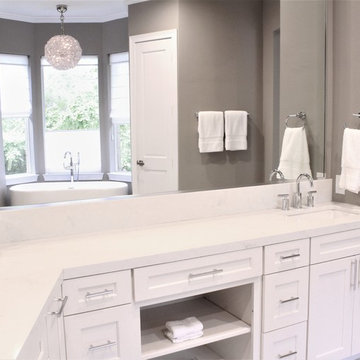 SCM Design Group
 With this bathroom we wanted to combine rustic with modern touches. It turned out stunning! We used 24"x48" floor and shower tiles to really open it up combined with the rustic shower tile. The showstopping chandelier over the stand alone tub pulled it all together.
5