
Search results for "Dictating" in Home Design Ideas
 MEL/ARCH architectural studio
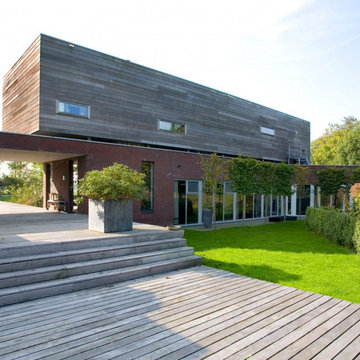
3500 sq ft residence comprised of two distinct volumes. The lower portion of the home dictates the entry sequence and circulation throughout all the rooms. It becomes an organizing element anchoring the building to the site
 Drewett Works
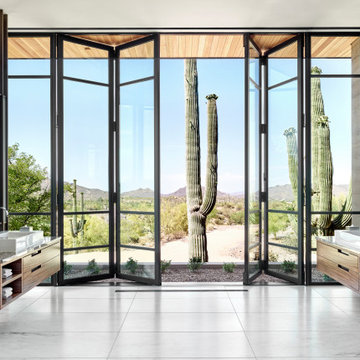
Transparency was the primary driver in the design of this owners' bath suite. The natural landscape and mountain views dictated the design of the floating vanities, which needed to feel minimal and untethered. Bi-fold glass doors open to the arid desert breeze.
 Marvin Design Gallery by Eldredge Lumber
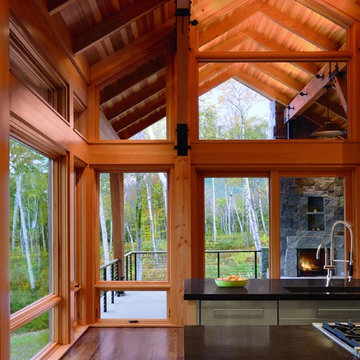
Contemporary style dictates lots of wood and stone - Marvin windows and doors are available in a variety of wood species.
Modern/Contemporary
Inspiration for a contemporary kitchen remodel in Portland Maine
Inspiration for a contemporary kitchen remodel in Portland Maine
Find the right local pro for your project
 Susan Elizabeth Interiors
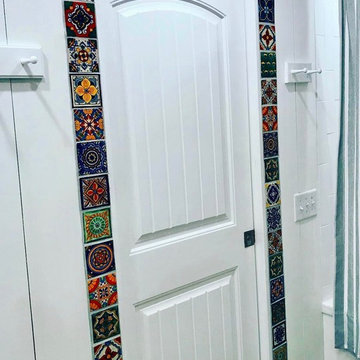
We put in a pocket door to save space. I found the Mexican tile and framed the door and the Shampoo Inset with it. The tile dictated pops of color.
Small transitional master bathroom photo with shaker cabinets and white cabinets
Small transitional master bathroom photo with shaker cabinets and white cabinets
 Studio Industrielle
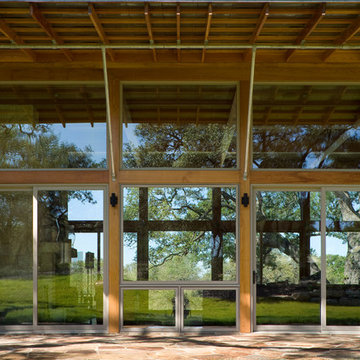
The program consists of a detached Guest House with full Kitchen, Living and Dining amenities, Carport and Office Building with attached Main house and Master Bedroom wing. The arrangement of buildings was dictated by the numerous majestic oaks and organized as a procession of spaces leading from the Entry arbor up to the front door. Large covered terraces and arbors were used to extend the interior living spaces out onto the site.
All the buildings are clad in Texas limestone with accent bands of Leuders limestone to mimic the local limestone cliffs in the area. Steel was used on the arbors and fences and left to rust. Vertical grain Douglas fir was used on the interior while flagstone and stained concrete floors were used throughout. The flagstone floors extend from the exterior entry arbors into the interior of the Main Living space and out onto the Main house terraces.
 Michael SolariCompany

The symmetrical front on this home dictate a somewhat symetical floor plan. The owner did not desire to have a formal Living Room, so we suggested a smaller Study to make the windows and Front Porch work.

 Aman Than Interiors
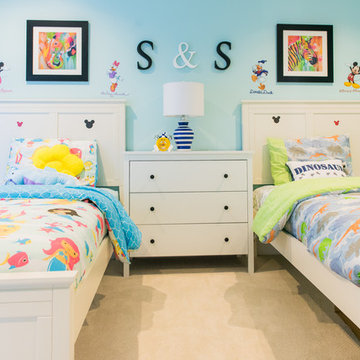
Kids love of colour dictated the style of this room. A simple white furnishings against bright blues, greens and reds. Interior Design by Aman Than Interiors
Photography by Six Studio
 Naples ReDevelopment, Inc.
Lori Hamilton

Example of a mid-sized transitional master medium tone wood floor bedroom design in Miami with white walls
Example of a mid-sized transitional master medium tone wood floor bedroom design in Miami with white walls

 Studio Industrielle

The program consists of a detached Guest House with full Kitchen, Living and Dining amenities, Carport and Office Building with attached Main house and Master Bedroom wing. The arrangement of buildings was dictated by the numerous majestic oaks and organized as a procession of spaces leading from the Entry arbor up to the front door. Large covered terraces and arbors were used to extend the interior living spaces out onto the site.
All the buildings are clad in Texas limestone with accent bands of Leuders limestone to mimic the local limestone cliffs in the area. Steel was used on the arbors and fences and left to rust. Vertical grain Douglas fir was used on the interior while flagstone and stained concrete floors were used throughout. The flagstone floors extend from the exterior entry arbors into the interior of the Main Living space and out onto the Main house terraces.
 Cooper Robertson

Inspiration for a contemporary kitchen remodel in New York with an integrated sink, flat-panel cabinets, medium tone wood cabinets, stainless steel countertops, metallic backsplash and stainless steel appliances

 Southern Grace Interiors
This is an example of a coastal porch design in Atlanta with decking and a roof extension.
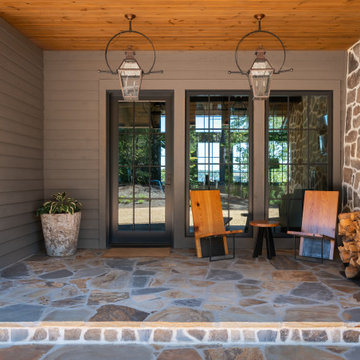
 Jones Pierce Studios
The front entry is asymmetrical and works with the adjacent stair tower element. Kennebec dictates that homes use all natural materials including wood roofs, stone and wood siding.
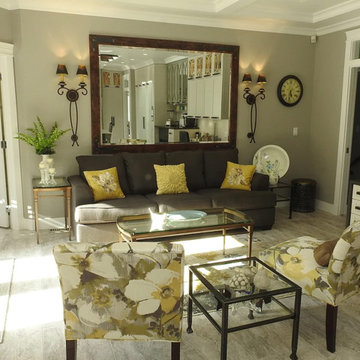
 MAS Design Concepts Inc.
The family room could now seat more without jeopardizing the space. The flooring was replaced to be all one throughout the entire space allowing the placement of furniture to dictate a room rather than the flooring. Transoms were added over door ways. A coffered ceiling was added for visual interest and defining space.
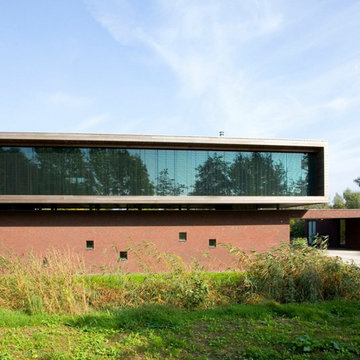 MEL/ARCH architectural studio
3500 sq ft residence comprised of two distinct volumes. The lower portion of the home dictates the entry sequence and circulation throughout all the rooms. It becomes an organizing element anchoring the building to the site
 Viator & Associates Inc
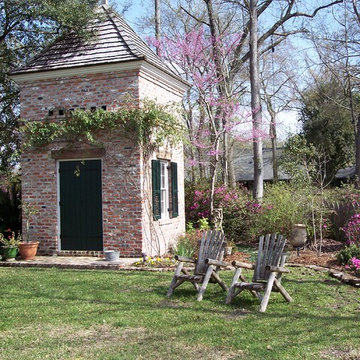
This is an example of a mid-sized traditional partial sun side yard brick formal garden in New Orleans for summer.
 Bureau Namas

Palisair residence is a unique project that was dictated by the terrain of the site. From the main street, the house presents its self as a modern single-story structure with articulated extrusions cladded with limestone blocks. However, the steep slope allowed to create a project that has three levels, each of them opening to a magnificent view of the ocean.
 User

UserAll of the playful patterns, bold color combos and rich textures that are energizing us this season are sure to get you revved up to revamp your home for summer. Let the fun begin with furniture that will set a stylish foundation no matter what your taste dictates, and continue as you bring in exciting accessories – from vibrant pillows and graphic rugs, to statement lamps and striking art. And for ideas on how to put it all together, just check out every look in this catalog, including those styled by our Creative Director, the one-and-only Jeff Lewis. Each design is meant to be reimagined in your space, so go ahead…take our inspiration, and run with it.
 JayJeffers
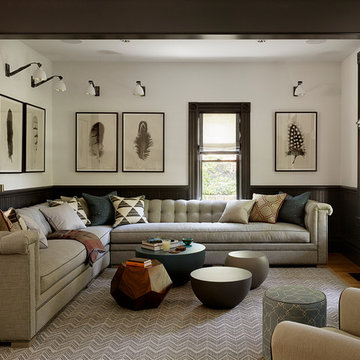
This getaway for a busy globe-trotting family is close to home for me. It is in beautiful Saint Helena, California, where I have a home myself (See Napa Valley Redux). The clients’ direction was for a more modern aesthetic than the traditional style the architecture might have dictated. We painted the exterior and interior neutral dark hues and filled it with comfortable furniture for entertaining, hanging out and family dinners.
Photography: Matthew Millman
11