
Search results for "Dictating" in Home Design Ideas
 User

UserAll of the playful patterns, bold color combos and rich textures that are energizing us this season are sure to get you revved up to revamp your home for summer. Let the fun begin with furniture that will set a stylish foundation no matter what your taste dictates, and continue as you bring in exciting accessories – from vibrant pillows and graphic rugs, to statement lamps and striking art. And for ideas on how to put it all together, just check out every look in this catalog, including those styled by our Creative Director, the one-and-only Jeff Lewis. Each design is meant to be reimagined in your space, so go ahead…take our inspiration, and run with it.
 JayJeffers
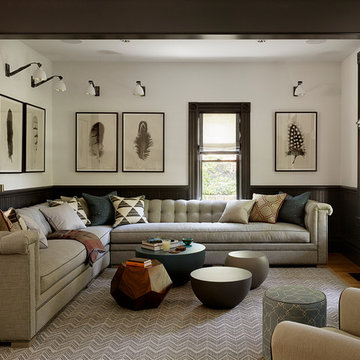


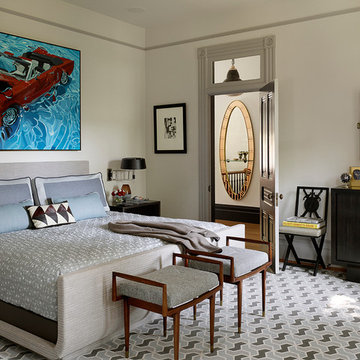

This getaway for a busy globe-trotting family is close to home for me. It is in beautiful Saint Helena, California, where I have a home myself (See Napa Valley Redux). The clients’ direction was for a more modern aesthetic than the traditional style the architecture might have dictated. We painted the exterior and interior neutral dark hues and filled it with comfortable furniture for entertaining, hanging out and family dinners.
Photography: Matthew Millman
 Martin Kobus Home
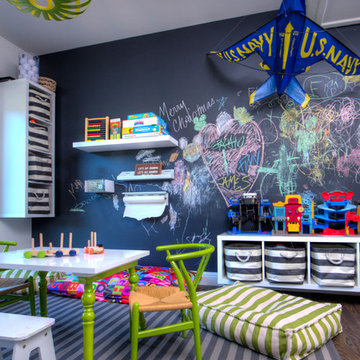
An extraordinary WARHOL collection was the starting point of this project for a family with young kids in need of functional yet stylish interiors. Brightly colored, lacquered walls are the backdrop for the art which dictated the colors used. Custom built-ins and 3 dimensional walls add interest and definition to the spaces. A Missoni carpet connects the dots.
Photography by: David Duncan Livingston
Find the right local pro for your project
 Studio Industrielle

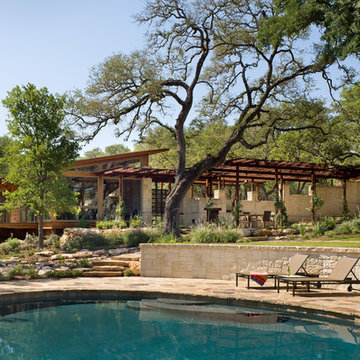
The program consists of a detached Guest House with full Kitchen, Living and Dining amenities, Carport and Office Building with attached Main house and Master Bedroom wing. The arrangement of buildings was dictated by the numerous majestic oaks and organized as a procession of spaces leading from the Entry arbor up to the front door. Large covered terraces and arbors were used to extend the interior living spaces out onto the site.
All the buildings are clad in Texas limestone with accent bands of Leuders limestone to mimic the local limestone cliffs in the area. Steel was used on the arbors and fences and left to rust. Vertical grain Douglas fir was used on the interior while flagstone and stained concrete floors were used throughout. The flagstone floors extend from the exterior entry arbors into the interior of the Main Living space and out onto the Main house terraces.
 J. Duggan & Associates PC-Landscape Architecture
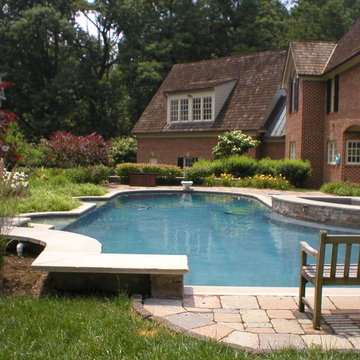
This was a pool designed to give a relaxed feel in a garden setting. The shape was dictated by its location in the side yard and the foot print of the residence.
 Studio Industrielle
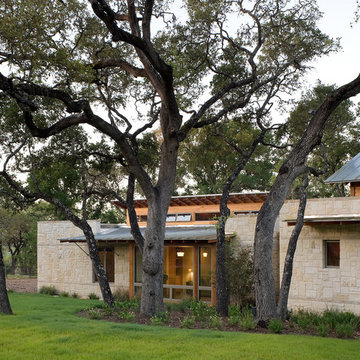
The program consists of a detached Guest House with full Kitchen, Living and Dining amenities, Carport and Office Building with attached Main house and Master Bedroom wing. The arrangement of buildings was dictated by the numerous majestic oaks and organized as a procession of spaces leading from the Entry arbor up to the front door. Large covered terraces and arbors were used to extend the interior living spaces out onto the site.
All the buildings are clad in Texas limestone with accent bands of Leuders limestone to mimic the local limestone cliffs in the area. Steel was used on the arbors and fences and left to rust. Vertical grain Douglas fir was used on the interior while flagstone and stained concrete floors were used throughout. The flagstone floors extend from the exterior entry arbors into the interior of the Main Living space and out onto the Main house terraces.
 Scott D. Koch Architect L.L.C.
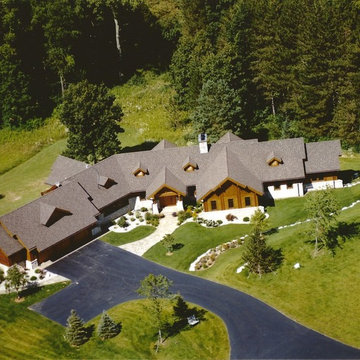
This areal view of a sprawling ranch home in Chelsea Michigan illustrates how the homes shape and orientation were completely dictated from the site. It was placed on an angular ridge with distant view through a slice of woods towards a peaceful lake setting.


 R.A. Stone | Interior Designs
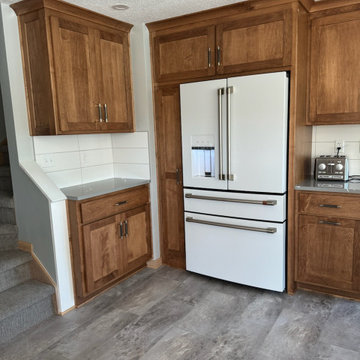
The kitchen layout was dictated by the existing openings and stairs, while maximizing the useful space. Flat panel Maple cabinets have a light stain to coordinate with the adjacent custom table. Quartz tops, White appliances and backsplash tile provide a clean look to the room.
 AGB INTERIORS
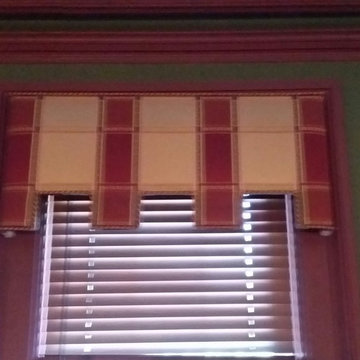
This is the office directly open to the dining room with rich burgundies and sage greens. The cornice design was dictated by the geometric of the fabric and embellished with a multi-colored cord. Wood blinds add a masculine feel needed in this gentleman's study with a small bar featuring brandy and cigars.
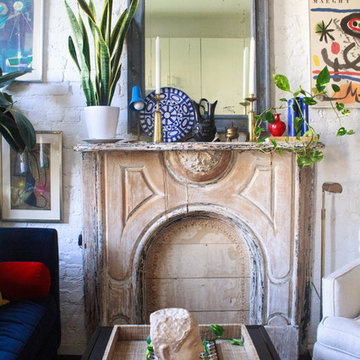
 Sarah Seung-McFarland
Photo: Sarah Seung McFarland © 2016 Houzz
Example of an eclectic living room design in New York
Example of an eclectic living room design in New York

 Landis Architects | Builders
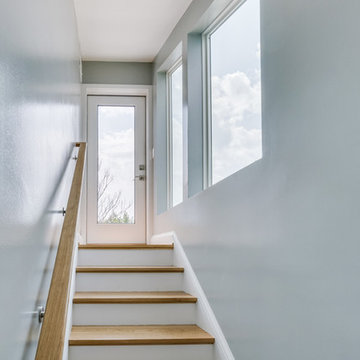
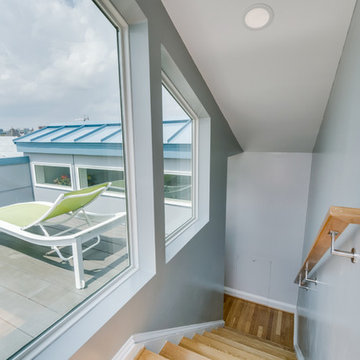
The shape and size of the access structure on the roof was dictated by both the historic rules listed above and structural/code issues. The shape of structure was also dictated by the stairs below. The new stairs had to be angled over the stairs from the first to the second floor such that the lower set of stairs provided head clearance. That set the L-shape and angles of the roof access structure. We used a 3D modeling program called Revit to review four critical height locations. This assured us the design provided the necessary stair clearance without making structure on roof visible from the street. The clients wanted a contemporary look for the stairs, and selected stainless steel cable rail. This material also allows natural light to pass through. We also rebuilt the stairs from the first floor to the second floor, so all the stairs have a consistent look.
HDBros
 ModCabs
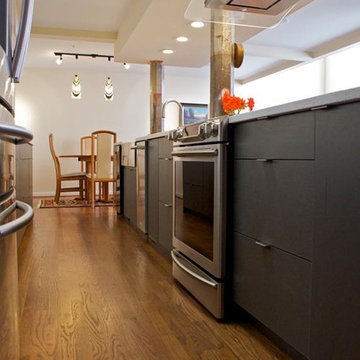
Existing structure and utility locations dictated the layout in this long galley kitchen. Large windows let in abundant natural light, making the textured gray finish on the cabinets a softer choice without closing in the space.
 JayJeffers
This getaway for a busy globe-trotting family is close to home for me. It is in beautiful Saint Helena, California, where I have a home myself (See Napa Valley Redux). The clients’ direction was for a more modern aesthetic than the traditional style the architecture might have dictated. We painted the exterior and interior neutral dark hues and filled it with comfortable furniture for entertaining, hanging out and family dinners.
Photography: Matthew Millman
 Landis Architects | Builders
The shape and size of the access structure on the roof was dictated by both the historic rules listed above and structural/code issues. The shape of structure was also dictated by the stairs below. The new stairs had to be angled over the stairs from the first to the second floor such that the lower set of stairs provided head clearance. That set the L-shape and angles of the roof access structure. We used a 3D modeling program called Revit to review four critical height locations. This assured us the design provided the necessary stair clearance without making structure on roof visible from the street. The clients wanted a contemporary look for the stairs, and selected stainless steel cable rail. This material also allows natural light to pass through. We also rebuilt the stairs from the first floor to the second floor, so all the stairs have a consistent look.
HDBros

12