
Search results for "Dictating" in Home Design Ideas
 Niche Decor
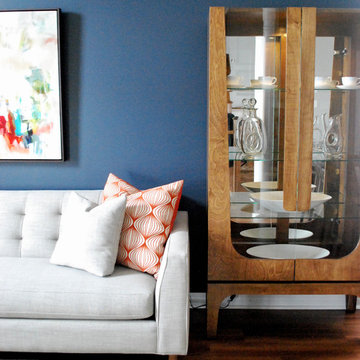
The Mid-Century feel of this sofa dictated the funky cabinet that we chose to go with it. The warm wood really stands out against the accent wall.
Eclectic living room photo in Toronto
Eclectic living room photo in Toronto

 The Design Gallery

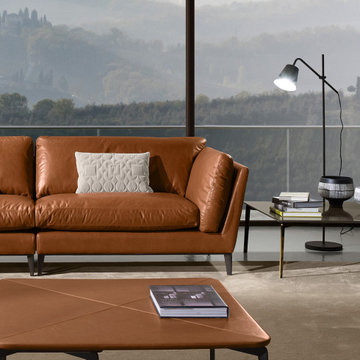
Alfred is the natural consequence of Prianera's mission: to create welcoming living rooms that at the same time convey that uniqueness dictated by an unmistakable style. A uniqueness that takes shape from the mutual exaltation of design, materials, seams and customizable combinations.
Book your appointment today to visit our showroom on www.the-design.gallery
#prianera #italianluxuryfurniture #interiordesign #bespokeliving #thedesigngalleryea #custommadefurniture
Find the right local pro for your project
 The Design Gallery
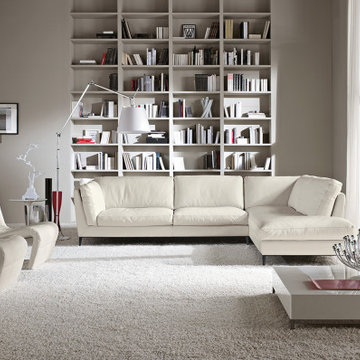
Alfred is the natural consequence of Prianera's mission: to create welcoming living rooms that at the same time convey that uniqueness dictated by an unmistakable style. A uniqueness that takes shape from the mutual exaltation of design, materials, seams and customizable combinations.
Book your appointment today to visit our showroom on www.the-design.gallery
#prianera #italianluxuryfurniture #interiordesign #bespokeliving #thedesigngalleryea #custommadefurniture
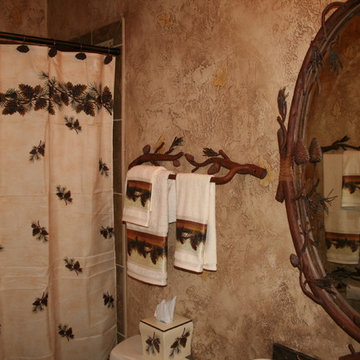
 Lakota Cove
This powder room/guest bathroom was brought together by the beautiful faux finish. The bedroom dictated the pine cone theme. This is an elegant bathroom for any mountain home.
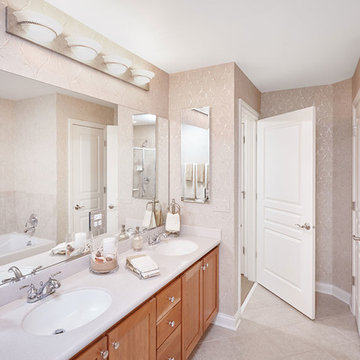
 JC Licht
Guest Bathroom: York wallcovering- Pattern #309182. The existing floor tile color dictated the wallpaper colorway and design to stay subtle and timeless and to co-ordinate with adjoining guest room in a warm yellow. Ceiling paint is Aura Bath & Spa tinted to White Dove OC-17. Trim and doors in Advance Satin – White Dove OC-17.
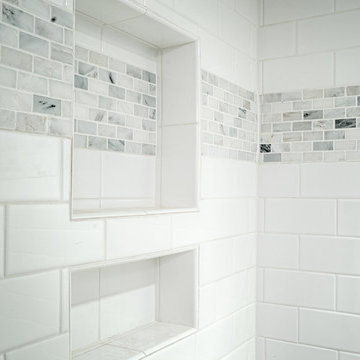
 Zelaya Properties LLC
The basement bathroom was added to give guests their own quarters. Low ceilings dictated that we leave the shower open. White subway tile, carrara marble mosaic accent, and black marble mosaic floor tile carried the design theme into the basement.
Photos by Wright Photography
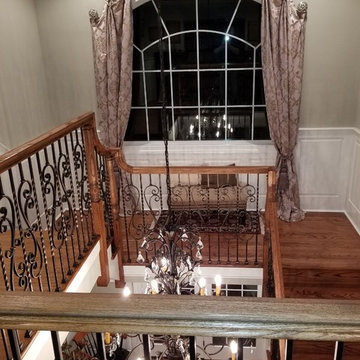
 Design Style Studios
Michelle DiNicola wanted more casual look to a traditional treatment. She wanted to acknowledge the importance of the window as dictated by the architecture but not to overdo it. Robert from A Room With a View partnered with Michelle to achieve this result.

 Drewett Works
The name says it all. This lot was so close to Camelback mountain in Paradise Valley, AZ, that the views would, in essence, be from the front yard. So to capture the views from the interior of the home, we did a "twist" and designed a home where entry was from the back of the lot. The owners had a great interest in European architecture which dictated the old-world style. While the style of the home may speak of centuries past, this home reflects modern Arizona living with spectacular outdoor living spaces and breathtaking views from the pool.
Architect: C.P. Drewett, AIA, NCARB, Drewett Works, Scottsdale, AZ
Builder: Sonora West Development, Scottsdale, AZ
 Landis Architects | Builders
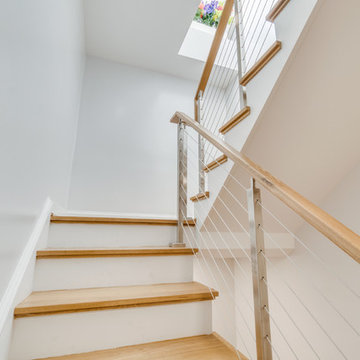
The shape and size of the access structure on the roof was dictated by both the historic rules listed above and structural/code issues. The shape of structure was also dictated by the stairs below. The new stairs had to be angled over the stairs from the first to the second floor such that the lower set of stairs provided head clearance. That set the L-shape and angles of the roof access structure. We used a 3D modeling program called Revit to review four critical height locations. This assured us the design provided the necessary stair clearance without making structure on roof visible from the street. The clients wanted a contemporary look for the stairs, and selected stainless steel cable rail. This material also allows natural light to pass through. We also rebuilt the stairs from the first floor to the second floor, so all the stairs have a consistent look.
HDBros
 SieMatic Mobelwerke USA
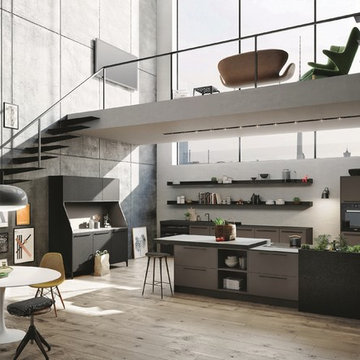
The SieMatic URBAN style collection tells a story of the experience, values, and contrasts of a unique personality. It is “solitaire” planning in which each object stands alone but has a relationship with its neighbor. It is design without dictates.
 JayJeffers

This getaway for a busy globe-trotting family is close to home for me. It is in beautiful Saint Helena, California, where I have a home myself (See Napa Valley Redux). The clients’ direction was for a more modern aesthetic than the traditional style the architecture might have dictated. We painted the exterior and interior neutral dark hues and filled it with comfortable furniture for entertaining, hanging out and family dinners.
Photography: Matthew Millman
 The Design Gallery
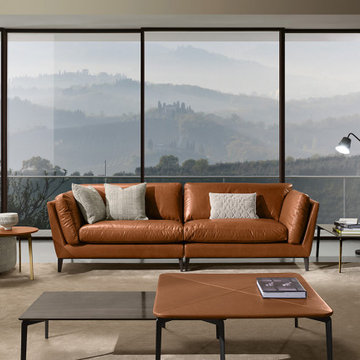
Alfred is the natural consequence of Prianera's mission: to create welcoming living rooms that at the same time convey that uniqueness dictated by an unmistakable style. A uniqueness that takes shape from the mutual exaltation of design, materials, seams and customizable combinations.
Book your appointment today to visit our showroom on www.the-design.gallery
#prianera #italianluxuryfurniture #interiordesign #bespokeliving #thedesigngalleryea #custommadefurniture
 Impressive Interiors
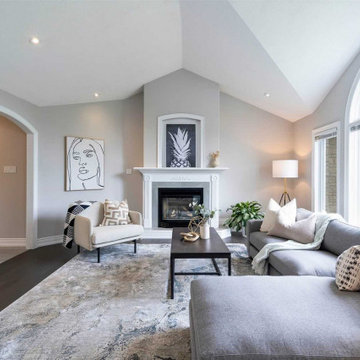
The flooring was changed to a rich chocolate stained hardwood to mimic a ship's deck flooring, then the inspiration area rug dictated the wall and kitchen cabinetry colours.
 Swift Designs

The hallway feature wallpaper mural which leads into this space, dictates the colours used in this open plan living room with double sided fireplace. Custom joinery and furniture elevate the overall look.
 Landis Architects | Builders
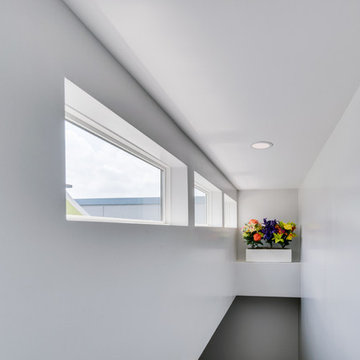
The shape and size of the access structure on the roof was dictated by both the historic rules listed above and structural/code issues. The shape of structure was also dictated by the stairs below. The new stairs had to be angled over the stairs from the first to the second floor such that the lower set of stairs provided head clearance. That set the L-shape and angles of the roof access structure. We used a 3D modeling program called Revit to review four critical height locations. This assured us the design provided the necessary stair clearance without making structure on roof visible from the street. The clients wanted a contemporary look for the stairs, and selected stainless steel cable rail. This material also allows natural light to pass through. We also rebuilt the stairs from the first floor to the second floor, so all the stairs have a consistent look.
HDBros
 Landis Architects | Builders
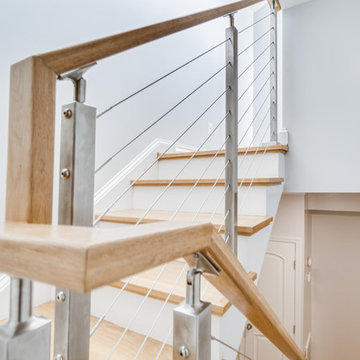
The shape and size of the access structure on the roof was dictated by both the historic rules listed above and structural/code issues. The shape of structure was also dictated by the stairs below. The new stairs had to be angled over the stairs from the first to the second floor such that the lower set of stairs provided head clearance. That set the L-shape and angles of the roof access structure. We used a 3D modeling program called Revit to review four critical height locations. This assured us the design provided the necessary stair clearance without making structure on roof visible from the street. The clients wanted a contemporary look for the stairs, and selected stainless steel cable rail. This material also allows natural light to pass through. We also rebuilt the stairs from the first floor to the second floor, so all the stairs have a consistent look.
HDBros
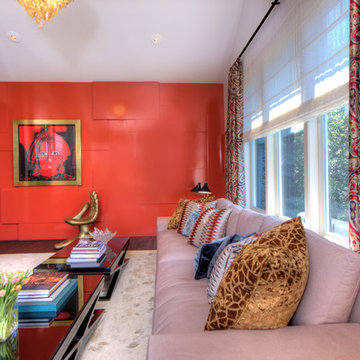
 Martin Kobus Home
An extraordinary WARHOL collection was the starting point of this project for a family with young kids in need of functional yet stylish interiors. Brightly colored, lacquered walls are the backdrop for the art which dictated the colors used. Custom built-ins and 3 dimensional walls add interest and definition to the spaces. A Missoni carpet connects the dots.
Photography by: David Duncan Livingston
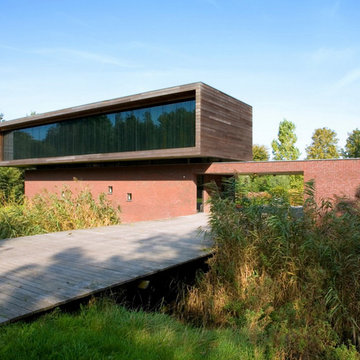
 MEL/ARCH architectural studio
3500 sq ft residence comprised of two distinct volumes. The lower portion of the home dictates the entry sequence and circulation throughout all the rooms. It becomes an organizing element anchoring the building to the site

 Zola European Windows
Located in, Summit Park, Park City UT lies one of the most efficient houses in the country. The Summit Haus – designed and built by Chris Price of PCD+B, is an exploration in design and construction of advanced high performance housing. Seeing a rising demand for sustainable housing along with rising Carbon emissions leading to global warming, this house strives to show that sensible, good design can create spaces adequate for today’s housing demands while adhering to strict standards. The house was designed to meet the very rigid Passiv House rating system – 90% more efficient than a typical home in the area.
The house itself was intended to nestle neatly into the 45 degree sloped site and to take full advantage of the limited solar access and views. The views range from short, highly wooded views to a long corridor out towards the Uinta Mountain range towards the east. The house was designed and built based off Passiv Haus standards, and the framing and ventilation became critical elements to maintain such minimal energy requirements.
Zola triple-pane, tilt-and-turn Thermo uPVC windows contribute substantially to the home’s energy efficiency, and takes advantage of the beautiful surrounding of the location, including forrest views from the deck off of the kitchen.
Photographer: Douglas Burke
13