
Search results for "Dictating" in Home Design Ideas
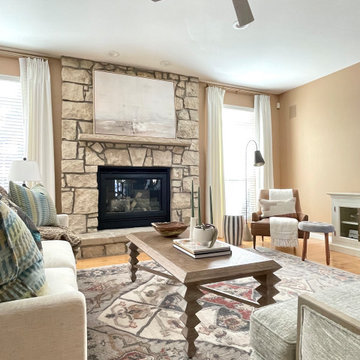
 Cure Design Group
Traditional Living room refresh! Layers and the most beautiful color palette. Working with the clients existing paint color, dictated the design direction in this space. Senior Designer Cori Dyer created a beautiful space with custom upholstery and window treatments.
Senior Designer Cori Dyer
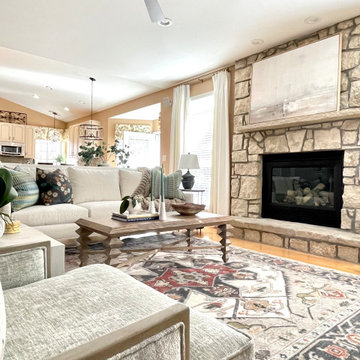 Cure Design Group
Traditional Living room refresh! Layers and the most beautiful color palette. Working with the clients existing paint color, dictated the design direction in this space. Senior Designer Cori Dyer created a beautiful space with custom upholstery and window treatments.
Senior Designer Cori Dyer
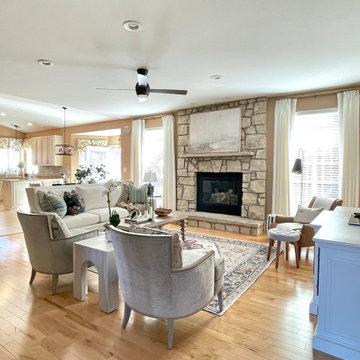 Cure Design Group
Traditional Living room refresh! Layers and the most beautiful color palette. Working with the clients existing paint color, dictated the design direction in this space. Senior Designer Cori Dyer created a beautiful space with custom upholstery and window treatments.
Senior Designer Cori Dyer
Find the right local pro for your project
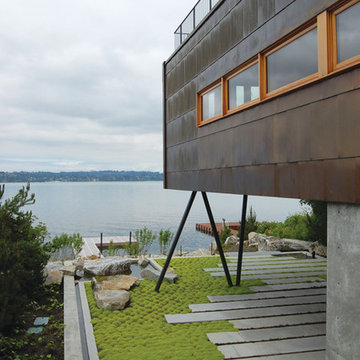
 Robert Hutchison Architecture
Photograph by Alan Abramowitz
Contemporary exterior home idea in Seattle
Contemporary exterior home idea in Seattle

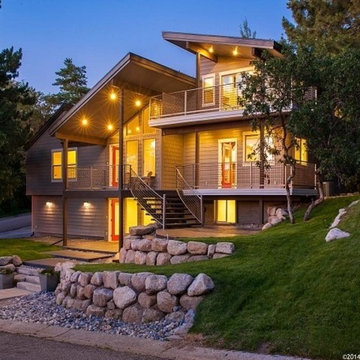
 SLC Dwelling
Architecture and real estate knowledge contributed to the decision to add a second floor to this home. The location of the property dictated that building additional square footage cost less than square footage was selling for. Thus, every square foot added to the home netted equity to the owner. In addition, exterior and interior updates made this 1960's home feel new.

 Cure Design Group
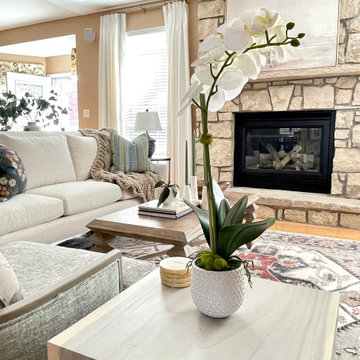
Traditional Living room refresh! Layers and the most beautiful color palette. Working with the clients existing paint color, dictated the design direction in this space. Senior Designer Cori Dyer created a beautiful space with custom upholstery and window treatments.
Senior Designer Cori Dyer
 Studio Industrielle
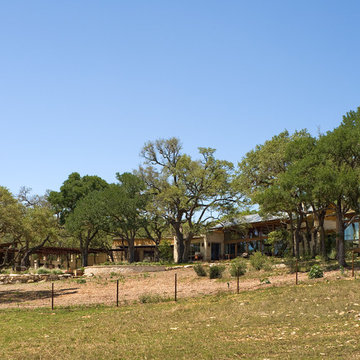
The program consists of a detached Guest House with full Kitchen, Living and Dining amenities, Carport and Office Building with attached Main house and Master Bedroom wing. The arrangement of buildings was dictated by the numerous majestic oaks and organized as a procession of spaces leading from the Entry arbor up to the front door. Large covered terraces and arbors were used to extend the interior living spaces out onto the site.
All the buildings are clad in Texas limestone with accent bands of Leuders limestone to mimic the local limestone cliffs in the area. Steel was used on the arbors and fences and left to rust. Vertical grain Douglas fir was used on the interior while flagstone and stained concrete floors were used throughout. The flagstone floors extend from the exterior entry arbors into the interior of the Main Living space and out onto the Main house terraces.
 Gift Horse Interiors
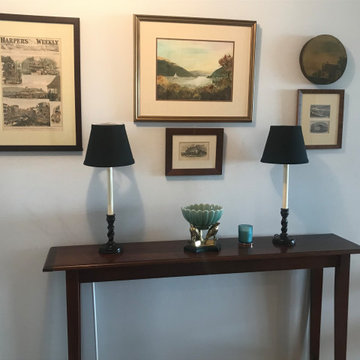
Small spaces dictate appropriately scaled furnichings. This entry is 5 feet wide; thus the handcrafted console is 10 inches deep. By creating an interesting themed wall grouping, the space takes on a vibrant, welcoming feel. The black silk shades add a touch of sophistication.
 Your Kitchen Imagined, LLC
Lori Steigerwald Photographer
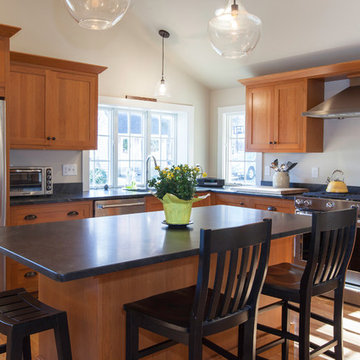
The Jet Mist granite tops from RSK Marble and Granite in Wilmington, MA have the look of a gray soapstone without the durability and matainence issues. Lots of bright light and lake views dictated the windows and their placement.
 Banner's Cabinets

This study is really unique! Made entirely of wormy chestnut, this wainscot covers everything but the floors! The ceiling has a tray effect, paneled on the bottom and stepping up a foot or so to the paneled ceiling with beams and crown by Banner's Cabinets. The arched window casing with keys is also by Banner's and dictates some radius-shaped panels in the wainscoting.
 Golden Fine Homes
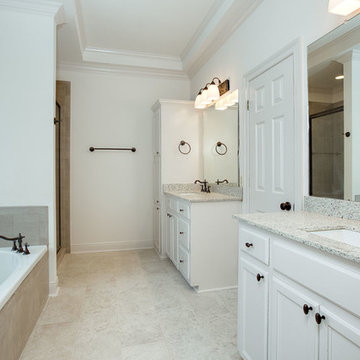
This was a whole house remodel done to prepare a 20 year old house for resale. Market comps for the neighborhood dictated the budget and we updated the house structurally with elements like a new roof, custom shower, counters, as well as aesthetically with new paint, carpet and fixtures.
This home is still the top seller for price per square foot over the past several years.
 Cure Design Group
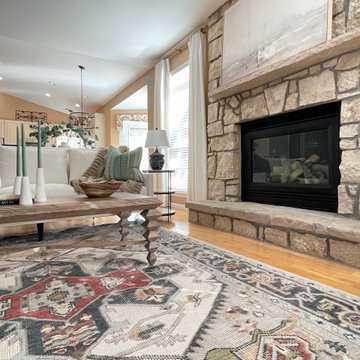
Traditional Living room refresh! Layers and the most beautiful color palette. Working with the clients existing paint color, dictated the design direction in this space. Senior Designer Cori Dyer created a beautiful space with custom upholstery and window treatments.
Senior Designer Cori Dyer

 Studio Industrielle

The program consists of a detached Guest House with full Kitchen, Living and Dining amenities, Carport and Office Building with attached Main house and Master Bedroom wing. The arrangement of buildings was dictated by the numerous majestic oaks and organized as a procession of spaces leading from the Entry arbor up to the front door. Large covered terraces and arbors were used to extend the interior living spaces out onto the site.
All the buildings are clad in Texas limestone with accent bands of Leuders limestone to mimic the local limestone cliffs in the area. Steel was used on the arbors and fences and left to rust. Vertical grain Douglas fir was used on the interior while flagstone and stained concrete floors were used throughout. The flagstone floors extend from the exterior entry arbors into the interior of the Main Living space and out onto the Main house terraces.
 JayJeffers
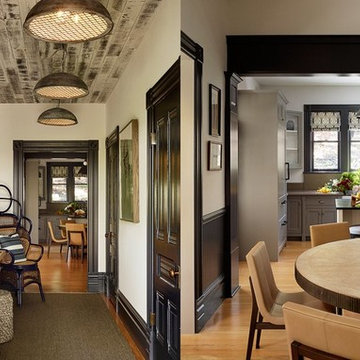
This getaway for a busy globe-trotting family is close to home for me. It is in beautiful Saint Helena, California, where I have a home myself (See Napa Valley Redux). The clients’ direction was for a more modern aesthetic than the traditional style the architecture might have dictated. We painted the exterior and interior neutral dark hues and filled it with comfortable furniture for entertaining, hanging out and family dinners.
Photography: Matthew Millman
 Studio Industrielle
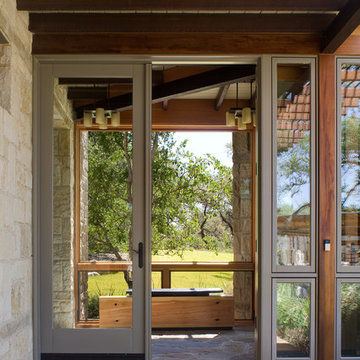
The program consists of a detached Guest House with full Kitchen, Living and Dining amenities, Carport and Office Building with attached Main house and Master Bedroom wing. The arrangement of buildings was dictated by the numerous majestic oaks and organized as a procession of spaces leading from the Entry arbor up to the front door. Large covered terraces and arbors were used to extend the interior living spaces out onto the site.
All the buildings are clad in Texas limestone with accent bands of Leuders limestone to mimic the local limestone cliffs in the area. Steel was used on the arbors and fences and left to rust. Vertical grain Douglas fir was used on the interior while flagstone and stained concrete floors were used throughout. The flagstone floors extend from the exterior entry arbors into the interior of the Main Living space and out onto the Main house terraces.

 Dan Vos Construction Company
Dan Vos Construction Company
Example of a beach style bedroom design in Grand Rapids with beige walls
Example of a beach style bedroom design in Grand Rapids with beige walls
 christophermichaelmyers

Every space is unique and has spatial parameters. How our clients live and desire to use the outdoor space dictates the design layout. Materials that are weather resistant and hardy make the top of the list and do affect pricing. Plantings define areas, benches and stools allow flexible seating arrangements, bars are great for entertaining as well as simple dining while someone grills or makes cocktails. Ice makers, refrigerators, sinks, grills and lighting are some of the design elements that make outdoor living truly memorable and enjoyable.
16