
Search results for "Didn offer" in Home Design Ideas
 Drury Design
The 100-year old home’s kitchen was old and just didn’t function well. A peninsula in the middle of the main part of the kitchen blocked the path from the back door. This forced the homeowners to mostly use an odd, U-shaped corner of the kitchen.
Design objectives:
-Add an island
-Wow-factor design
-Incorporate arts and crafts with a touch of Mid-century modern style
-Allow for a better work triangle when cooking
-Create a seamless path coming into the home from the backdoor
-Make all the countertops in the space 36” high (the old kitchen had different base cabinet heights)
Design challenges to be solved:
-Island design
-Where to place the sink and dishwasher
-The family’s main entrance into the home is a back door located within the kitchen space. Samantha needed to find a way to make an unobstructed path through the kitchen to the outside
-A large eating area connected to the kitchen felt slightly misplaced – Samantha wanted to bring the kitchen and materials more into this area
-The client does not like appliance garages/cabinets to the counter. The more countertop space, the better!
Design solutions:
-Adding the right island made all the difference! Now the family has a couple of seats within the kitchen space. -Multiple walkways facilitate traffic flow.
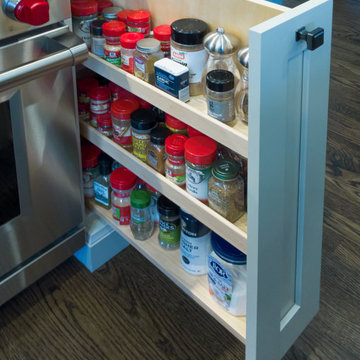
-Multiple pantry cabinets (both shallow and deep) are placed throughout the space. A couple of pantry cabinets were even added to the back door wall and wrap around into the breakfast nook to give the kitchen a feel of extending into the adjoining eating area.
-Upper wall cabinets with clear glass offer extra lighting and the opportunity for the client to display her beautiful vases and plates. They add and an airy feel to the space.
-The kitchen had two large existing windows that were ideal for a sink placement. The window closest to the back door made the most sense due to the fact that the other window was in the corner. Now that the sink had a place, we needed to worry about the dishwasher. Samantha didn’t want the dishwasher to be in the way of people coming in the back door – it’s now in the island right across from the sink.
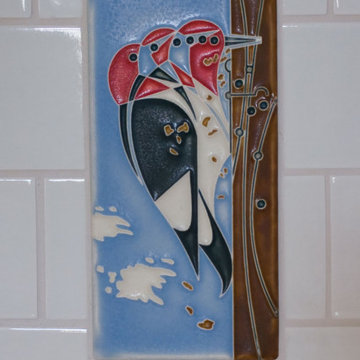
-The homeowners love Motawi Tile. Some fantastic pieces are placed within the backsplash throughout the kitchen. -Larger tiles with borders make for nice accent pieces over the rangetop and by the bar/beverage area.
-The adjacent area for eating is a gorgeous nook with massive windows. We added a built-in furniture-style banquette with additional lower storage cabinets in the same finish. It’s a great way to connect and blend the two areas into what now feels like one big space!
 Housing & Building Association of Colorado Springs
The Home
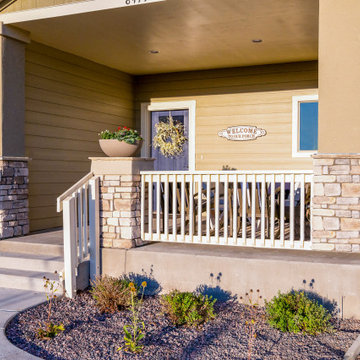
The warmth of this craftsman-style home begins with a spacious front porch that offers an inviting welcome to all. Dancing Horse
Interiors showcases traditional design, with rustic touches throughout, for a homey feel that makes you want to sit and stay awhile.
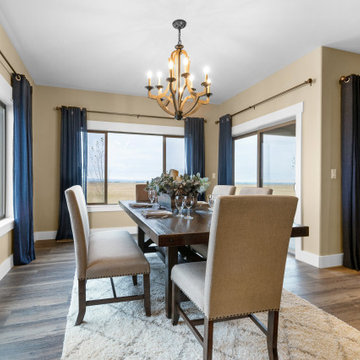

Tones of navy blue, sage green, gray, white and cream combined with reclaimed wood and oil rubbed bronze, bring a relaxed and down to earth ambiance to this beautiful ranch house.
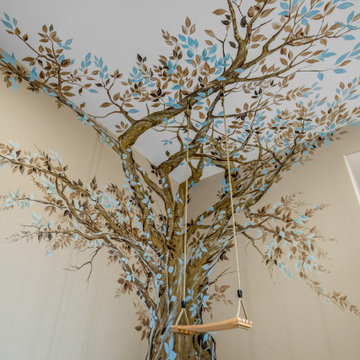
As always, we didn’t forget to include some surprises for everyone - kids and adults alike. We invite you to spend some time exploring this beautifully executed home, proudly presented by Hi-Point Home Builders and Dancing Horse Interiors.
The Builder
Award winning and lifetime Colorado Springs resident/owner of Hi-Point Home Builders, along with his team, has been dedicated to creating customized homes for each individual buyer. While focusing on the 3 E’s - Efficient, Economical and Energy-conscious, we are able to fulfill the dreams of those who are working with us. We are committed to providing high quality and environmentally-friendly homes to our clients by designing innovative and highly creative, custom home floor plans that our clients deserve. We offer flexibility within the home design for each clients’ wants and needs, while keeping budget in mind.
The Interior Design
This beautiful ranch home welcomes you with a charming, craftsman-style façade and large, inviting front porch.
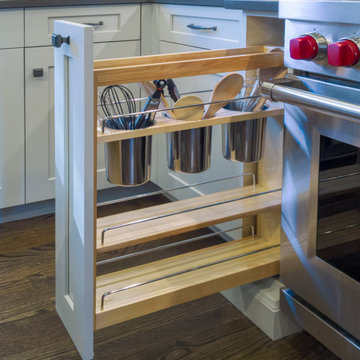
The kitchen truly is the heart of the home showcasing a massive island with a little something extra special for our four-legged friends. Gorgeous slab granite, herringbone tile and classic, antique white cabinets give this space a traditional feel that is warm and welcoming.
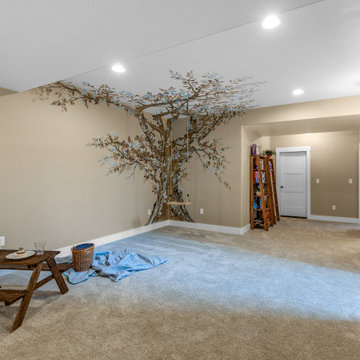

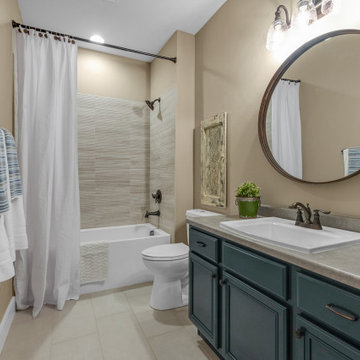

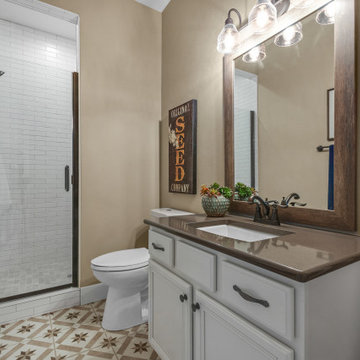
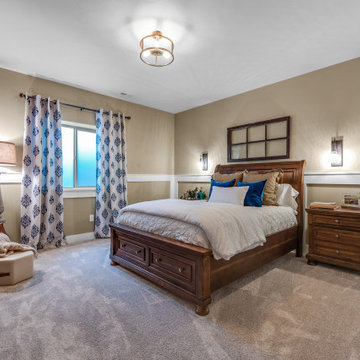
Spacious but cozy, the master suite features special attention to detail and custom trim work. The master bath will make your troubles disappear. Additionally, the main level includes an awesome mud/laundry room, secondary bedroom (or study) and full bath. Snuggle up in the main-level great room and enjoy the stone fireplace on those chilly Colorado evenings or head down to the finished lower-level snack bar and a enjoy a movie while the kids explore fun spaces just for them. There is plenty of room for everyone with three additional bedrooms and two full baths in the basement. Bonus: there is an RV bay in the attached garage.
Brought to you by Hi-Point Home Builders, this home is situated on a 35-acre lot in Old West Ranch where you will find country living at its best.
 Drury Design
There were some druthers with the kitchen and there was a desire to make certain rooms more grown-up again. Unlike some of our clients who get rid of their formal dining rooms, this family wanted to keep theirs. They saw it as good space for entertaining and doing work – why not make it more stylish and purposeful?
THE REMODEL
Design Objectives
Keep the craftsman style of the home but make it more modern
Update the dining room to be more formal for entertaining and provide storage for china, stemware, wine, etc.
Open up the kitchen to improve flow
Incorporate new decorative lighting throughout the home to accent the home’s style
Transform the staircase into a statement piece that greets visitors – redesign it with arts & crafts details in the balusters, newel posts and handrails
Design Challenges:
Open up the dining room window for more light and a better view of the backyard. The previous window felt closed in with heavy shutters.
Improve kitchen flow without making the footprint larger
Make the entire home feel updated and cohesive while staying true to the house’s style.
THE RENEWED SPACES
We bumped out the dining room window to make a new bay window. The glass mullion design mimics the craftsman style, setting the tone for the room while letting plenty of light in. It really opened up that end of the dining room. The view of the backyard is much bigger now, too. It’s also a great nook for playing board games, doing puzzles and playing with Legos.
We actually got rid of a walk-in pantry that had cut off a corner of the kitchen, and were able to keep all the main walls intact. The old pantry room is where the fridge is now, as well as a tall pantry cabinet, some additional cabinets and a new countertop surface. The flow is much better and it’s roomy now, with a kitchen table that’s great for informal meals, homework and kids seating when adults are entertaining in the dining room.
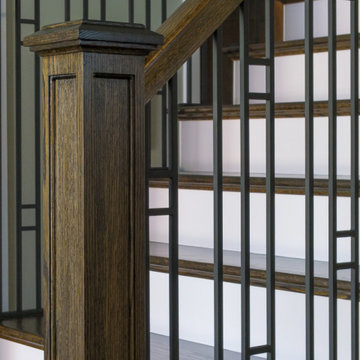

The cabinet, tile and countertop colors are still neutral but offer a more muted palette. To bring in the craftsman style, simple architectural details were added such as the hood and window valance, decorative furniture toes, a shaker door on the perimeter cabinets and a more modern cabinet door style on the island, pantry and refrigerator areas. New decorative lighting was added in the kitchen, dining room, living room, foyer and second-floor hallway to make the entire first floor feel updated. Also, the entire staircase was revamped. The existing hardwood was kept in place but stained medium brown to bring in some warmth.
“The Drury process made this project turn out better than we imagined,” one of the homeowners told us during the final photoshoot. “There were so many features we didn’t know about – like charging drawers – and ways of going about the remodel that didn’t come to us naturally. We’re so glad Alicia had so much experience and so many checklists. We got to think through everything and arrive at the best possible design for our family.”
Find the right local pro for your project
 Housing & Building Association of Colorado Springs
The Home
The warmth of this craftsman-style home begins with a spacious front porch that offers an inviting welcome to all. Dancing Horse
Interiors showcases traditional design, with rustic touches throughout, for a homey feel that makes you want to sit and stay awhile.
Tones of navy blue, sage green, gray, white and cream combined with reclaimed wood and oil rubbed bronze, bring a relaxed and down to earth ambiance to this beautiful ranch house.
As always, we didn’t forget to include some surprises for everyone - kids and adults alike. We invite you to spend some time exploring this beautifully executed home, proudly presented by Hi-Point Home Builders and Dancing Horse Interiors.
The Builder
Award winning and lifetime Colorado Springs resident/owner of Hi-Point Home Builders, along with his team, has been dedicated to creating customized homes for each individual buyer. While focusing on the 3 E’s - Efficient, Economical and Energy-conscious, we are able to fulfill the dreams of those who are working with us. We are committed to providing high quality and environmentally-friendly homes to our clients by designing innovative and highly creative, custom home floor plans that our clients deserve. We offer flexibility within the home design for each clients’ wants and needs, while keeping budget in mind.
The Interior Design
This beautiful ranch home welcomes you with a charming, craftsman-style façade and large, inviting front porch.
The kitchen truly is the heart of the home showcasing a massive island with a little something extra special for our four-legged friends. Gorgeous slab granite, herringbone tile and classic, antique white cabinets give this space a traditional feel that is warm and welcoming.
Spacious but cozy, the master suite features special attention to detail and custom trim work. The master bath will make your troubles disappear. Additionally, the main level includes an awesome mud/laundry room, secondary bedroom (or study) and full bath. Snuggle up in the main-level great room and enjoy the stone fireplace on those chilly Colorado evenings or head down to the finished lower-level snack bar and a enjoy a movie while the kids explore fun spaces just for them. There is plenty of room for everyone with three additional bedrooms and two full baths in the basement. Bonus: there is an RV bay in the attached garage.
Brought to you by Hi-Point Home Builders, this home is situated on a 35-acre lot in Old West Ranch where you will find country living at its best.
 Housing & Building Association of Colorado Springs
The Home
The warmth of this craftsman-style home begins with a spacious front porch that offers an inviting welcome to all. Dancing Horse
Interiors showcases traditional design, with rustic touches throughout, for a homey feel that makes you want to sit and stay awhile.
Tones of navy blue, sage green, gray, white and cream combined with reclaimed wood and oil rubbed bronze, bring a relaxed and down to earth ambiance to this beautiful ranch house.
As always, we didn’t forget to include some surprises for everyone - kids and adults alike. We invite you to spend some time exploring this beautifully executed home, proudly presented by Hi-Point Home Builders and Dancing Horse Interiors.
The Builder
Award winning and lifetime Colorado Springs resident/owner of Hi-Point Home Builders, along with his team, has been dedicated to creating customized homes for each individual buyer. While focusing on the 3 E’s - Efficient, Economical and Energy-conscious, we are able to fulfill the dreams of those who are working with us. We are committed to providing high quality and environmentally-friendly homes to our clients by designing innovative and highly creative, custom home floor plans that our clients deserve. We offer flexibility within the home design for each clients’ wants and needs, while keeping budget in mind.
The Interior Design
This beautiful ranch home welcomes you with a charming, craftsman-style façade and large, inviting front porch.
The kitchen truly is the heart of the home showcasing a massive island with a little something extra special for our four-legged friends. Gorgeous slab granite, herringbone tile and classic, antique white cabinets give this space a traditional feel that is warm and welcoming.
Spacious but cozy, the master suite features special attention to detail and custom trim work. The master bath will make your troubles disappear. Additionally, the main level includes an awesome mud/laundry room, secondary bedroom (or study) and full bath. Snuggle up in the main-level great room and enjoy the stone fireplace on those chilly Colorado evenings or head down to the finished lower-level snack bar and a enjoy a movie while the kids explore fun spaces just for them. There is plenty of room for everyone with three additional bedrooms and two full baths in the basement. Bonus: there is an RV bay in the attached garage.
Brought to you by Hi-Point Home Builders, this home is situated on a 35-acre lot in Old West Ranch where you will find country living at its best.
 Housing & Building Association of Colorado Springs
The Home
The warmth of this craftsman-style home begins with a spacious front porch that offers an inviting welcome to all. Dancing Horse
Interiors showcases traditional design, with rustic touches throughout, for a homey feel that makes you want to sit and stay awhile.
Tones of navy blue, sage green, gray, white and cream combined with reclaimed wood and oil rubbed bronze, bring a relaxed and down to earth ambiance to this beautiful ranch house.
As always, we didn’t forget to include some surprises for everyone - kids and adults alike. We invite you to spend some time exploring this beautifully executed home, proudly presented by Hi-Point Home Builders and Dancing Horse Interiors.
The Builder
Award winning and lifetime Colorado Springs resident/owner of Hi-Point Home Builders, along with his team, has been dedicated to creating customized homes for each individual buyer. While focusing on the 3 E’s - Efficient, Economical and Energy-conscious, we are able to fulfill the dreams of those who are working with us. We are committed to providing high quality and environmentally-friendly homes to our clients by designing innovative and highly creative, custom home floor plans that our clients deserve. We offer flexibility within the home design for each clients’ wants and needs, while keeping budget in mind.
The Interior Design
This beautiful ranch home welcomes you with a charming, craftsman-style façade and large, inviting front porch.
The kitchen truly is the heart of the home showcasing a massive island with a little something extra special for our four-legged friends. Gorgeous slab granite, herringbone tile and classic, antique white cabinets give this space a traditional feel that is warm and welcoming.
Spacious but cozy, the master suite features special attention to detail and custom trim work. The master bath will make your troubles disappear. Additionally, the main level includes an awesome mud/laundry room, secondary bedroom (or study) and full bath. Snuggle up in the main-level great room and enjoy the stone fireplace on those chilly Colorado evenings or head down to the finished lower-level snack bar and a enjoy a movie while the kids explore fun spaces just for them. There is plenty of room for everyone with three additional bedrooms and two full baths in the basement. Bonus: there is an RV bay in the attached garage.
Brought to you by Hi-Point Home Builders, this home is situated on a 35-acre lot in Old West Ranch where you will find country living at its best.
 Housing & Building Association of Colorado Springs
The Home
The warmth of this craftsman-style home begins with a spacious front porch that offers an inviting welcome to all. Dancing Horse
Interiors showcases traditional design, with rustic touches throughout, for a homey feel that makes you want to sit and stay awhile.
Tones of navy blue, sage green, gray, white and cream combined with reclaimed wood and oil rubbed bronze, bring a relaxed and down to earth ambiance to this beautiful ranch house.
As always, we didn’t forget to include some surprises for everyone - kids and adults alike. We invite you to spend some time exploring this beautifully executed home, proudly presented by Hi-Point Home Builders and Dancing Horse Interiors.
The Builder
Award winning and lifetime Colorado Springs resident/owner of Hi-Point Home Builders, along with his team, has been dedicated to creating customized homes for each individual buyer. While focusing on the 3 E’s - Efficient, Economical and Energy-conscious, we are able to fulfill the dreams of those who are working with us. We are committed to providing high quality and environmentally-friendly homes to our clients by designing innovative and highly creative, custom home floor plans that our clients deserve. We offer flexibility within the home design for each clients’ wants and needs, while keeping budget in mind.
The Interior Design
This beautiful ranch home welcomes you with a charming, craftsman-style façade and large, inviting front porch.
The kitchen truly is the heart of the home showcasing a massive island with a little something extra special for our four-legged friends. Gorgeous slab granite, herringbone tile and classic, antique white cabinets give this space a traditional feel that is warm and welcoming.
Spacious but cozy, the master suite features special attention to detail and custom trim work. The master bath will make your troubles disappear. Additionally, the main level includes an awesome mud/laundry room, secondary bedroom (or study) and full bath. Snuggle up in the main-level great room and enjoy the stone fireplace on those chilly Colorado evenings or head down to the finished lower-level snack bar and a enjoy a movie while the kids explore fun spaces just for them. There is plenty of room for everyone with three additional bedrooms and two full baths in the basement. Bonus: there is an RV bay in the attached garage.
Brought to you by Hi-Point Home Builders, this home is situated on a 35-acre lot in Old West Ranch where you will find country living at its best.


 Drury Design
There were some druthers with the kitchen and there was a desire to make certain rooms more grown-up again. Unlike some of our clients who get rid of their formal dining rooms, this family wanted to keep theirs. They saw it as good space for entertaining and doing work – why not make it more stylish and purposeful?
THE REMODEL
Design Objectives
Keep the craftsman style of the home but make it more modern
Update the dining room to be more formal for entertaining and provide storage for china, stemware, wine, etc.
Open up the kitchen to improve flow
Incorporate new decorative lighting throughout the home to accent the home’s style
Transform the staircase into a statement piece that greets visitors – redesign it with arts & crafts details in the balusters, newel posts and handrails
Design Challenges:
Open up the dining room window for more light and a better view of the backyard. The previous window felt closed in with heavy shutters.
Improve kitchen flow without making the footprint larger
Make the entire home feel updated and cohesive while staying true to the house’s style.
THE RENEWED SPACES
We bumped out the dining room window to make a new bay window. The glass mullion design mimics the craftsman style, setting the tone for the room while letting plenty of light in. It really opened up that end of the dining room. The view of the backyard is much bigger now, too. It’s also a great nook for playing board games, doing puzzles and playing with Legos.
We actually got rid of a walk-in pantry that had cut off a corner of the kitchen, and were able to keep all the main walls intact. The old pantry room is where the fridge is now, as well as a tall pantry cabinet, some additional cabinets and a new countertop surface. The flow is much better and it’s roomy now, with a kitchen table that’s great for informal meals, homework and kids seating when adults are entertaining in the dining room.
The cabinet, tile and countertop colors are still neutral but offer a more muted palette. To bring in the craftsman style, simple architectural details were added such as the hood and window valance, decorative furniture toes, a shaker door on the perimeter cabinets and a more modern cabinet door style on the island, pantry and refrigerator areas. New decorative lighting was added in the kitchen, dining room, living room, foyer and second-floor hallway to make the entire first floor feel updated. Also, the entire staircase was revamped. The existing hardwood was kept in place but stained medium brown to bring in some warmth.
“The Drury process made this project turn out better than we imagined,” one of the homeowners told us during the final photoshoot. “There were so many features we didn’t know about – like charging drawers – and ways of going about the remodel that didn’t come to us naturally. We’re so glad Alicia had so much experience and so many checklists. We got to think through everything and arrive at the best possible design for our family.”
 Housing & Building Association of Colorado Springs
The Home
The warmth of this craftsman-style home begins with a spacious front porch that offers an inviting welcome to all. Dancing Horse
Interiors showcases traditional design, with rustic touches throughout, for a homey feel that makes you want to sit and stay awhile.
Tones of navy blue, sage green, gray, white and cream combined with reclaimed wood and oil rubbed bronze, bring a relaxed and down to earth ambiance to this beautiful ranch house.
As always, we didn’t forget to include some surprises for everyone - kids and adults alike. We invite you to spend some time exploring this beautifully executed home, proudly presented by Hi-Point Home Builders and Dancing Horse Interiors.
The Builder
Award winning and lifetime Colorado Springs resident/owner of Hi-Point Home Builders, along with his team, has been dedicated to creating customized homes for each individual buyer. While focusing on the 3 E’s - Efficient, Economical and Energy-conscious, we are able to fulfill the dreams of those who are working with us. We are committed to providing high quality and environmentally-friendly homes to our clients by designing innovative and highly creative, custom home floor plans that our clients deserve. We offer flexibility within the home design for each clients’ wants and needs, while keeping budget in mind.
The Interior Design
This beautiful ranch home welcomes you with a charming, craftsman-style façade and large, inviting front porch.
The kitchen truly is the heart of the home showcasing a massive island with a little something extra special for our four-legged friends. Gorgeous slab granite, herringbone tile and classic, antique white cabinets give this space a traditional feel that is warm and welcoming.
Spacious but cozy, the master suite features special attention to detail and custom trim work. The master bath will make your troubles disappear. Additionally, the main level includes an awesome mud/laundry room, secondary bedroom (or study) and full bath. Snuggle up in the main-level great room and enjoy the stone fireplace on those chilly Colorado evenings or head down to the finished lower-level snack bar and a enjoy a movie while the kids explore fun spaces just for them. There is plenty of room for everyone with three additional bedrooms and two full baths in the basement. Bonus: there is an RV bay in the attached garage.
Brought to you by Hi-Point Home Builders, this home is situated on a 35-acre lot in Old West Ranch where you will find country living at its best.
 Drury Design
There were some druthers with the kitchen and there was a desire to make certain rooms more grown-up again. Unlike some of our clients who get rid of their formal dining rooms, this family wanted to keep theirs. They saw it as good space for entertaining and doing work – why not make it more stylish and purposeful?
THE REMODEL
Design Objectives
Keep the craftsman style of the home but make it more modern
Update the dining room to be more formal for entertaining and provide storage for china, stemware, wine, etc.
Open up the kitchen to improve flow
Incorporate new decorative lighting throughout the home to accent the home’s style
Transform the staircase into a statement piece that greets visitors – redesign it with arts & crafts details in the balusters, newel posts and handrails
Design Challenges:
Open up the dining room window for more light and a better view of the backyard. The previous window felt closed in with heavy shutters.
Improve kitchen flow without making the footprint larger
Make the entire home feel updated and cohesive while staying true to the house’s style.
THE RENEWED SPACES
We bumped out the dining room window to make a new bay window. The glass mullion design mimics the craftsman style, setting the tone for the room while letting plenty of light in. It really opened up that end of the dining room. The view of the backyard is much bigger now, too. It’s also a great nook for playing board games, doing puzzles and playing with Legos.
We actually got rid of a walk-in pantry that had cut off a corner of the kitchen, and were able to keep all the main walls intact. The old pantry room is where the fridge is now, as well as a tall pantry cabinet, some additional cabinets and a new countertop surface. The flow is much better and it’s roomy now, with a kitchen table that’s great for informal meals, homework and kids seating when adults are entertaining in the dining room.
The cabinet, tile and countertop colors are still neutral but offer a more muted palette. To bring in the craftsman style, simple architectural details were added such as the hood and window valance, decorative furniture toes, a shaker door on the perimeter cabinets and a more modern cabinet door style on the island, pantry and refrigerator areas. New decorative lighting was added in the kitchen, dining room, living room, foyer and second-floor hallway to make the entire first floor feel updated. Also, the entire staircase was revamped. The existing hardwood was kept in place but stained medium brown to bring in some warmth.
“The Drury process made this project turn out better than we imagined,” one of the homeowners told us during the final photoshoot. “There were so many features we didn’t know about – like charging drawers – and ways of going about the remodel that didn’t come to us naturally. We’re so glad Alicia had so much experience and so many checklists. We got to think through everything and arrive at the best possible design for our family.”
 Housing & Building Association of Colorado Springs
The Home
The warmth of this craftsman-style home begins with a spacious front porch that offers an inviting welcome to all. Dancing Horse
Interiors showcases traditional design, with rustic touches throughout, for a homey feel that makes you want to sit and stay awhile.
Tones of navy blue, sage green, gray, white and cream combined with reclaimed wood and oil rubbed bronze, bring a relaxed and down to earth ambiance to this beautiful ranch house.
As always, we didn’t forget to include some surprises for everyone - kids and adults alike. We invite you to spend some time exploring this beautifully executed home, proudly presented by Hi-Point Home Builders and Dancing Horse Interiors.
The Builder
Award winning and lifetime Colorado Springs resident/owner of Hi-Point Home Builders, along with his team, has been dedicated to creating customized homes for each individual buyer. While focusing on the 3 E’s - Efficient, Economical and Energy-conscious, we are able to fulfill the dreams of those who are working with us. We are committed to providing high quality and environmentally-friendly homes to our clients by designing innovative and highly creative, custom home floor plans that our clients deserve. We offer flexibility within the home design for each clients’ wants and needs, while keeping budget in mind.
The Interior Design
This beautiful ranch home welcomes you with a charming, craftsman-style façade and large, inviting front porch.
The kitchen truly is the heart of the home showcasing a massive island with a little something extra special for our four-legged friends. Gorgeous slab granite, herringbone tile and classic, antique white cabinets give this space a traditional feel that is warm and welcoming.
Spacious but cozy, the master suite features special attention to detail and custom trim work. The master bath will make your troubles disappear. Additionally, the main level includes an awesome mud/laundry room, secondary bedroom (or study) and full bath. Snuggle up in the main-level great room and enjoy the stone fireplace on those chilly Colorado evenings or head down to the finished lower-level snack bar and a enjoy a movie while the kids explore fun spaces just for them. There is plenty of room for everyone with three additional bedrooms and two full baths in the basement. Bonus: there is an RV bay in the attached garage.
Brought to you by Hi-Point Home Builders, this home is situated on a 35-acre lot in Old West Ranch where you will find country living at its best.
 Housing & Building Association of Colorado Springs
The Home
The warmth of this craftsman-style home begins with a spacious front porch that offers an inviting welcome to all. Dancing Horse
Interiors showcases traditional design, with rustic touches throughout, for a homey feel that makes you want to sit and stay awhile.
Tones of navy blue, sage green, gray, white and cream combined with reclaimed wood and oil rubbed bronze, bring a relaxed and down to earth ambiance to this beautiful ranch house.
As always, we didn’t forget to include some surprises for everyone - kids and adults alike. We invite you to spend some time exploring this beautifully executed home, proudly presented by Hi-Point Home Builders and Dancing Horse Interiors.
The Builder
Award winning and lifetime Colorado Springs resident/owner of Hi-Point Home Builders, along with his team, has been dedicated to creating customized homes for each individual buyer. While focusing on the 3 E’s - Efficient, Economical and Energy-conscious, we are able to fulfill the dreams of those who are working with us. We are committed to providing high quality and environmentally-friendly homes to our clients by designing innovative and highly creative, custom home floor plans that our clients deserve. We offer flexibility within the home design for each clients’ wants and needs, while keeping budget in mind.
The Interior Design
This beautiful ranch home welcomes you with a charming, craftsman-style façade and large, inviting front porch.
The kitchen truly is the heart of the home showcasing a massive island with a little something extra special for our four-legged friends. Gorgeous slab granite, herringbone tile and classic, antique white cabinets give this space a traditional feel that is warm and welcoming.
Spacious but cozy, the master suite features special attention to detail and custom trim work. The master bath will make your troubles disappear. Additionally, the main level includes an awesome mud/laundry room, secondary bedroom (or study) and full bath. Snuggle up in the main-level great room and enjoy the stone fireplace on those chilly Colorado evenings or head down to the finished lower-level snack bar and a enjoy a movie while the kids explore fun spaces just for them. There is plenty of room for everyone with three additional bedrooms and two full baths in the basement. Bonus: there is an RV bay in the attached garage.
Brought to you by Hi-Point Home Builders, this home is situated on a 35-acre lot in Old West Ranch where you will find country living at its best.
 Housing & Building Association of Colorado Springs
The Home
The warmth of this craftsman-style home begins with a spacious front porch that offers an inviting welcome to all. Dancing Horse
Interiors showcases traditional design, with rustic touches throughout, for a homey feel that makes you want to sit and stay awhile.
Tones of navy blue, sage green, gray, white and cream combined with reclaimed wood and oil rubbed bronze, bring a relaxed and down to earth ambiance to this beautiful ranch house.
As always, we didn’t forget to include some surprises for everyone - kids and adults alike. We invite you to spend some time exploring this beautifully executed home, proudly presented by Hi-Point Home Builders and Dancing Horse Interiors.
The Builder
Award winning and lifetime Colorado Springs resident/owner of Hi-Point Home Builders, along with his team, has been dedicated to creating customized homes for each individual buyer. While focusing on the 3 E’s - Efficient, Economical and Energy-conscious, we are able to fulfill the dreams of those who are working with us. We are committed to providing high quality and environmentally-friendly homes to our clients by designing innovative and highly creative, custom home floor plans that our clients deserve. We offer flexibility within the home design for each clients’ wants and needs, while keeping budget in mind.
The Interior Design
This beautiful ranch home welcomes you with a charming, craftsman-style façade and large, inviting front porch.
The kitchen truly is the heart of the home showcasing a massive island with a little something extra special for our four-legged friends. Gorgeous slab granite, herringbone tile and classic, antique white cabinets give this space a traditional feel that is warm and welcoming.
Spacious but cozy, the master suite features special attention to detail and custom trim work. The master bath will make your troubles disappear. Additionally, the main level includes an awesome mud/laundry room, secondary bedroom (or study) and full bath. Snuggle up in the main-level great room and enjoy the stone fireplace on those chilly Colorado evenings or head down to the finished lower-level snack bar and a enjoy a movie while the kids explore fun spaces just for them. There is plenty of room for everyone with three additional bedrooms and two full baths in the basement. Bonus: there is an RV bay in the attached garage.
Brought to you by Hi-Point Home Builders, this home is situated on a 35-acre lot in Old West Ranch where you will find country living at its best.

 Drury Design
There were some druthers with the kitchen and there was a desire to make certain rooms more grown-up again. Unlike some of our clients who get rid of their formal dining rooms, this family wanted to keep theirs. They saw it as good space for entertaining and doing work – why not make it more stylish and purposeful?
THE REMODEL
Design Objectives
Keep the craftsman style of the home but make it more modern
Update the dining room to be more formal for entertaining and provide storage for china, stemware, wine, etc.
Open up the kitchen to improve flow
Incorporate new decorative lighting throughout the home to accent the home’s style
Transform the staircase into a statement piece that greets visitors – redesign it with arts & crafts details in the balusters, newel posts and handrails
Design Challenges:
Open up the dining room window for more light and a better view of the backyard. The previous window felt closed in with heavy shutters.
Improve kitchen flow without making the footprint larger
Make the entire home feel updated and cohesive while staying true to the house’s style.
THE RENEWED SPACES
We bumped out the dining room window to make a new bay window. The glass mullion design mimics the craftsman style, setting the tone for the room while letting plenty of light in. It really opened up that end of the dining room. The view of the backyard is much bigger now, too. It’s also a great nook for playing board games, doing puzzles and playing with Legos.
We actually got rid of a walk-in pantry that had cut off a corner of the kitchen, and were able to keep all the main walls intact. The old pantry room is where the fridge is now, as well as a tall pantry cabinet, some additional cabinets and a new countertop surface. The flow is much better and it’s roomy now, with a kitchen table that’s great for informal meals, homework and kids seating when adults are entertaining in the dining room.
The cabinet, tile and countertop colors are still neutral but offer a more muted palette. To bring in the craftsman style, simple architectural details were added such as the hood and window valance, decorative furniture toes, a shaker door on the perimeter cabinets and a more modern cabinet door style on the island, pantry and refrigerator areas. New decorative lighting was added in the kitchen, dining room, living room, foyer and second-floor hallway to make the entire first floor feel updated. Also, the entire staircase was revamped. The existing hardwood was kept in place but stained medium brown to bring in some warmth.
“The Drury process made this project turn out better than we imagined,” one of the homeowners told us during the final photoshoot. “There were so many features we didn’t know about – like charging drawers – and ways of going about the remodel that didn’t come to us naturally. We’re so glad Alicia had so much experience and so many checklists. We got to think through everything and arrive at the best possible design for our family.”
 Housing & Building Association of Colorado Springs
The Home
The warmth of this craftsman-style home begins with a spacious front porch that offers an inviting welcome to all. Dancing Horse
Interiors showcases traditional design, with rustic touches throughout, for a homey feel that makes you want to sit and stay awhile.
Tones of navy blue, sage green, gray, white and cream combined with reclaimed wood and oil rubbed bronze, bring a relaxed and down to earth ambiance to this beautiful ranch house.
As always, we didn’t forget to include some surprises for everyone - kids and adults alike. We invite you to spend some time exploring this beautifully executed home, proudly presented by Hi-Point Home Builders and Dancing Horse Interiors.
The Builder
Award winning and lifetime Colorado Springs resident/owner of Hi-Point Home Builders, along with his team, has been dedicated to creating customized homes for each individual buyer. While focusing on the 3 E’s - Efficient, Economical and Energy-conscious, we are able to fulfill the dreams of those who are working with us. We are committed to providing high quality and environmentally-friendly homes to our clients by designing innovative and highly creative, custom home floor plans that our clients deserve. We offer flexibility within the home design for each clients’ wants and needs, while keeping budget in mind.
The Interior Design
This beautiful ranch home welcomes you with a charming, craftsman-style façade and large, inviting front porch.
The kitchen truly is the heart of the home showcasing a massive island with a little something extra special for our four-legged friends. Gorgeous slab granite, herringbone tile and classic, antique white cabinets give this space a traditional feel that is warm and welcoming.
Spacious but cozy, the master suite features special attention to detail and custom trim work. The master bath will make your troubles disappear. Additionally, the main level includes an awesome mud/laundry room, secondary bedroom (or study) and full bath. Snuggle up in the main-level great room and enjoy the stone fireplace on those chilly Colorado evenings or head down to the finished lower-level snack bar and a enjoy a movie while the kids explore fun spaces just for them. There is plenty of room for everyone with three additional bedrooms and two full baths in the basement. Bonus: there is an RV bay in the attached garage.
Brought to you by Hi-Point Home Builders, this home is situated on a 35-acre lot in Old West Ranch where you will find country living at its best.
 Housing & Building Association of Colorado Springs
The Home
The warmth of this craftsman-style home begins with a spacious front porch that offers an inviting welcome to all. Dancing Horse
Interiors showcases traditional design, with rustic touches throughout, for a homey feel that makes you want to sit and stay awhile.
Tones of navy blue, sage green, gray, white and cream combined with reclaimed wood and oil rubbed bronze, bring a relaxed and down to earth ambiance to this beautiful ranch house.
As always, we didn’t forget to include some surprises for everyone - kids and adults alike. We invite you to spend some time exploring this beautifully executed home, proudly presented by Hi-Point Home Builders and Dancing Horse Interiors.
The Builder
Award winning and lifetime Colorado Springs resident/owner of Hi-Point Home Builders, along with his team, has been dedicated to creating customized homes for each individual buyer. While focusing on the 3 E’s - Efficient, Economical and Energy-conscious, we are able to fulfill the dreams of those who are working with us. We are committed to providing high quality and environmentally-friendly homes to our clients by designing innovative and highly creative, custom home floor plans that our clients deserve. We offer flexibility within the home design for each clients’ wants and needs, while keeping budget in mind.
The Interior Design
This beautiful ranch home welcomes you with a charming, craftsman-style façade and large, inviting front porch.
The kitchen truly is the heart of the home showcasing a massive island with a little something extra special for our four-legged friends. Gorgeous slab granite, herringbone tile and classic, antique white cabinets give this space a traditional feel that is warm and welcoming.
Spacious but cozy, the master suite features special attention to detail and custom trim work. The master bath will make your troubles disappear. Additionally, the main level includes an awesome mud/laundry room, secondary bedroom (or study) and full bath. Snuggle up in the main-level great room and enjoy the stone fireplace on those chilly Colorado evenings or head down to the finished lower-level snack bar and a enjoy a movie while the kids explore fun spaces just for them. There is plenty of room for everyone with three additional bedrooms and two full baths in the basement. Bonus: there is an RV bay in the attached garage.
Brought to you by Hi-Point Home Builders, this home is situated on a 35-acre lot in Old West Ranch where you will find country living at its best.
 Drury Design
The 100-year old home’s kitchen was old and just didn’t function well. A peninsula in the middle of the main part of the kitchen blocked the path from the back door. This forced the homeowners to mostly use an odd, U-shaped corner of the kitchen.
Design objectives:
-Add an island
-Wow-factor design
-Incorporate arts and crafts with a touch of Mid-century modern style
-Allow for a better work triangle when cooking
-Create a seamless path coming into the home from the backdoor
-Make all the countertops in the space 36” high (the old kitchen had different base cabinet heights)
Design challenges to be solved:
-Island design
-Where to place the sink and dishwasher
-The family’s main entrance into the home is a back door located within the kitchen space. Samantha needed to find a way to make an unobstructed path through the kitchen to the outside
-A large eating area connected to the kitchen felt slightly misplaced – Samantha wanted to bring the kitchen and materials more into this area
-The client does not like appliance garages/cabinets to the counter. The more countertop space, the better!
Design solutions:
-Adding the right island made all the difference! Now the family has a couple of seats within the kitchen space. -Multiple walkways facilitate traffic flow.
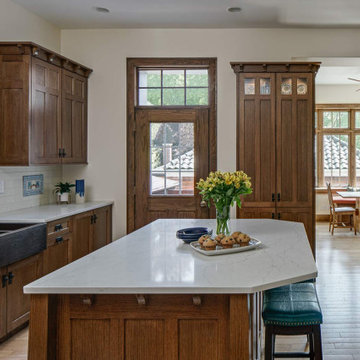
-Multiple pantry cabinets (both shallow and deep) are placed throughout the space. A couple of pantry cabinets were even added to the back door wall and wrap around into the breakfast nook to give the kitchen a feel of extending into the adjoining eating area.
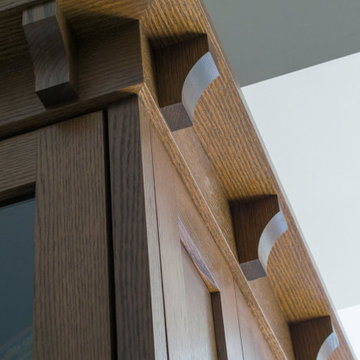
-Upper wall cabinets with clear glass offer extra lighting and the opportunity for the client to display her beautiful vases and plates. They add and an airy feel to the space.
-The kitchen had two large existing windows that were ideal for a sink placement. The window closest to the back door made the most sense due to the fact that the other window was in the corner. Now that the sink had a place, we needed to worry about the dishwasher. Samantha didn’t want the dishwasher to be in the way of people coming in the back door – it’s now in the island right across from the sink.
-The homeowners love Motawi Tile. Some fantastic pieces are placed within the backsplash throughout the kitchen. -Larger tiles with borders make for nice accent pieces over the rangetop and by the bar/beverage area.
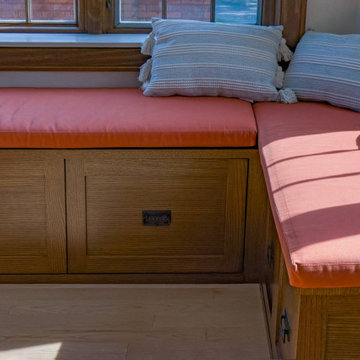
-The adjacent area for eating is a gorgeous nook with massive windows. We added a built-in furniture-style banquette with additional lower storage cabinets in the same finish. It’s a great way to connect and blend the two areas into what now feels like one big space!

 Drury Design
The 100-year old home’s kitchen was old and just didn’t function well. A peninsula in the middle of the main part of the kitchen blocked the path from the back door. This forced the homeowners to mostly use an odd, U-shaped corner of the kitchen.
Design objectives:
-Add an island
-Wow-factor design
-Incorporate arts and crafts with a touch of Mid-century modern style
-Allow for a better work triangle when cooking
-Create a seamless path coming into the home from the backdoor
-Make all the countertops in the space 36” high (the old kitchen had different base cabinet heights)
Design challenges to be solved:
-Island design
-Where to place the sink and dishwasher
-The family’s main entrance into the home is a back door located within the kitchen space. Samantha needed to find a way to make an unobstructed path through the kitchen to the outside
-A large eating area connected to the kitchen felt slightly misplaced – Samantha wanted to bring the kitchen and materials more into this area
-The client does not like appliance garages/cabinets to the counter. The more countertop space, the better!
Design solutions:
-Adding the right island made all the difference! Now the family has a couple of seats within the kitchen space. -Multiple walkways facilitate traffic flow.
-Multiple pantry cabinets (both shallow and deep) are placed throughout the space. A couple of pantry cabinets were even added to the back door wall and wrap around into the breakfast nook to give the kitchen a feel of extending into the adjoining eating area.
-Upper wall cabinets with clear glass offer extra lighting and the opportunity for the client to display her beautiful vases and plates. They add and an airy feel to the space.
-The kitchen had two large existing windows that were ideal for a sink placement. The window closest to the back door made the most sense due to the fact that the other window was in the corner. Now that the sink had a place, we needed to worry about the dishwasher. Samantha didn’t want the dishwasher to be in the way of people coming in the back door – it’s now in the island right across from the sink.
-The homeowners love Motawi Tile. Some fantastic pieces are placed within the backsplash throughout the kitchen. -Larger tiles with borders make for nice accent pieces over the rangetop and by the bar/beverage area.
-The adjacent area for eating is a gorgeous nook with massive windows. We added a built-in furniture-style banquette with additional lower storage cabinets in the same finish. It’s a great way to connect and blend the two areas into what now feels like one big space!
 Drury Design
The 100-year old home’s kitchen was old and just didn’t function well. A peninsula in the middle of the main part of the kitchen blocked the path from the back door. This forced the homeowners to mostly use an odd, U-shaped corner of the kitchen.
Design objectives:
-Add an island
-Wow-factor design
-Incorporate arts and crafts with a touch of Mid-century modern style
-Allow for a better work triangle when cooking
-Create a seamless path coming into the home from the backdoor
-Make all the countertops in the space 36” high (the old kitchen had different base cabinet heights)
Design challenges to be solved:
-Island design
-Where to place the sink and dishwasher
-The family’s main entrance into the home is a back door located within the kitchen space. Samantha needed to find a way to make an unobstructed path through the kitchen to the outside
-A large eating area connected to the kitchen felt slightly misplaced – Samantha wanted to bring the kitchen and materials more into this area
-The client does not like appliance garages/cabinets to the counter. The more countertop space, the better!
Design solutions:
-Adding the right island made all the difference! Now the family has a couple of seats within the kitchen space. -Multiple walkways facilitate traffic flow.
-Multiple pantry cabinets (both shallow and deep) are placed throughout the space. A couple of pantry cabinets were even added to the back door wall and wrap around into the breakfast nook to give the kitchen a feel of extending into the adjoining eating area.
-Upper wall cabinets with clear glass offer extra lighting and the opportunity for the client to display her beautiful vases and plates. They add and an airy feel to the space.
-The kitchen had two large existing windows that were ideal for a sink placement. The window closest to the back door made the most sense due to the fact that the other window was in the corner. Now that the sink had a place, we needed to worry about the dishwasher. Samantha didn’t want the dishwasher to be in the way of people coming in the back door – it’s now in the island right across from the sink.
-The homeowners love Motawi Tile. Some fantastic pieces are placed within the backsplash throughout the kitchen. -Larger tiles with borders make for nice accent pieces over the rangetop and by the bar/beverage area.
-The adjacent area for eating is a gorgeous nook with massive windows. We added a built-in furniture-style banquette with additional lower storage cabinets in the same finish. It’s a great way to connect and blend the two areas into what now feels like one big space!
 McAdams Remodeling & Design
The previous kitchen had cherry cabinets, and even with a skylight and the extra daylight provided by the Nanawall, it appeared dark and slightly dated. The granite countertops were not their style and the rounded edge to the island cut into their living room. There was dead space in the kitchen outside of Joanne’s cycling room, that could have offered a small eating area, but the couple didn’t need it. The flooring had a hard transition between the kitchen and the unused space, and the color was darker than the Sam and Joanne preferred.
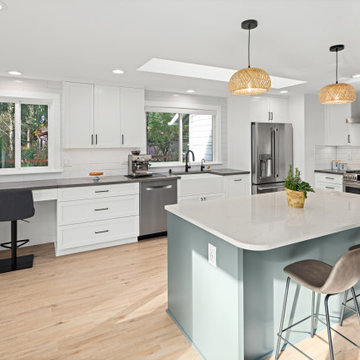
The newly remodeled kitchen is light and bright with a white subway tile backsplash and new engineered flooring in the color Norwich. The couple chose Maple cabinets painted white from Omega Cabinetry in a Blair door style with concrete countertops – a unique choice for our clients. The contrasting island was painted in a Dusty Miller color and featured Beckington quartz countertops in a more traditional shape than the previous. New stainless-steel appliances were installed along with a white fireclay farmhouse sink for a clean, bright look. The previously unused space near Joanne’s bike room was reclaimed for additional pantry storage and a business center. A new window was installed above the desk area for more light. Finally, consistent wood floors were installed throughout offering a cohesive look, while the new Fir front door provided a gorgeous first impression.
29