
Search results for "Die street" in Home Design Ideas

 Goggans Architecture & Interiors
When the Owners approached Goggans Architecture about renovation of a 90’s era oceanfront house, it was clear there would be a lot more to the renovation than mere updates and remedying deferred maintenance. One of the most significant issues was how to integrate an outdoor pool given the pool had to be within the building envelope, and the house was already abutting the setback on its ocean side. A second significant challenge was how to provide a roof top deck over a pitched roof house with an attic, that was functional and attractive. Finally, creating better access from the parking area to the kitchen was a priority.
Goggans Architecture addressed the placement of a pool by creating a walled courtyard at the front, or landward side, of the house. The pool was placed on one side of the entry walkway, while its composition was balanced by a parterre garden on the other side of the walkway. The roof top deck was resolved by adding a new staircase and passageway through former attic space. By using a motorized roof hatch, the Owners could ascend to the roof deck which perched just below the roof ridge, hidden from view from the street. Relocating an underneath stair from one side of the house to a point that was closer to the kitchen resolved the access issue.
These strategic moves created other opportunities, such as expansion of the master bathroom to a portion of the front porch, while allowing an exterior stair from the bath directly to the pool. Other enhancements included placement of a large folding door in the Great room, renovation and expansion of the kitchen and exterior decks, reorganization, and replacement of the fenestration, updating all baths and interior and exterior finishes.
The extensive renovation reflects the holistic approach of Goggans Architecture, marrying landscape architecture, architecture, and interiors.

 Sutro Architects
Inspiration for a transitional white tile alcove shower remodel in San Francisco with an undermount sink, dark wood cabinets, an undermount tub, white walls and recessed-panel cabinets

 Kaplan Architects, AIA
This master bath in a condo high rise was completely remodeled and transformed. Careful attention was given to tile selection and placement. The medicine cabinet display was custom design for optimum function and integration to the overall space. Various lighting systems are utilized to provide proper lighting and drama.
Mitchell Shenker, Photography
Find the right local pro for your project

 David Thorne Landscape Architect
Marion Brenner Photography
Example of a large minimalist front yard stone patio design in San Francisco with a fire pit
Example of a large minimalist front yard stone patio design in San Francisco with a fire pit
 Inside Stories

Powder room - small contemporary powder room idea in Denver with white cabinets, a vessel sink and a built-in vanity

 Middlefork Luxury Home Builders
This unique city-home is designed with a center entry, flanked by formal living and dining rooms on either side. An expansive gourmet kitchen / great room spans the rear of the main floor, opening onto a terraced outdoor space comprised of more than 700SF.
The home also boasts an open, four-story staircase flooded with natural, southern light, as well as a lower level family room, four bedrooms (including two en-suite) on the second floor, and an additional two bedrooms and study on the third floor. A spacious, 500SF roof deck is accessible from the top of the staircase, providing additional outdoor space for play and entertainment.
Due to the location and shape of the site, there is a 2-car, heated garage under the house, providing direct entry from the garage into the lower level mudroom. Two additional off-street parking spots are also provided in the covered driveway leading to the garage.
Designed with family living in mind, the home has also been designed for entertaining and to embrace life's creature comforts. Pre-wired with HD Video, Audio and comprehensive low-voltage services, the home is able to accommodate and distribute any low voltage services requested by the homeowner.
This home was pre-sold during construction.
Steve Hall, Hedrich Blessing
 TRA studio Architecture PLLC

Trendy wooden l-shaped open and metal railing staircase photo in New York

 Rafterhouse
Example of a classic master gray floor claw-foot bathtub design in Phoenix with white walls
 R. Cartwright Design
Heidi Zeiger Photography
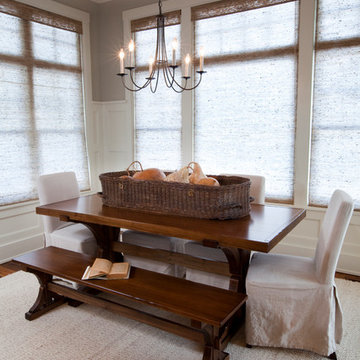
Example of a classic dark wood floor dining room design in Other with gray walls
Example of a classic dark wood floor dining room design in Other with gray walls


 Elms Interior Design
Photography by Michael J. Lee
Living room - mid-sized contemporary formal medium tone wood floor living room idea in Boston with gray walls, a standard fireplace and a stone fireplace
Living room - mid-sized contemporary formal medium tone wood floor living room idea in Boston with gray walls, a standard fireplace and a stone fireplace

 PURE design & staging

Example of a trendy dark wood floor and brown floor living room design in San Diego with white walls and a wall-mounted tv
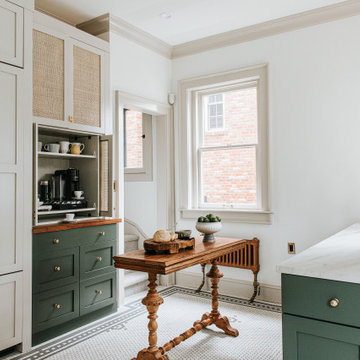

 Springhouse Architects, LLC

Reading nook. Adjacent to kitchen. Built in book shelves and just enough space without dedicating a separate room for the desired function.
Inspiration for a mid-sized modern open concept light wood floor living room library remodel in Cincinnati with brown walls
Inspiration for a mid-sized modern open concept light wood floor living room library remodel in Cincinnati with brown walls
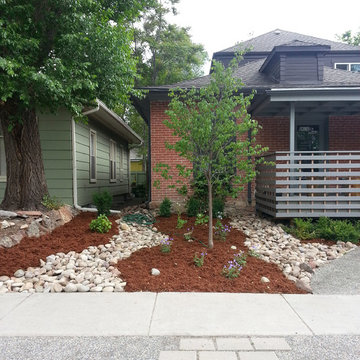
 Indigo Landscape Design
Inspiration for a small modern drought-tolerant and partial sun front yard gravel garden path in Denver.

 Stofft Cooney Architects
Lori Hamilton
Inspiration for a tropical white one-story exterior home remodel in Miami with a hip roof
Inspiration for a tropical white one-story exterior home remodel in Miami with a hip roof

 MR Project Management, Inc.
Mid-sized arts and crafts master beige tile and matchstick tile ceramic tile and beige floor bathroom photo in DC Metro with shaker cabinets, dark wood cabinets, a two-piece toilet, beige walls, an integrated sink and quartz countertops

 Yankee Craftsman
Inspiration for a large transitional l-shaped dark wood floor eat-in kitchen remodel in Boston with white cabinets, blue backsplash, an undermount sink, shaker cabinets, glass tile backsplash, stainless steel appliances and no island
 White Sands Coastal Development

We remodeled this 5,400-square foot, 3-story home on ’s Second Street to give it a more current feel, with cleaner lines and textures. The result is more and less Old World Europe, which is exactly what we were going for. We worked with much of the client’s existing furniture, which has a southern flavor, compliments of its former South Carolina home. This was an additional challenge, because we had to integrate a variety of influences in an intentional and cohesive way.
We painted nearly every surface white in the 5-bed, 6-bath home, and added light-colored window treatments, which brightened and opened the space. Additionally, we replaced all the light fixtures for a more integrated aesthetic. Well-selected accessories help pull the space together, infusing a consistent sense of peace and comfort.
2