
Search results for "Die street" in Home Design Ideas

 Zen Architect
custom lighted address
In the woods zen home http://ZenArchitect.com
Inspiration for a mid-sized modern full sun front yard landscaping in Orange County with decking.
Inspiration for a mid-sized modern full sun front yard landscaping in Orange County with decking.
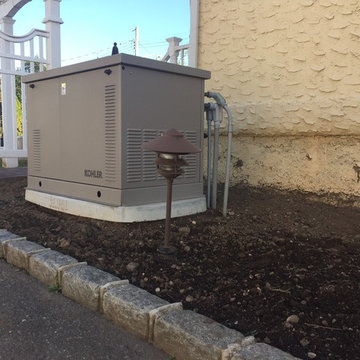
 dutchcolonialrevival1926
Whole-house 20 kW Kohler natural-gas generator.
This project also included a new gas line from the street and then throughout the home, for the heating system, the gas cooktop, and the generator. A larger 400 CFH gas meter was also installed.
Here is also a glimpse of the new 110V A19 LED lighting installed throughout the property. These are from Nuvo, die-cast aluminum 3-louver pagoda-style, with a 10" top, old-bronze finish, and a clear glass lens.
This project also included all new 200A electrical service to the house and 100A to the garage.
The stucco on the house is painted with Benjamin Moore, Regal Select Exterior, low lustre, 3005-8B Jekyll Crane Cottage Yellow.

 MR Project Management, Inc.
Inspiration for a mid-sized craftsman master beige tile and matchstick tile ceramic tile and beige floor bathroom remodel in DC Metro with shaker cabinets, dark wood cabinets, a two-piece toilet, beige walls, an integrated sink and quartz countertops
Find the right local pro for your project
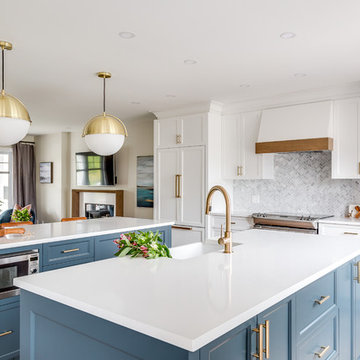
 Hibou Design & Co.
Guillermo Castro
Example of a large trendy u-shaped medium tone wood floor and brown floor open concept kitchen design in Montreal with a farmhouse sink, shaker cabinets, blue cabinets, quartz countertops, white backsplash, marble backsplash, paneled appliances and two islands
Example of a large trendy u-shaped medium tone wood floor and brown floor open concept kitchen design in Montreal with a farmhouse sink, shaker cabinets, blue cabinets, quartz countertops, white backsplash, marble backsplash, paneled appliances and two islands

 Falken Reynolds Interiors
Photo: Ema Peter
This 1,110 square foot loft in Vancouver’s Crosstown neighbourhood was completely renovated for a young professional couple splitting their time between Vancouver and New York.
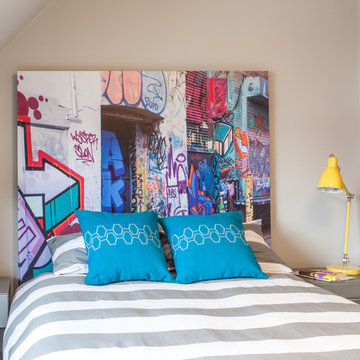
 Leslie Goodwin Photography
© Leslie Goodwin Photography,
Interior Design by Meghan Carter Design Inc.
Example of a trendy bedroom design in Toronto
Example of a trendy bedroom design in Toronto
 Arbordale Landscaping Ltd
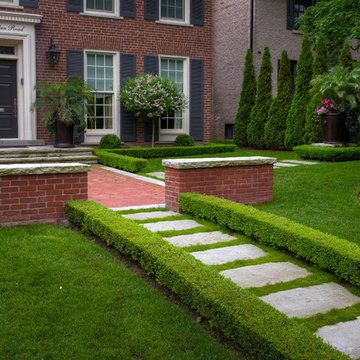
Steppingstones that lead from the street lead your eyes to the front door. Irish moss is planted between the steppingstones to add some texture, and the little white flower in the spring adds some colour. Boxwood hedging flanks the steppingstones and die into two wing walls which again help frame the front door, and mask the parking pad.
 Mobi Cabinets
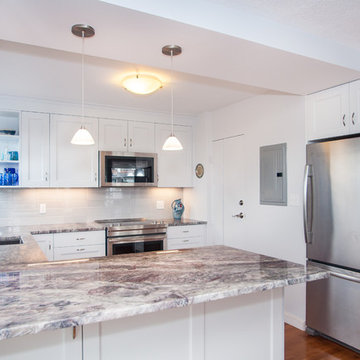
The closet was removed and the piping moved out of the way to allow for the new fridge to be installed. With the overhead soffit carried over by the wall across, a larger crown molding was installed for the soffit to die into. Since duct work was over the range wall cabinets as well, the large fascia and molding was installed over it to give the visual affect of larger cabinets.
4