
Search results for "Die street" in Home Design Ideas
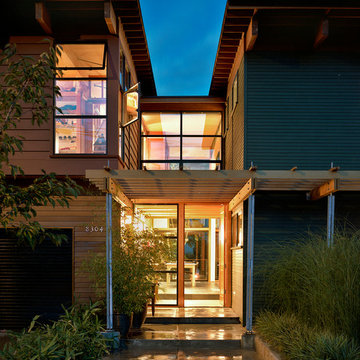

 Outside In Construction, Inc.
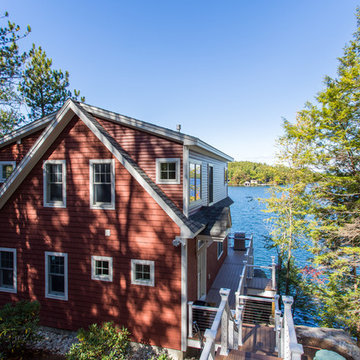
Construction of a stunning new three level lake home in Alton on beautiful Lake Winnipesaukee. This home was constructed in place of an existing cabin that was falling over - We tore down the old home and constructed this masterpiece! This home boasts a three level wrap around composite deck with stainless cable railings, shake style vinyl siding, Andersen premium windows with large 16' sliders on the water side and a view to die for! The interior has custom Hickory wood floors, two fireplaces, a beautiful kitchen with custom island top and bar, large entertainment space on the lower level with wrap around bar and a master suite overlooking the lake with a custom tile shower and large walk in closet.
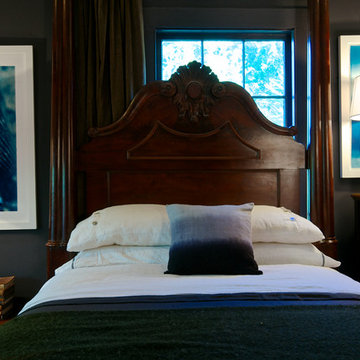
 Starr Sanford Design
Wally Sears, Julia Starr Sanford, Mark David Major
Inspiration for a coastal bedroom remodel in Jacksonville
Inspiration for a coastal bedroom remodel in Jacksonville
Find the right local pro for your project


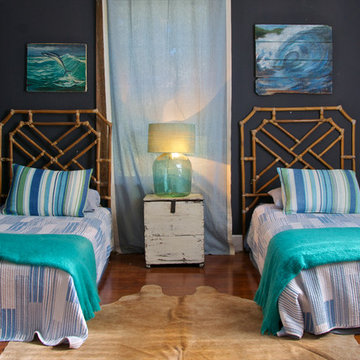 Starr Sanford Design
Wally Sears, Julia Starr Sanford, Mark David Major
Inspiration for a coastal bedroom remodel in Jacksonville
Inspiration for a coastal bedroom remodel in Jacksonville

 Goggans Architecture & Interiors
When the Owners approached Goggans Architecture about renovation of a 90’s era oceanfront house, it was clear there would be a lot more to the renovation than mere updates and remedying deferred maintenance. One of the most significant issues was how to integrate an outdoor pool given the pool had to be within the building envelope, and the house was already abutting the setback on its ocean side. A second significant challenge was how to provide a roof top deck over a pitched roof house with an attic, that was functional and attractive. Finally, creating better access from the parking area to the kitchen was a priority.
Goggans Architecture addressed the placement of a pool by creating a walled courtyard at the front, or landward side, of the house. The pool was placed on one side of the entry walkway, while its composition was balanced by a parterre garden on the other side of the walkway. The roof top deck was resolved by adding a new staircase and passageway through former attic space. By using a motorized roof hatch, the Owners could ascend to the roof deck which perched just below the roof ridge, hidden from view from the street. Relocating an underneath stair from one side of the house to a point that was closer to the kitchen resolved the access issue.
These strategic moves created other opportunities, such as expansion of the master bathroom to a portion of the front porch, while allowing an exterior stair from the bath directly to the pool. Other enhancements included placement of a large folding door in the Great room, renovation and expansion of the kitchen and exterior decks, reorganization, and replacement of the fenestration, updating all baths and interior and exterior finishes.
The extensive renovation reflects the holistic approach of Goggans Architecture, marrying landscape architecture, architecture, and interiors.

 Evergreen Landscaping & Lawn Care Lawrenceville
Beautiful Garden landscape design beside the pond
Call us Today:
Evergreen Landscaping & Lawn Care Lawrenceville
121 East Crogan Street, #1799, Lawrenceville, GA 30046
(678) 541-7030
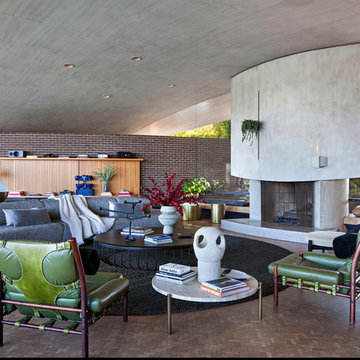


 christina loucks design group
design christina loucks
photo heidi geldhauser
Inspiration for a 1960s freestanding desk home office remodel in New York with white walls
Inspiration for a 1960s freestanding desk home office remodel in New York with white walls
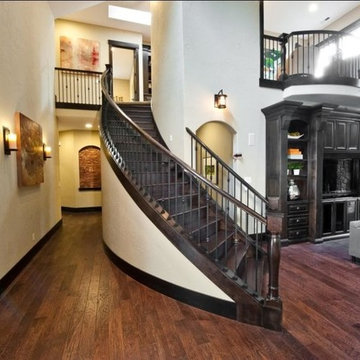
 Beane Construction Company, LLC
Example of a mid-sized transitional wooden curved wood railing staircase design in Portland with wooden risers
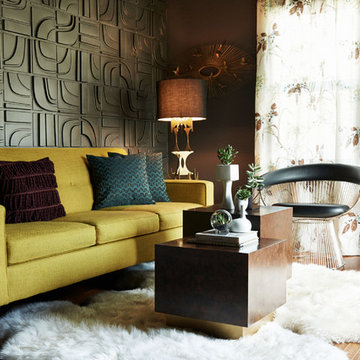
 M3LD
M3LDKirsten Hepburn
Small mid-century modern enclosed and formal light wood floor living room photo in Salt Lake City with gray walls, no fireplace and no tv
Small mid-century modern enclosed and formal light wood floor living room photo in Salt Lake City with gray walls, no fireplace and no tv
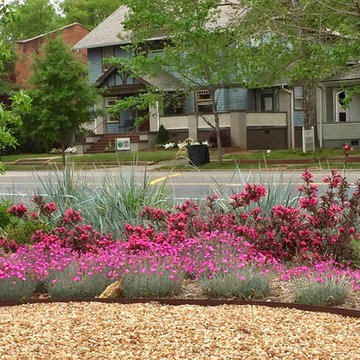
 Jay Sifford
'Firewitch' dianthus, 'Wine and Roses' weigela and blue dune lyme grass make a thoughtful border street-side. This area was previously covered in English ivy. Photo by Jay Sifford.
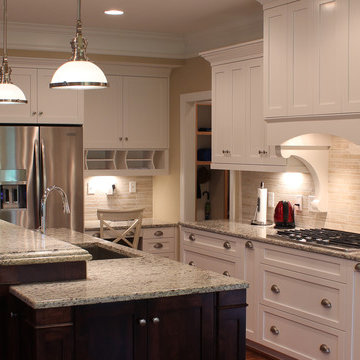
 Progress Street Builders
Kitchen - traditional medium tone wood floor kitchen idea in Other with a single-bowl sink, flat-panel cabinets, white cabinets, granite countertops, beige backsplash, stone tile backsplash, stainless steel appliances and an island
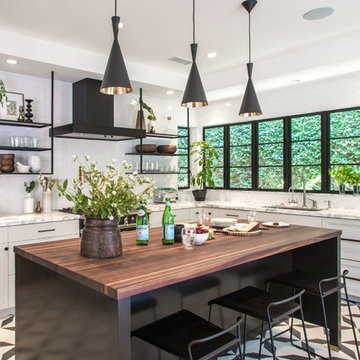



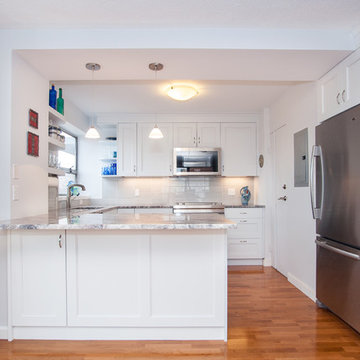
 Mobi Cabinets
Straight on view shows a sneak peak of the floor to ceiling windows around the apartment that lets in an enormous amount of light throughout the day. The easy flow into the work space invitingly welcomes to the guests to enter. The fridge panel installed on the right of the fridge gives a visual look that the fridge is built into the wall. This view also does a beautiful job showing how the contractor took the bumped out wall at the left of the peninsula and carried it across the ceiling to die into the crown molding about the fridge.
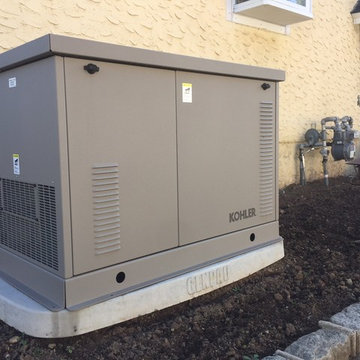
 dutchcolonialrevival1926
Whole-house 20 kW Kohler natural-gas generator.
This project also included a new gas line from the street and then throughout the home, for the heating system, the gas cooktop, and the generator. A larger 400 CFH gas meter was also installed.
Here is also a glimpse of the new 110V A19 LED lighting installed throughout the property. These are from Nuvo, die-cast aluminum 3-louver pagoda-style, with a 10" top, old-bronze finish, and a clear glass lens.
This project also included all new 200A electrical service to the house and 100A to the garage.
The stucco on the house is painted with Benjamin Moore, Regal Select Exterior, low lustre, 3005-8B Jekyll Crane Cottage Yellow.
 MR Project Management, Inc.

Example of a mid-sized arts and crafts master beige tile and matchstick tile ceramic tile and beige floor bathroom design in DC Metro with shaker cabinets, dark wood cabinets, a two-piece toilet, beige walls, an integrated sink and quartz countertops
 Holmes + Salter Interiors
Abby Caroline Photography
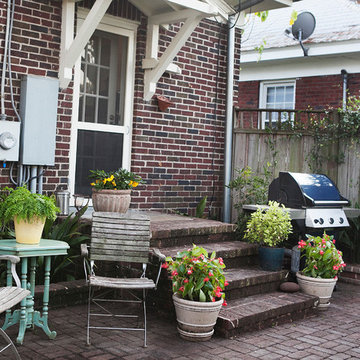
This is an example of a mid-sized eclectic shade backyard landscaping in Atlanta.
This is an example of a mid-sized eclectic shade backyard landscaping in Atlanta.
 Hillary Moers
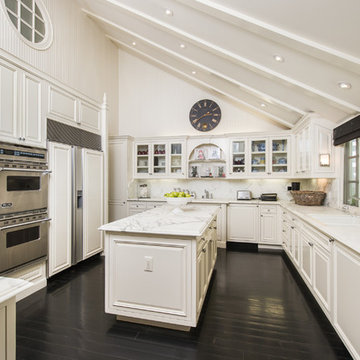
Elegant u-shaped dark wood floor kitchen photo in Los Angeles with raised-panel cabinets, white cabinets, white backsplash, stainless steel appliances and an island
3