
Search results for "Diego ultimate" in Home Design Ideas

Find the right local pro for your project
 Evoscapes, Luxury Landscape Design and Build
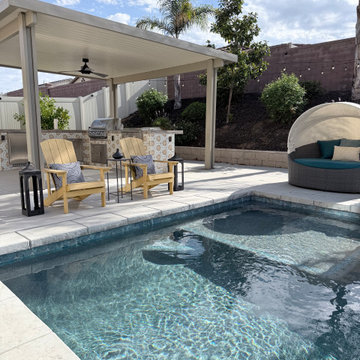
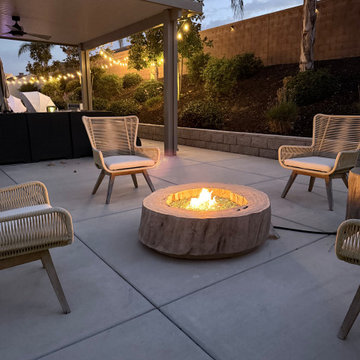
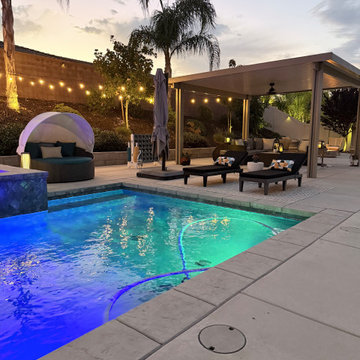
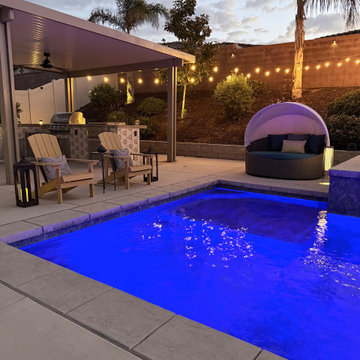
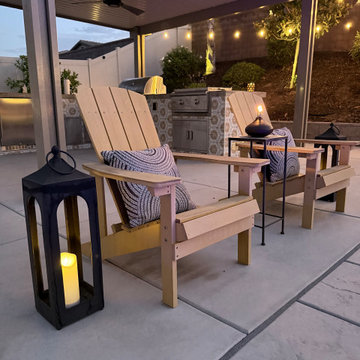
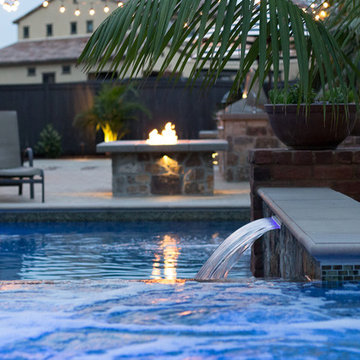
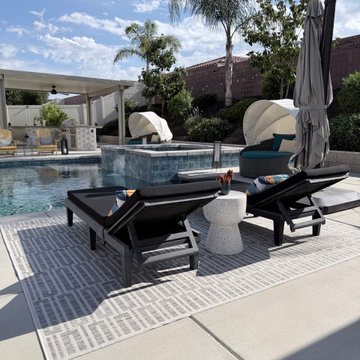
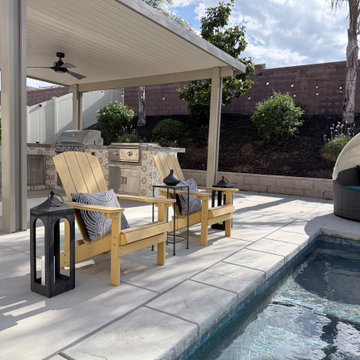
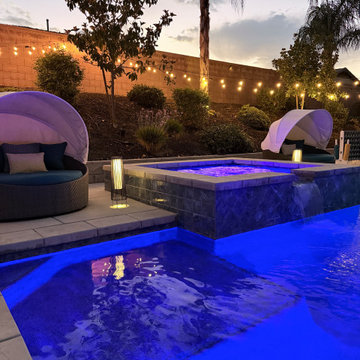
In this compact oasis, every corner bursts with opportunities for family fun. At the heart of it all, the pool stretches out, offering a refreshing escape from warm summer days. But the excitement doesn't stop there a sizzling outdoor kitchen and bar, perfectly paired with a crackling fire pit, creating the ultimate hub for post-swim cookouts and cozy evenings under the stars.
 Lars Remodeling & Design
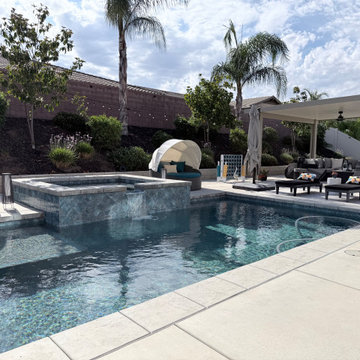
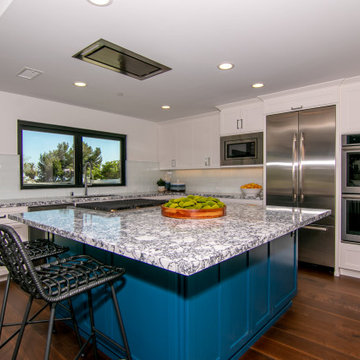
This Clairemont, San Diego home was once a small, cramped floorplan on a lot with huge potential. Situated on a canyon with gorgeous Mission Bay views, our team took this home down to the studs and built up. Designed to be an open concept ideal for indoor and outdoor entertaining, it was important to this client to maximize space and create a welcoming flow to the home. The large living room is situated toward the back of the home and a large La Cantina door system opens up the rear wall bringing the outdoors in. Outside transformed into the ultimate entertaining space with an outdoor kitchen, pool, and large deck to take advantage of the stunning sunsets year-round. The kitchen is functional and fun, featuring a pop of color with the teal kitchen island and plenty of counter space to gather. The first level master bathroom was updated to a bright and modern aesthetic with a huge walk-in shower that featured a custom-designed bench, matte black framing and fixtures, and subtle grey cabinets. Upstairs, bathrooms were done in white and marble, with a large walk-in closet in the second master suite.
 Evoscapes, Luxury Landscape Design and Build
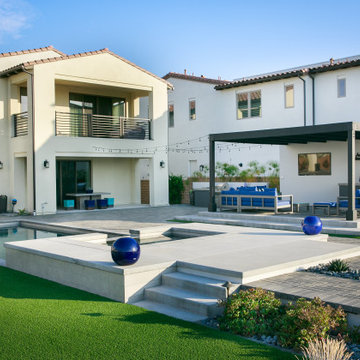
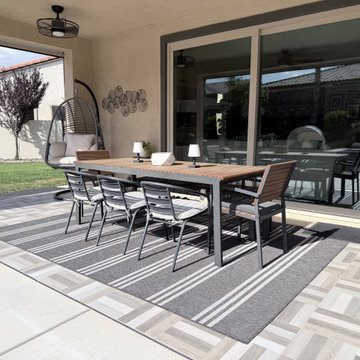
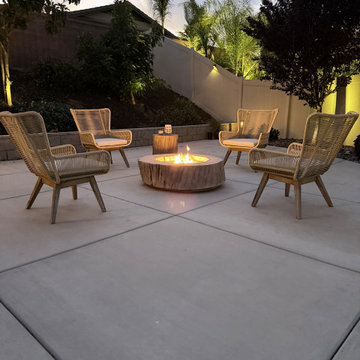
Welcome to the ultimate backyard, where the interior effortlessly merges with the exterior through wide panoramic glass doors, and where material transitions are subtly concealed. Centered in this vast space is a sizable pool complemented by a water wall, making it the centerpiece of the area. Designed for entertainment and enjoyment, this space features a spacious outdoor kitchen, a covered area for watching TV by the pool, a bocce ball court with a custom horseshoe backstop, and as night falls, a snug fire pit ideally situated on the canyon's brink.
 Integrity Home Improvements, Inc.
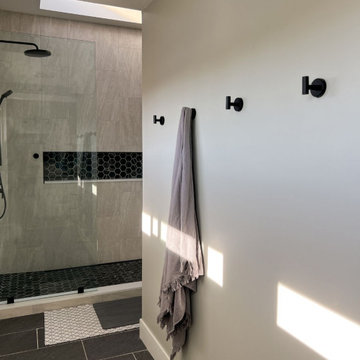
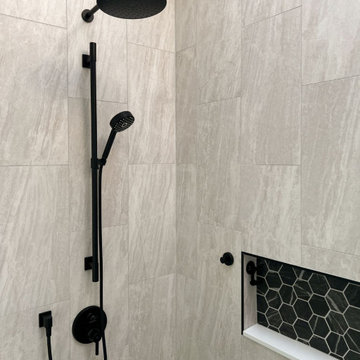
Create your dream bathroom with a luxury remodel designed to impress! ??✨ Featuring dual rain showerheads for a spa-like experience, sleek black hex tiles for a bold statement, and a skylight to bring in natural light, this San Diego bathroom remodel combines modern style with ultimate relaxation. Ready to upgrade your bathroom? Let us help bring your vision to life.
 Integrity Home Improvements, Inc.
Create your dream bathroom with a luxury remodel designed to impress! ??✨ Featuring dual rain showerheads for a spa-like experience, sleek black hex tiles for a bold statement, and a skylight to bring in natural light, this San Diego bathroom remodel combines modern style with ultimate relaxation. Ready to upgrade your bathroom? Let us help bring your vision to life.
 Evoscapes, Luxury Landscape Design and Build
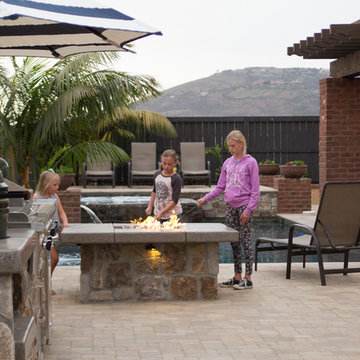
In this compact oasis, every corner bursts with opportunities for family fun. At the heart of it all, the pool stretches out, offering a refreshing escape from warm summer days. But the excitement doesn't stop there a sizzling outdoor kitchen and bar, perfectly paired with a crackling fire pit, creating the ultimate hub for post-swim cookouts and cozy evenings under the stars.
 Integrity Home Improvements, Inc.
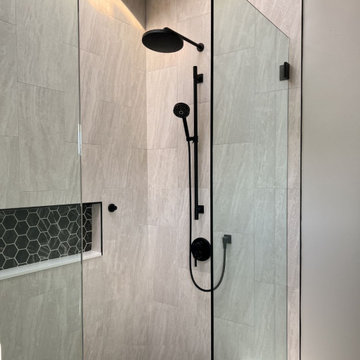
Create your dream bathroom with a luxury remodel designed to impress! ??✨ Featuring dual rain showerheads for a spa-like experience, sleek black hex tiles for a bold statement, and a skylight to bring in natural light, this San Diego bathroom remodel combines modern style with ultimate relaxation. Ready to upgrade your bathroom? Let us help bring your vision to life.
 Lars Remodeling & Design
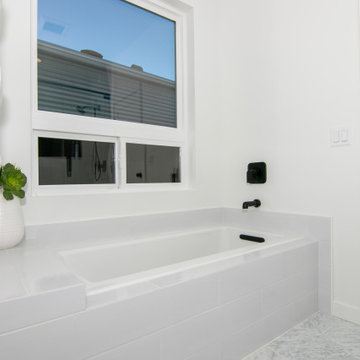
This Clairemont, San Diego home was once a small, cramped floorplan on a lot with huge potential. Situated on a canyon with gorgeous Mission Bay views, our team took this home down to the studs and built up. Designed to be an open concept ideal for indoor and outdoor entertaining, it was important to this client to maximize space and create a welcoming flow to the home. The large living room is situated toward the back of the home and a large La Cantina door system opens up the rear wall bringing the outdoors in. Outside transformed into the ultimate entertaining space with an outdoor kitchen, pool, and large deck to take advantage of the stunning sunsets year-round. The kitchen is functional and fun, featuring a pop of color with the teal kitchen island and plenty of counter space to gather. The first level master bathroom was updated to a bright and modern aesthetic with a huge walk-in shower that featured a custom-designed bench, matte black framing and fixtures, and subtle grey cabinets. Upstairs, bathrooms were done in white and marble, with a large walk-in closet in the second master suite.
9