
Search results for "Diet supplements" in Home Design Ideas

 Copernicus Home Creations
Stylish custom pantry that combines elegance, convenience and functionality. It features black granite countertop, black limestone floor and white cabinets and shelving. All small kitchen appliances are comfortably stored and there is still plenty of room for beverage refrigerator, ice maker, wine cabinet and sink.


Find the right local pro for your project

 Kitchens Made Simple
Small minimalist galley dark wood floor eat-in kitchen photo in Minneapolis with a farmhouse sink, shaker cabinets, gray cabinets, wood countertops, gray backsplash, stone tile backsplash, stainless steel appliances and a peninsula

 Closet Factory
A reach-in closet - one of our specialties - works hard to store many of our most important possessions and with one of our custom closet organizers, you can literally double your storage.
Most reach-in closets start with a single hanging rod and shelf above it. Imagine adding multiple rods, custom-built trays, shelving, and cabinets that will utilize even the hard-to-reach areas behind the walls. Your closet organizer system will have plenty of space for your shoes, accessories, laundry, and valuables. We can do that, and more.
Please browse our gallery of custom closet organizers and start visualizing ideas for your own closet, and let your designer know which ones appeal to you the most. Have fun and keep in mind – this is just the beginning of all the storage solutions and customization we offer.

 Waconah Construction
Custom kitchen island with barn sink and open floor plan into the living room. Multi Slide exterior doors. this roof features vaulted ceiling with exposed rafters.



 MSI
MSICalacatta Verona Quartz has a soft white background and subtle veins. This stunning quartz requires no ongoing maintenance, is easy to clean, and durable, making it the perfect choice for busy residential and commercial kitchens.

 Stephanie Nix Interiors
Stephanie Nix
Study room - mid-sized eclectic freestanding desk light wood floor study room idea in Dallas with blue walls
Study room - mid-sized eclectic freestanding desk light wood floor study room idea in Dallas with blue walls

 Wiles Design Group
Project by Wiles Design Group. Their Cedar Rapids-based design studio offers commercial interior design services, creating functional and aesthetically pleasing environments tailored to enhance brand identity and optimize workspace efficiency. They serve the entire Midwest, including Iowa City, Dubuque, Davenport, and Waterloo, as well as North Missouri and St. Louis.

 Custom Surface Solutions
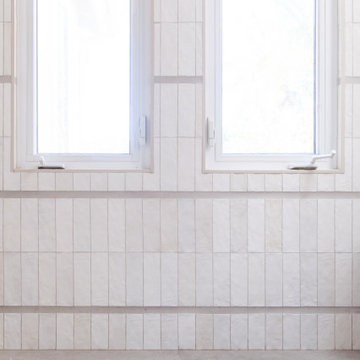
Custom Surface Solutions (www.css-tile.com) - Owner Craig Thompson (512) 430-1215. This project shows new 12 x 24 tile installed vertically with offset layout pattern on wall and floor. Includes shower box with linear glass accent tile back and vertical glass accent band. Tile edges are finished with Schluter Jolly satin aluminum profile edge trim.


 Nandina Home & Design
White cabinets, dark wooden tables, a floor lamp, and art decor.
Home designed by Aiken interior design firm, Nandina Home & Design. They serve Atlanta and Augusta, Georgia, and Columbia and Lexington, South Carolina.
For more about Nandina Home & Design, click here: https://nandinahome.com/

 Exterior Worlds Landscaping & Design
Achieve modern simplicity with this drought-tolerant landscape design by Exterior Worlds. Featuring a natural arrangement of smooth river rocks, sculptural agave, and minimalist greenery, this design embodies elegance while requiring minimal maintenance.




 Woodharbor Custom Cabinetry
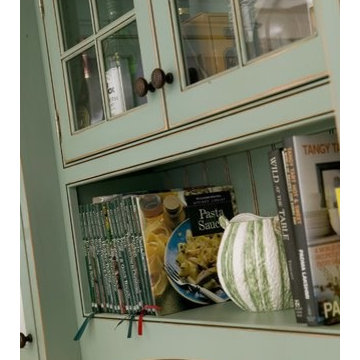
Cabinetry features Brittany door style, Slab drawer fronts, Maple with custom finish.
The beaded back and arched rail give this room extra touches which add to its charm.

 David Wilds Patton Lighting Design
Example of a mid-sized trendy wooden straight open and metal railing staircase design in San Francisco
4