
Search results for "Diethylstilbesterol" in Home Design Ideas

 Skelly Build
Bath 3
For the downstairs third bath, the first step was deoming out the flooring, shower, vanity area and electrical. After that, new framing was done for the expansion of the shower. A new shower niche and shower curb were tiled in a black and white mosaic, above that the shower walls were made up of ceramic tiles that connected to the half tile walls in the overall bathroom. The bathroom floor was made up of matte black hex tile. Electrically, all the light fixtures were replaced with sconce lights. A pony wall was built to separate the vanity and toilet. The last installation was the new custom-built oak vanity. After being sealed, a new granite countertop was installed above.

 Ollin Stone
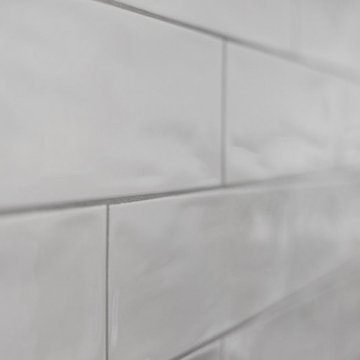
The distinguishing trait of the I Naturali series is soil. A substance which on the one hand recalls all things primordial and on the other the possibility of being plied. As a result, the slab made from the ceramic lends unique value to the settings it clads.

 Gwaltney Construction
Kitchen with Thermador and Sub Zero appliances. Navy and white Shaker style cabinets with brass colored hardware.
Example of a medium tone wood floor and brown floor kitchen design in Atlanta with a farmhouse sink, shaker cabinets, granite countertops, white backsplash, ceramic backsplash, stainless steel appliances and an island
Example of a medium tone wood floor and brown floor kitchen design in Atlanta with a farmhouse sink, shaker cabinets, granite countertops, white backsplash, ceramic backsplash, stainless steel appliances and an island
Find the right local pro for your project












 CW Property Group
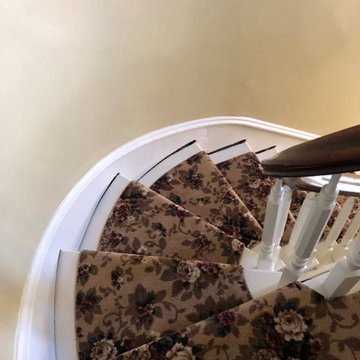
The original stairs and railing were restored.
Inspiration for a victorian home design remodel in New York
Inspiration for a victorian home design remodel in New York

 West of Main Design
Christian Mackie
Eat-in kitchen - small rustic u-shaped porcelain tile and gray floor eat-in kitchen idea in Ottawa with a single-bowl sink, shaker cabinets, gray cabinets, quartzite countertops, beige backsplash, glass sheet backsplash, stainless steel appliances and an island
Eat-in kitchen - small rustic u-shaped porcelain tile and gray floor eat-in kitchen idea in Ottawa with a single-bowl sink, shaker cabinets, gray cabinets, quartzite countertops, beige backsplash, glass sheet backsplash, stainless steel appliances and an island






 Shelton Design//Build
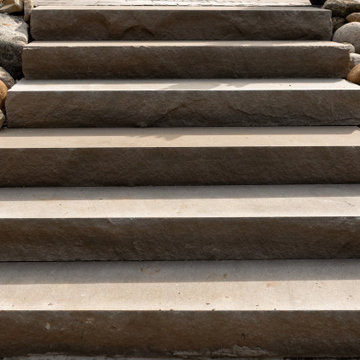
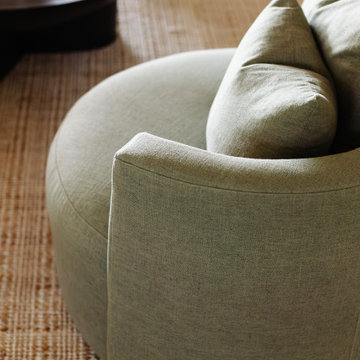
Built and designed by Shelton Design Build
Photos by MissLPhotography
Inspiration for a large red two-story brick gable roof remodel with a shingle roof
Inspiration for a large red two-story brick gable roof remodel with a shingle roof

 Blue Ribbon Lady Landscaping
Inspiration for a mid-sized transitional full sun backyard formal garden in Dallas.
68