
Search results for "Dietrich" in Home Design Ideas
 Alexis Dietrich Designs
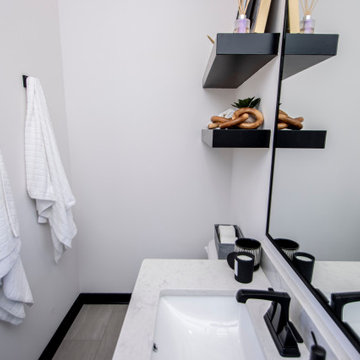
Inspiration for a small modern 3/4 porcelain tile, gray floor and single-sink bathroom remodel in Little Rock with flat-panel cabinets, black cabinets, white walls, an undermount sink, quartz countertops, white countertops and a floating vanity

 Dietrich Homes
Example of a mid-sized trendy dark wood floor and brown floor front door design with gray walls and a dark wood front door
 Alexis Dietrich Designs
Photo provided by Real Estate Agent. Alexis Dietrich is not the photographer, and is only responsible for the design of the space.
Bathroom - large transitional master gray tile and stone tile marble floor bathroom idea in San Francisco with gray walls
Bathroom - large transitional master gray tile and stone tile marble floor bathroom idea in San Francisco with gray walls
Find the right local pro for your project
 Alexis Dietrich Designs
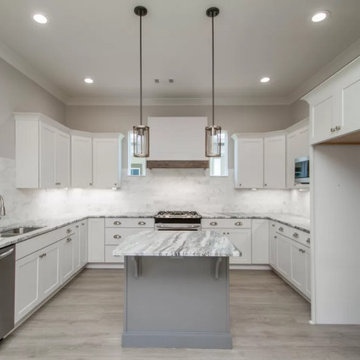
Small transitional u-shaped vinyl floor and gray floor open concept kitchen photo in Little Rock with an undermount sink, shaker cabinets, white cabinets, granite countertops, white backsplash, marble backsplash, stainless steel appliances, an island and multicolored countertops
 Alexis Dietrich Designs
Builder: Parkinsons Group
Mid-sized minimalist white tile and ceramic tile porcelain tile and multicolored floor alcove shower photo in Little Rock with shaker cabinets, white cabinets, black walls, an undermount sink, granite countertops, a hinged shower door and white countertops
Mid-sized minimalist white tile and ceramic tile porcelain tile and multicolored floor alcove shower photo in Little Rock with shaker cabinets, white cabinets, black walls, an undermount sink, granite countertops, a hinged shower door and white countertops
 Alexis Dietrich Designs
Photo provided by Real Estate Agent. Alexis Dietrich is not the photographer, and is only responsible for the design of the space.
Example of a small transitional beige tile and stone tile travertine floor bathroom design in San Francisco with white cabinets, beige walls, an undermount sink and marble countertops
Example of a small transitional beige tile and stone tile travertine floor bathroom design in San Francisco with white cabinets, beige walls, an undermount sink and marble countertops

 Carlton Edwards
David Dietrich
Contemporary red two-story wood house exterior idea in Charlotte with a shed roof and a metal roof
Contemporary red two-story wood house exterior idea in Charlotte with a shed roof and a metal roof
 Alexis Dietrich Designs
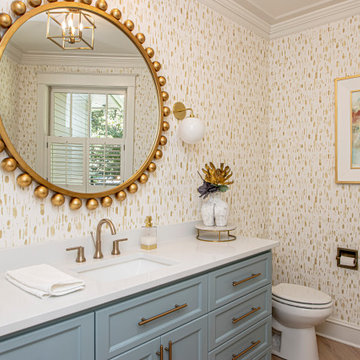
Powder room - large transitional light wood floor and beige floor powder room idea in Little Rock with blue cabinets, multicolored walls, quartz countertops, white countertops and a built-in vanity
 Alexis Dietrich Designs
Builder: B&D Homes
Example of a mid-sized transitional l-shaped medium tone wood floor and brown floor open concept kitchen design in Little Rock with an undermount sink, shaker cabinets, white cabinets, quartzite countertops, blue backsplash, glass tile backsplash, stainless steel appliances and an island
Example of a mid-sized transitional l-shaped medium tone wood floor and brown floor open concept kitchen design in Little Rock with an undermount sink, shaker cabinets, white cabinets, quartzite countertops, blue backsplash, glass tile backsplash, stainless steel appliances and an island


 Alexis Dietrich Designs
Example of a small trendy master bathroom design in Little Rock with shaker cabinets, black cabinets, beige walls, an undermount sink and quartzite countertops
 Dietrich Homes
Kitchen - modern medium tone wood floor and brown floor kitchen idea with an undermount sink, shaker cabinets, dark wood cabinets, quartz countertops, beige backsplash, ceramic backsplash, stainless steel appliances, an island and beige countertops
 Alexis Dietrich Designs
Open concept kitchen - small transitional u-shaped vinyl floor and brown floor open concept kitchen idea in Little Rock with an undermount sink, shaker cabinets, white cabinets, quartzite countertops, gray backsplash, ceramic backsplash, stainless steel appliances, a peninsula and multicolored countertops
 Alexis Dietrich Designs
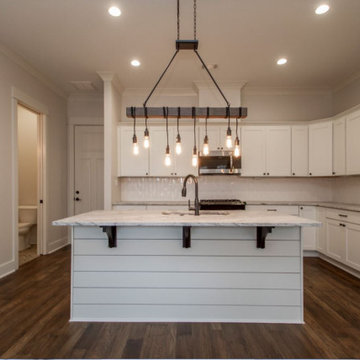
Inspiration for a mid-sized farmhouse l-shaped medium tone wood floor and brown floor open concept kitchen remodel in Little Rock with an undermount sink, shaker cabinets, white cabinets, granite countertops, white backsplash, ceramic backsplash, an island and multicolored countertops
 Alexis Dietrich Designs
Eat-in kitchen - mid-sized eclectic u-shaped dark wood floor and brown floor eat-in kitchen idea in Little Rock with an undermount sink, shaker cabinets, white cabinets, granite countertops, white backsplash, ceramic backsplash, stainless steel appliances, an island and multicolored countertops
 Alexis Dietrich Designs
Small trendy u-shaped light wood floor and brown floor open concept kitchen photo in Little Rock with an undermount sink, shaker cabinets, white cabinets, granite countertops, white backsplash, marble backsplash, stainless steel appliances, an island and multicolored countertops
 Alexis Dietrich Designs
Inspiration for a small contemporary u-shaped light wood floor and brown floor open concept kitchen remodel in Little Rock with an undermount sink, shaker cabinets, white cabinets, granite countertops, white backsplash, marble backsplash, stainless steel appliances, an island and multicolored countertops
 Alexis Dietrich Designs
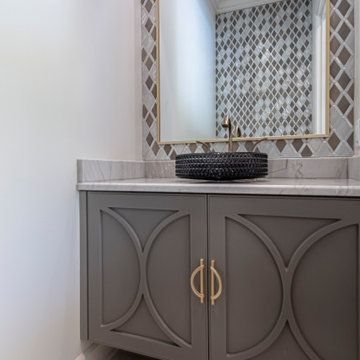
Small transitional multicolored tile and metal tile porcelain tile and white floor powder room photo in Little Rock with furniture-like cabinets, gray cabinets, a bidet, white walls, a vessel sink, quartzite countertops, gray countertops and a floating vanity
 Alexis Dietrich Designs
Small eclectic black and white tile and ceramic tile porcelain tile and multicolored floor alcove shower photo in Little Rock with shaker cabinets, white cabinets, black walls, an undermount sink, granite countertops, a hinged shower door and multicolored countertops
 Alexis Dietrich Designs
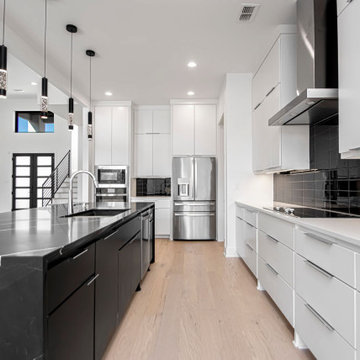
Large minimalist l-shaped light wood floor and beige floor open concept kitchen photo in Little Rock with an undermount sink, flat-panel cabinets, white cabinets, quartz countertops, black backsplash, glass tile backsplash, stainless steel appliances, an island and black countertops
16