
Search results for "Dietrich" in Home Design Ideas

 Alexis Dietrich Designs
Mid-sized minimalist medium tone wood floor family room photo in Little Rock with gray walls, a standard fireplace and a stone fireplace
 Alexis Dietrich Designs
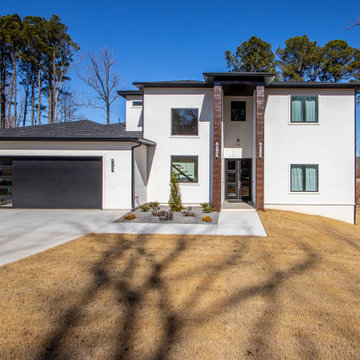
Large modern white two-story stucco house exterior idea in Little Rock with a hip roof, a shingle roof and a black roof
 Alexis Dietrich Designs
Example of a mid-sized cottage formal and open concept medium tone wood floor and brown floor living room design in Little Rock with white walls, a standard fireplace, a shiplap fireplace and a wall-mounted tv
Find the right local pro for your project

 Dietrich Homes
Alcove bathtub - small transitional gray tile and glass tile porcelain tile alcove bathtub idea with an undermount sink, furniture-like cabinets, dark wood cabinets, quartz countertops, a two-piece toilet and gray walls
Alcove bathtub - small transitional gray tile and glass tile porcelain tile alcove bathtub idea with an undermount sink, furniture-like cabinets, dark wood cabinets, quartz countertops, a two-piece toilet and gray walls

 Dietrich Homes
Laundry room - contemporary porcelain tile and green floor laundry room idea with an undermount sink, white backsplash, quartz backsplash, gray walls and a side-by-side washer/dryer
 Alexis Dietrich Designs
Builder: B&D Homes
Example of a mid-sized minimalist open concept medium tone wood floor and brown floor family room design in Little Rock with gray walls, a standard fireplace, a stone fireplace and a wall-mounted tv
Example of a mid-sized minimalist open concept medium tone wood floor and brown floor family room design in Little Rock with gray walls, a standard fireplace, a stone fireplace and a wall-mounted tv

 Michael Fitzhugh Architect
Dietrich Floeter Photography
Example of a trendy wooden floating open staircase design
Example of a trendy wooden floating open staircase design
 Alexis Dietrich Designs
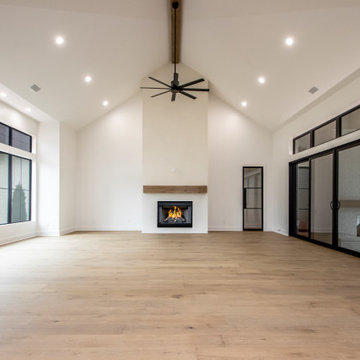
Example of a huge trendy open concept light wood floor, brown floor and vaulted ceiling living room design in Little Rock with white walls, a standard fireplace, a plaster fireplace and a wall-mounted tv
 Dietrich Homes
Inspiration for a porcelain tile, beige floor and wood ceiling great room remodel with beige walls, a hanging fireplace and a stacked stone fireplace
 Michael Fitzhugh Architect
Dietrich Floeter Photography
Inspiration for a contemporary indoor hot tub remodel with decking
Inspiration for a contemporary indoor hot tub remodel with decking

 Alexis Dietrich Designs
Example of a mid-sized transitional light wood floor living room design in Little Rock with beige walls, a standard fireplace and a stone fireplace
 Alexis Dietrich Designs
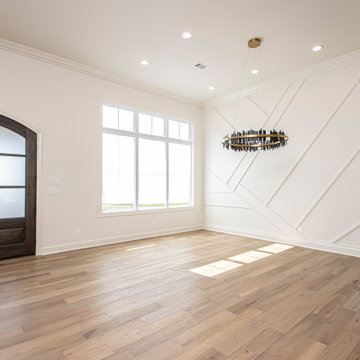
Inspiration for a huge transitional light wood floor, beige floor and wood wall foyer remodel in Little Rock with white walls and a dark wood front door

 Tom Dietrich Fine Arts
This newly planted garden with granite pathways, water feature, granite throne, dry riverbed and original bronze sculpture, is a Zen like contemplative space. Tom Dietrich

 Northside Design Collective
David Dietrich Photography, Living Stone Construction, Hurt Architecture & Planning
Mountain style beige two-story mixed siding exterior home photo
Mountain style beige two-story mixed siding exterior home photo
 Dietrich Homes
Example of a minimalist gray one-story mixed siding gable roof design with a shingle roof
 Alexis Dietrich Designs
Photo provided by Real Estate Agent. Alexis Dietrich is not the photographer, and is only responsible for the design of the space.
Inspiration for a small transitional beige tile and stone tile medium tone wood floor bathroom remodel in San Francisco with beige walls, a pedestal sink and marble countertops
Inspiration for a small transitional beige tile and stone tile medium tone wood floor bathroom remodel in San Francisco with beige walls, a pedestal sink and marble countertops

 Dietrich Homes
Family room - open concept carpeted and beige floor family room idea with beige walls, a hanging fireplace, a stacked stone fireplace and a wall-mounted tv
13