
Search results for "Dietrich" in Home Design Ideas

 Tyner Construction Co Inc
David Dietrich
Foyer - craftsman dark wood floor foyer idea with a dark wood front door
Foyer - craftsman dark wood floor foyer idea with a dark wood front door
 Alexis Dietrich Designs
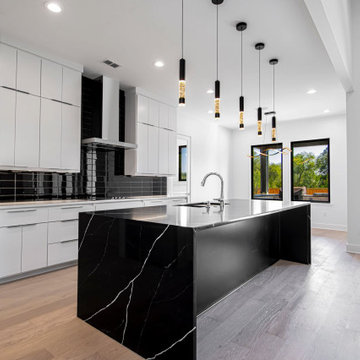
Example of a large minimalist l-shaped light wood floor and beige floor eat-in kitchen design in Little Rock with an undermount sink, flat-panel cabinets, white cabinets, quartz countertops, black backsplash, glass tile backsplash, stainless steel appliances, an island and black countertops
 Alexis Dietrich Designs
Corner shower - mid-sized modern master white tile and ceramic tile porcelain tile and black floor corner shower idea in Little Rock with shaker cabinets, white cabinets, an undermount tub, gray walls, an undermount sink, granite countertops, a hinged shower door and multicolored countertops
Find the right local pro for your project
 Alexis Dietrich Designs
Mid-sized trendy kids' black tile and porcelain tile porcelain tile, gray floor and single-sink alcove shower photo in Little Rock with shaker cabinets, white cabinets, a one-piece toilet, white walls, an undermount sink, quartz countertops, a hinged shower door, gray countertops and a built-in vanity

 Dietrich Homes
Example of a mid-sized transitional master gray tile and mosaic tile porcelain tile corner bathtub design with an undermount sink, shaker cabinets, medium tone wood cabinets, granite countertops, a two-piece toilet and gray walls
Example of a mid-sized transitional master gray tile and mosaic tile porcelain tile corner bathtub design with an undermount sink, shaker cabinets, medium tone wood cabinets, granite countertops, a two-piece toilet and gray walls
 Dietrich Homes
Example of a porcelain tile, beige floor and single-sink alcove bathtub design with shaker cabinets, dark wood cabinets, a two-piece toilet, beige walls, an undermount sink, quartz countertops, beige countertops and a built-in vanity
 Alexis Dietrich Designs
Builder: B&D Homes
Inspiration for a small transitional kids' beige tile and porcelain tile porcelain tile and beige floor drop-in bathtub remodel in Little Rock with shaker cabinets, white cabinets, beige walls, an undermount sink and quartzite countertops
Inspiration for a small transitional kids' beige tile and porcelain tile porcelain tile and beige floor drop-in bathtub remodel in Little Rock with shaker cabinets, white cabinets, beige walls, an undermount sink and quartzite countertops
 Alexis Dietrich Designs
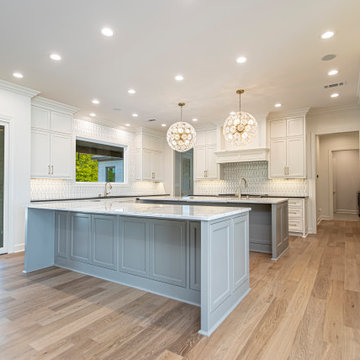
Open concept kitchen - huge transitional u-shaped light wood floor and beige floor open concept kitchen idea in Little Rock with an undermount sink, beaded inset cabinets, white cabinets, quartzite countertops, white backsplash, ceramic backsplash, stainless steel appliances, two islands and gray countertops
 Alexis Dietrich Designs
Inspiration for a huge transitional u-shaped light wood floor and beige floor open concept kitchen remodel in Little Rock with an undermount sink, beaded inset cabinets, white cabinets, quartzite countertops, white backsplash, ceramic backsplash, stainless steel appliances, two islands and gray countertops
 Alexis Dietrich Designs
Open concept kitchen - huge transitional u-shaped light wood floor and beige floor open concept kitchen idea in Little Rock with an undermount sink, beaded inset cabinets, white cabinets, quartzite countertops, white backsplash, ceramic backsplash, stainless steel appliances, two islands and gray countertops
 Alexis Dietrich Designs
Builder: B&D Homes
Mid-sized minimalist u-shaped medium tone wood floor and brown floor open concept kitchen photo in Little Rock with an undermount sink, shaker cabinets, white cabinets, quartzite countertops, multicolored backsplash, ceramic backsplash, stainless steel appliances, an island and multicolored countertops
Mid-sized minimalist u-shaped medium tone wood floor and brown floor open concept kitchen photo in Little Rock with an undermount sink, shaker cabinets, white cabinets, quartzite countertops, multicolored backsplash, ceramic backsplash, stainless steel appliances, an island and multicolored countertops
 Dietrich Homes
Example of a trendy open concept carpeted and gray floor family room design with a bar, gray walls, a two-sided fireplace, a stacked stone fireplace and a wall-mounted tv
 Alexis Dietrich Designs
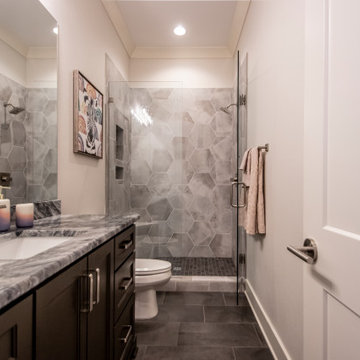
Inspiration for a mid-sized contemporary kids' gray tile and porcelain tile porcelain tile, black floor and single-sink alcove shower remodel in Little Rock with shaker cabinets, black cabinets, gray walls, an undermount sink, granite countertops, a hinged shower door, gray countertops and a built-in vanity
 Alexis Dietrich Designs
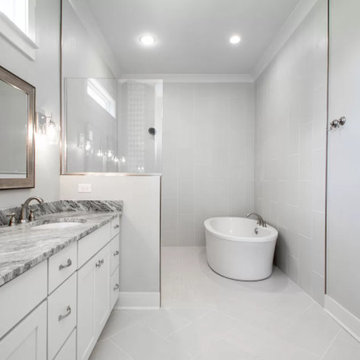
Example of a small transitional master gray tile and porcelain tile porcelain tile, gray floor and double-sink freestanding bathtub design in Little Rock with shaker cabinets, white cabinets, a two-piece toilet, gray walls, an undermount sink, granite countertops, white countertops and a built-in vanity
 Alexis Dietrich Designs
Builder: McCarley Construction
Small minimalist single-wall medium tone wood floor and brown floor open concept kitchen photo in Little Rock with an undermount sink, shaker cabinets, white cabinets, granite countertops, gray backsplash, ceramic backsplash, stainless steel appliances, an island and white countertops
Small minimalist single-wall medium tone wood floor and brown floor open concept kitchen photo in Little Rock with an undermount sink, shaker cabinets, white cabinets, granite countertops, gray backsplash, ceramic backsplash, stainless steel appliances, an island and white countertops
 Dietrich Homes
Laundry room - porcelain tile and beige floor laundry room idea with an undermount sink, shaker cabinets, dark wood cabinets, quartz countertops, beige backsplash, quartz backsplash, blue walls, a side-by-side washer/dryer and beige countertops

 Michael Fitzhugh Architect
Dietrich Floeter Photography
Trendy open concept living room photo with white walls and a hanging fireplace
Trendy open concept living room photo with white walls and a hanging fireplace
 Alexis Dietrich Designs
Builder: B&D Homes
Example of a mid-sized minimalist master gray tile and porcelain tile porcelain tile and gray floor drop-in bathtub design in Little Rock with shaker cabinets, white cabinets, gray walls, an undermount sink, quartzite countertops, a hinged shower door and multicolored countertops
Example of a mid-sized minimalist master gray tile and porcelain tile porcelain tile and gray floor drop-in bathtub design in Little Rock with shaker cabinets, white cabinets, gray walls, an undermount sink, quartzite countertops, a hinged shower door and multicolored countertops

 Northside Design Collective
Photography by: David Dietrich
Renovation by: Tom Vorys, Cornerstone Construction
Cabinetry by: Benbow & Associates
Countertops by: Solid Surface Specialties
Appliances & Plumbing: Ferguson
Lighting Design: David Terry
Lighting Fixtures: Lux Lighting
 Alexis Dietrich Designs
Example of a mid-sized trendy kids' gray tile and porcelain tile porcelain tile, black floor and single-sink alcove shower design in Little Rock with shaker cabinets, black cabinets, gray walls, an undermount sink, granite countertops, a hinged shower door, gray countertops and a built-in vanity
18