
Search results for "Différence" in Home Design Ideas
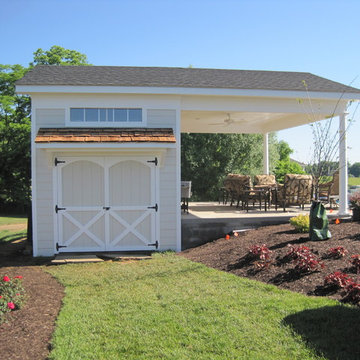
 Town & Country Remodeling
A unique 2-level pool-house-pavilion and storage-shed project we built onto a hillside at a client's pool in Loudoun County Va. We built our pavilion part to join seamlessly with the "newly poured" concrete pad surrounding the new pool. Provides a space for entertaining pool-side & getting out of the sun, AND an elegant place for the client to store his farm equipment & tractor & misc equipment on the lower level storage shed side. Built unique cross-buck stable doors for the shed side, and matched the cedar shake gable with an cedar covered awning over the stable doors.

 Axial Arts Architecture

Sited on 35- acres, this rustic cabin was laid out to accommodate the client’s wish for a simple home comprised of 3 connected building forms. The primary form, which includes the entertainment, kitchen, and dining room areas, is built from beetle kill pine harvested on site. The other two forms are sited to take full advantage of spectacular views while providing separation of living and garage spaces. LEED Silver certified.
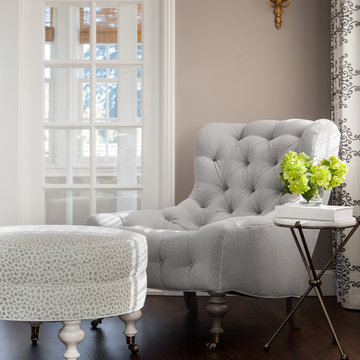
 O’Hara Interiors
Martha O'Hara Interiors, Interior Design & Photo Styling | Thomas Kuoh Photography
Please Note: All “related,” “similar,” and “sponsored” products tagged or listed by Houzz are not actual products pictured. They have not been approved by Martha O’Hara Interiors nor any of the professionals credited. For information about our work, please contact design@oharainteriors.com.
Find the right local pro for your project
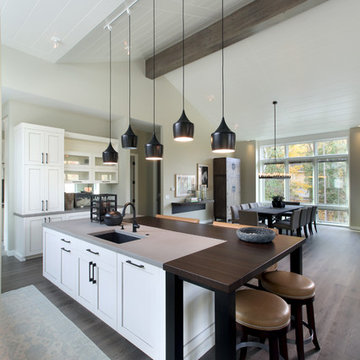
 Rock Kauffman Design
2014 Fall Parade Cascade Springs I Chad Gould Architect I BDR Custom Homes I Rock Kauffman Design I M-Buck Studios
Large transitional l-shaped medium tone wood floor open concept kitchen photo in Grand Rapids with an undermount sink, beaded inset cabinets, white cabinets, concrete countertops, paneled appliances and an island
Large transitional l-shaped medium tone wood floor open concept kitchen photo in Grand Rapids with an undermount sink, beaded inset cabinets, white cabinets, concrete countertops, paneled appliances and an island
 ramsay photography
ramsay photography ©2016 www.ramsayphotography.com
Design: www.ruffarchitect.com
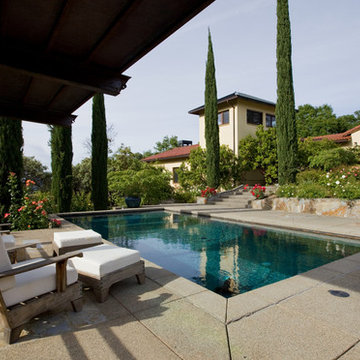
Tuscan pool photo in San Francisco
Tuscan pool photo in San Francisco
 Kelly & Stone Architects
Martis Camp Realty
Example of a large minimalist open concept dark wood floor and brown floor living room design in Sacramento with beige walls, a ribbon fireplace and a concrete fireplace
Example of a large minimalist open concept dark wood floor and brown floor living room design in Sacramento with beige walls, a ribbon fireplace and a concrete fireplace
 Kress Jack At Home
Lynn Bagley

Dining room - cottage dark wood floor dining room idea in San Francisco with white walls, a standard fireplace and a stone fireplace
Dining room - cottage dark wood floor dining room idea in San Francisco with white walls, a standard fireplace and a stone fireplace

 New Dimensions, Inc
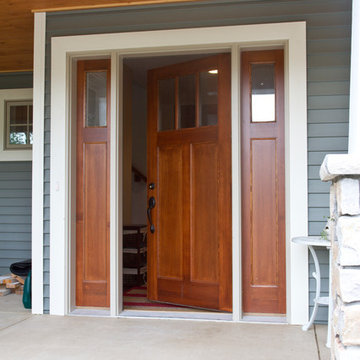

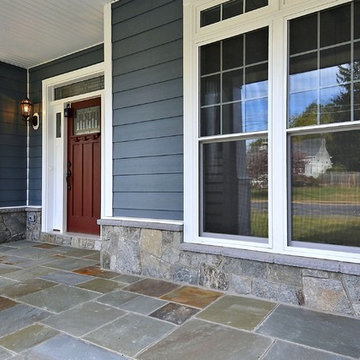
Inspiration for a large craftsman blue three-story mixed siding gable roof remodel in DC Metro
 Stephanie Russo Photography

Example of a large trendy galley medium tone wood floor and brown floor open concept kitchen design in Sacramento with a single-bowl sink, flat-panel cabinets, gray backsplash, matchstick tile backsplash, paneled appliances, an island, white countertops and dark wood cabinets
 Artesian Custom Pools, INC

Inspiration for a cottage rectangular aboveground pool fountain remodel in Austin
 CAC Development Design-Build, LLC
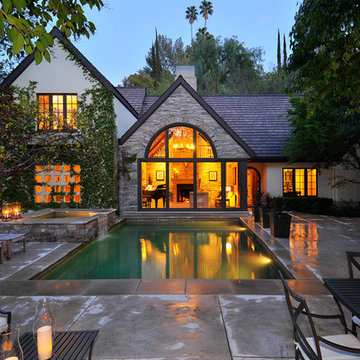
Pool - traditional backyard concrete paver and rectangular lap pool idea in Los Angeles
 Laura Hunt Design

Inspiration for a mid-sized country single-wall dedicated laundry room remodel in San Francisco with white cabinets, laminate countertops, a side-by-side washer/dryer, recessed-panel cabinets, an undermount sink and green walls
 Vita Verde

A green space for children in an urban environment to play outside is very valuable. That space can be a nearby playground, a park or even better a balcony, like in this case. Unique decoration that catches the eye of any visitor contributes to the cheerful atmosphere of the balcony. The floor has been covered by artificial grass, which is a safe and appropriate material for the small ones to play on the floor. At the west side there is a vegetables bed with a low bench, which creates a safe limit and can also be used by children. When there is not much time to go to a playground, this balcony is a perfect solution for spending fun moments outside.
 株式会社アステック
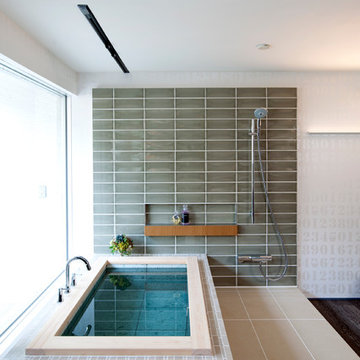
1988年に創業し、ホテル・旅館・介護施設・個人住宅・マンション向けにオーダー浴槽をはじめ、デザイン浴槽、ユニットバス、シャワーユニット等、独自の開発に基づくオリジナルな設計思想をもとに、お風呂まわりをトータルにサポートする浴槽メーカーです。
Minimalist bathroom photo in Tokyo
Minimalist bathroom photo in Tokyo

Example of a mid-sized minimalist u-shaped porcelain tile eat-in kitchen design in Montreal with an integrated sink, flat-panel cabinets, white cabinets, quartz countertops, white backsplash, ceramic backsplash, stainless steel appliances and a peninsula

 Patti Wilson Design Inc.

Inspiration for a small contemporary 3/4 ceramic tile alcove shower remodel in Toronto with recessed-panel cabinets, black cabinets, orange walls, an undermount sink and solid surface countertops

1