
Search results for "Différence" in Home Design Ideas
 FormLA Landscaping

Well established, meticulously maintained and well-irrigated pines stand between the home and wildfire-charred slopes. More than 5 feet from the home, the pine tree canopies defend the home from flying embers. Their thick, living trunks would be very difficult to ignite.
 Alyssa Martin
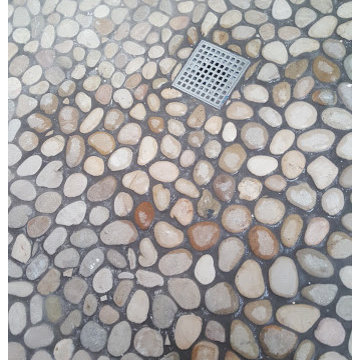
Before picture of hall bath
Inspiration for a mid-sized contemporary master gray tile and porcelain tile porcelain tile and gray floor home design remodel in DC Metro with flat-panel cabinets, dark wood cabinets, a two-piece toilet, blue walls, a vessel sink and quartz countertops
Inspiration for a mid-sized contemporary master gray tile and porcelain tile porcelain tile and gray floor home design remodel in DC Metro with flat-panel cabinets, dark wood cabinets, a two-piece toilet, blue walls, a vessel sink and quartz countertops

 Bob McGrath Construction
Stellar Propeller Photography
Large transitional l-shaped dark wood floor eat-in kitchen photo in Denver with an undermount sink, recessed-panel cabinets, white cabinets, white backsplash, glass tile backsplash, stainless steel appliances and two islands
Large transitional l-shaped dark wood floor eat-in kitchen photo in Denver with an undermount sink, recessed-panel cabinets, white cabinets, white backsplash, glass tile backsplash, stainless steel appliances and two islands
Find the right local pro for your project
 Carpetland Carpet One Floor & Home
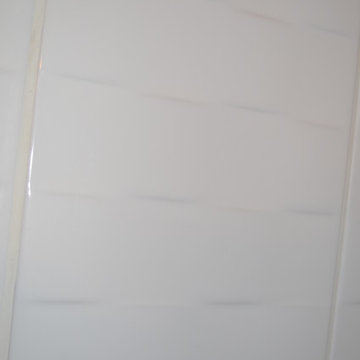
Though it is simple and sleek, it has texture and dimension.
Carpetland Carpet One
Inspiration for a timeless bathroom remodel in Cincinnati
Inspiration for a timeless bathroom remodel in Cincinnati
 TaylorPro Design and Remodeling, Inc.

Glass tile mosaic, porcelain plank tile, 12x24 Linen porcelain tile, Mr Steam/iButler/iAudio, 1/2" starfire ultraclear shower door with operable transom and in glass robe hook, trough drain, satin nickel hardware, TOTO toilet, Dura Supreme cabinetry, Kohler faucet and Caesarstone Frosty Carrina Quartz top. New exterior door and Milgard double hung window.
Photos By Jon Upson


 Cabochon Surfaces & Fixtures
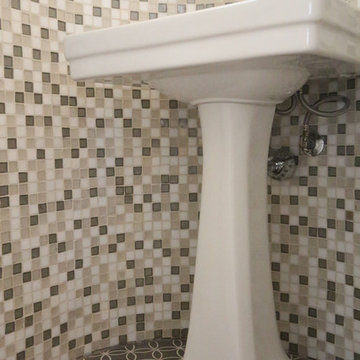
To really accentuate the curvature in the walls of this powder bath the homeowner selected 1x1 Promise blend mosaics from Oceanside capped with a blue limestone trim. Encaustic concrete tiles from Waterworks are found at the floor.
Cabochon Surfaces & Fixtures
 Art of Design, Jennifer Copeland
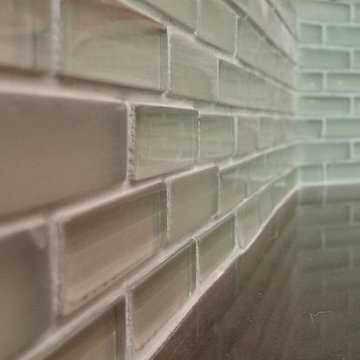
Petite glass tile in the 4" space between the counter and the bartop.
Kitchen - transitional kitchen idea in Grand Rapids
Kitchen - transitional kitchen idea in Grand Rapids








 Lightning Construction & Design
POWDER ROOM PANELING
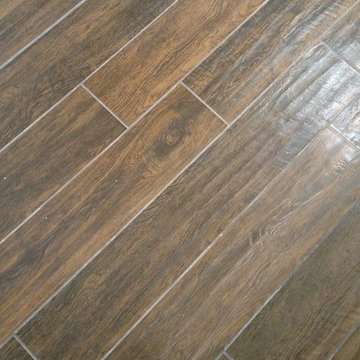
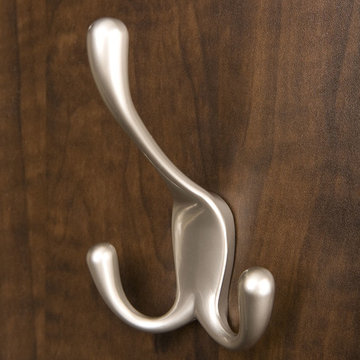
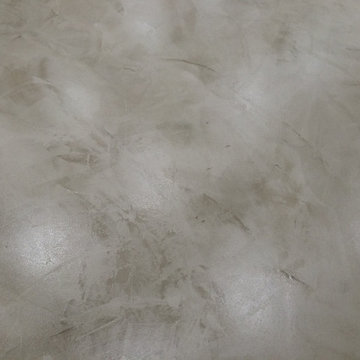
Example of a farmhouse powder room design in Los Angeles
Example of a farmhouse powder room design in Los Angeles
 Seacrest Pools
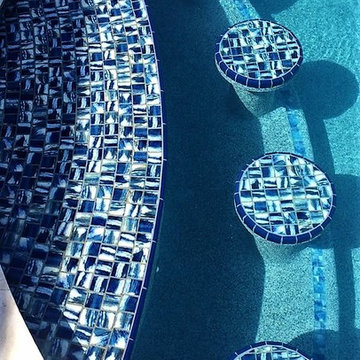
These bar stools were an awesome idea of the homeowner. The tops of the stools and the top of the bar use the same mosaic tile from Luv Tile, based in Tampa.

 BIG Construction Inc.
Photos by Gagewood http://www.gagewoodphoto.com/
Inspiration for a mid-sized scandinavian master beige tile and stone tile porcelain tile and beige floor corner shower remodel in Sacramento with shaker cabinets, white cabinets, beige walls, an undermount sink and solid surface countertops
Inspiration for a mid-sized scandinavian master beige tile and stone tile porcelain tile and beige floor corner shower remodel in Sacramento with shaker cabinets, white cabinets, beige walls, an undermount sink and solid surface countertops
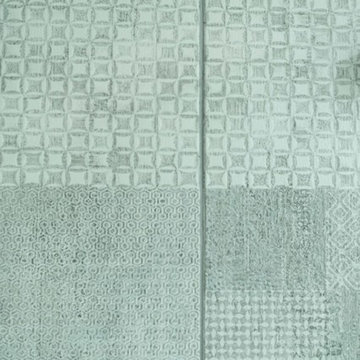
 Five Star Finish
Example of a mid-sized minimalist gray tile corner shower design in Newark with white cabinets, quartzite countertops and a hinged shower door




34