
Search results for "Différence" in Home Design Ideas

 Custom Surface Solutions
Custom Surface Solutions (www.css-tile.com) - Owner Craig Thompson (512) 430-1215. This project shows a new construction master bathroom with two showers, and wall mounted vanities. Shower wall tile and vanity wall wainscots and floor base tile is 6" x 18" Carrera Marble on offset subway pattern. Shower floors are 5/8" Carrera Marble mosaic tile. All exposed edges including windows, shower walls, top wainscots and floor base are custom bull-nose profiled. Shower floor is custom mud set with SchluterSystems waterproofing and drain system.
 User
UserShading effect
Mid-sized trendy dark wood floor kitchen/dining room combo photo in DC Metro with white walls, a standard fireplace and a tile fireplace
Mid-sized trendy dark wood floor kitchen/dining room combo photo in DC Metro with white walls, a standard fireplace and a tile fireplace

 Legacy Glass Studios
Custom leaded glass panel for privacy in front door, with peek-a-boo holes through the beveled glass
Glass: glue-chip bevels with clear textured glass (granite and 1/16" reed)
Lead: 3/16" rounded
Size: 1 @ ~9" x 16" x 1/4" thick
*This product was commissioned and made-to-order. If you're interested in this design, let's chat! We can recreate it for you to your specified dimensions, or we can discuss any design changes you'd like, as well as additional options for materials (glass texture, color, lead size, etc.). Reach out to hello@legacyglass.com to get started!
Find the right local pro for your project





 Mark Mobley Architecture
Mid-sized arts and crafts front porch idea in Baltimore with decking and a roof extension

 J&S by STARK
Mid-sized eclectic carpeted straight wood railing staircase photo in New York with carpeted risers





 David Morello Garden Enterprises, Inc.
David Morello
Design ideas for a traditional landscaping in Houston.
Design ideas for a traditional landscaping in Houston.
 Custom Surface Solutions
Custom Surface Solutions (www.css-tile.com) - Owner Craig Thompson (512) 430-1215. This project shows new 12 x 24 tile installed vertically with offset layout pattern on wall and floor. Includes shower box with linear glass accent tile back and vertical glass accent band. Tile edges are finished with Schluter Jolly satin aluminum profile edge trim.

 Tilt Architectural Feature Screens
Screens to add privacy to a decked area with a low surrounding wall
Deck - mid-sized contemporary backyard balcony deck idea with no cover
Deck - mid-sized contemporary backyard balcony deck idea with no cover

 First State Building & Design
We expanded an existing deck with new stairs, railing, decking, deck board design, lighting, complete with all post and beam wraps. All decking you see is Zuri decking with Timbertech Rail Systems. We installed riser lights up the stairs with post caps on top of all posts.

 Oakford Home Furnishings
This tower style linen cabinet, was commissioned by a customer looking to finish off their bathroom renovation with a custom made-to-fit linen cabinet that would match with their vanity.
We designed and built this nearly 7 foot tall cabinet for the customer using traditional joinery methods, using rabbets and dados to hold the shelves in place for a very solid finished piece. Decorative molding and trim was added to the bottom of the cabinet and the legs provide a pleasing negative space under the tall cabinet.
Prefabricated molding, that matched the customer's vanity, was added to the top of the piece for added effect.
The piece was sealed and then finished with a white cabinet enamel. Decorative knobs were added to also match the vanity in the bathroom.





 Olde Wood Ltd.
J. Albert Studios
Huge traditional brown two-story wood exterior home idea in Cleveland
Huge traditional brown two-story wood exterior home idea in Cleveland
 User
UserVicenza Grigio Limestone
Inspiration for a large coastal backyard concrete paver patio remodel with no cover
Inspiration for a large coastal backyard concrete paver patio remodel with no cover
 TOC design & construction inc.
LES IDÉES de ma MAISON – MAI-2016
Project by: TOC design & construction inc. Tania Scardellato
Pictures by: TVA Publications | Yves Lefebvre
Story By: Emmanuelle Mozayan-Verschaeve
Située dans le quartier Notre-Dame-de-Grâce à Montréal, cette maison de ville bénéficie d’une vue exceptionnelle sur la montagne. «C’était une bonne raison pour ne pas déménager, même s’il y
avait de gros travaux à faire», dit Tania Scardellato, designer d’intérieur et entrepreneur chez TOC Design & Construction Inc.
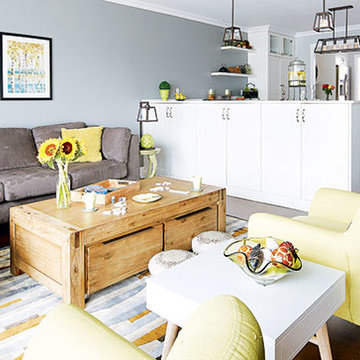
Le propriétaire avait acheté cette résidence avant de fonder une famille et en 15 ans, rien n’avait changé. «Nous avons travaillé deux mois et demi pour rénover l’entrée, le séjour, la cuisine, l’escalier et les trois chambres.
Aussi, l’un des défis était de créer une pièce en plus qui servirait de chambre d’amis et de bureau au premier étage», poursuit-elle. La superficie n’est pas très grande, puisqu’en dehors du sous-sol, le rez-de-chaussée fait environ 79 mètres carrés et l’étage supérieur 82 mètres carrés, mais la designer n’a rien laissé au hasard pour pouvoir tirer parti du moindre recoin.
Côté déco, elle a choisi une base neutre blanche et grise et un mobilier plutôt rustique. Celui-ci a l’avantage de se patiner avec le temps, de ne pas se démoder et de résister... aux enfants!
Aménagé en contrebas, le salon est séparé de la salle à manger par un meuble assorti aux armoires de cuisine. «Plutôt qu’une rambarde de protection nécessaire à cause de la différence de niveau, j’ai installé un rangement, dit Tania Scardellato.
Une première entrée comprend un garde-robe, mais la designer a installé d’autres rangements dans le couloir, notamment pour les chaussures. Des bacs pour les tuques et les mitaines, des crochets et un grand miroir central permettent de garder l’endroit bien net. En face, l’escalier a été entièrement restauré.

 Stone Improvement Inc.
Granite entry staircase cleaning, sealing and caulking application after photo. These stairs cleaned up beautifully after our extractor cleaning process. This just shows the durability and longevity that granite can have.
8