
Search results for "Différence" in Home Design Ideas
 Interiors by KC, Inc
Peter McMenamin

Mid-sized tuscan dark wood floor hallway photo in Los Angeles with beige walls
Mid-sized tuscan dark wood floor hallway photo in Los Angeles with beige walls
 Axial Arts Architecture


Sited on 35- acres, this rustic cabin was laid out to accommodate the client’s wish for a simple home comprised of 3 connected building forms. The primary form, which includes the entertainment, kitchen, and dining room areas, is built from beetle kill pine harvested on site. The other two forms are sited to take full advantage of spectacular views while providing separation of living and garage spaces. LEED Silver certified.
 NW Home Designers
Sam Van Fleet
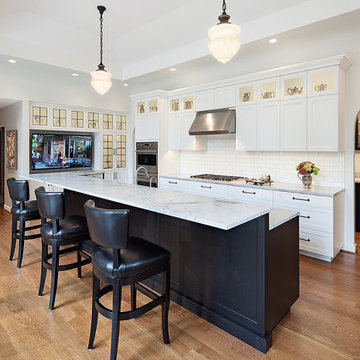
Example of a classic u-shaped medium tone wood floor kitchen design in Seattle with shaker cabinets, white cabinets, quartzite countertops, white backsplash, subway tile backsplash, stainless steel appliances and a peninsula
Example of a classic u-shaped medium tone wood floor kitchen design in Seattle with shaker cabinets, white cabinets, quartzite countertops, white backsplash, subway tile backsplash, stainless steel appliances and a peninsula
Find the right local pro for your project
 Contact Renovations & Custom Homes Ltd.
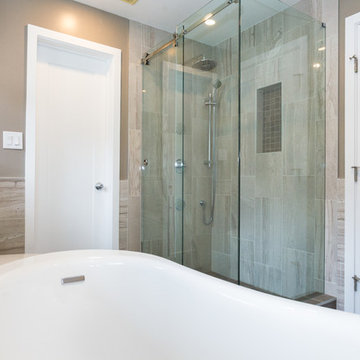
Example of a large transitional master ceramic tile freestanding bathtub design in Edmonton with a two-piece toilet and beige walls
 Patti Wilson Design Inc.

Inspiration for a small contemporary 3/4 ceramic tile alcove shower remodel in Toronto with recessed-panel cabinets, black cabinets, orange walls, an undermount sink and solid surface countertops
 Kelly & Stone Architects
Martis Camp Realty
Example of a large minimalist open concept dark wood floor and brown floor living room design in Sacramento with beige walls, a ribbon fireplace and a concrete fireplace
Example of a large minimalist open concept dark wood floor and brown floor living room design in Sacramento with beige walls, a ribbon fireplace and a concrete fireplace
 株式会社アステック
1988年に創業し、ホテル・旅館・介護施設・個人住宅・マンション向けにオーダー浴槽をはじめ、デザイン浴槽、ユニットバス、シャワーユニット等、独自の開発に基づくオリジナルな設計思想をもとに、お風呂まわりをトータルにサポートする浴槽メーカーです。
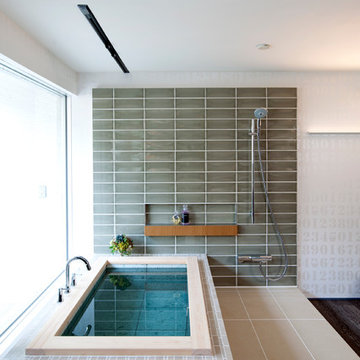
Minimalist bathroom photo in Tokyo
Minimalist bathroom photo in Tokyo
 Jagoe Homes Inc.

Inspiration for a mid-sized cottage gray one-story vinyl and board and batten gable roof remodel in Louisville with a shingle roof and a black roof

 SagreraBrazil Design, Inc.
Hall with our custom designed Art Deco Console
Inspiration for a mid-sized timeless dark wood floor and brown floor entry hall remodel in San Francisco with beige walls and a white front door
Inspiration for a mid-sized timeless dark wood floor and brown floor entry hall remodel in San Francisco with beige walls and a white front door
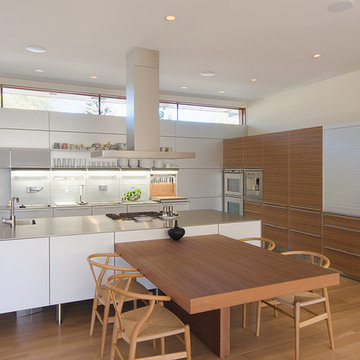
 KGA Studio Architects, PC
Example of a large trendy galley medium tone wood floor eat-in kitchen design in Denver with stainless steel countertops, white backsplash, stainless steel appliances, an island, an integrated sink, flat-panel cabinets, white cabinets and glass sheet backsplash
 Kress Jack At Home
Lynn Bagley

Dining room - cottage dark wood floor dining room idea in San Francisco with white walls, a standard fireplace and a stone fireplace
Dining room - cottage dark wood floor dining room idea in San Francisco with white walls, a standard fireplace and a stone fireplace
 Keystone Custom Homes

With lilac walls and a large white table, this dining room brings shabby chic to a new level.
Inspiration for a mid-sized timeless light wood floor enclosed dining room remodel with purple walls
Inspiration for a mid-sized timeless light wood floor enclosed dining room remodel with purple walls
 Rochelle Cote Interior Design
Adrian Shellard Photography

Bedroom and large trendy girl carpeted and gray floor kids' bedroom photo in Calgary with white walls
Bedroom and large trendy girl carpeted and gray floor kids' bedroom photo in Calgary with white walls
 O’Hara Interiors
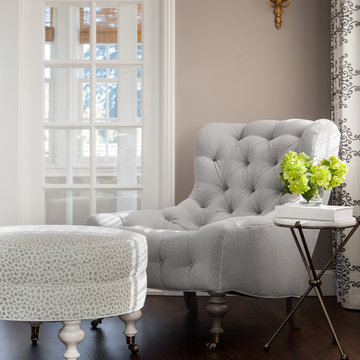
Martha O'Hara Interiors, Interior Design & Photo Styling | Thomas Kuoh Photography
Please Note: All “related,” “similar,” and “sponsored” products tagged or listed by Houzz are not actual products pictured. They have not been approved by Martha O’Hara Interiors nor any of the professionals credited. For information about our work, please contact design@oharainteriors.com.

 GS Construction
Example of a small classic 3/4 white tile and stone tile mosaic tile floor alcove shower design in Chicago with an undermount sink, recessed-panel cabinets, black cabinets, quartzite countertops, a two-piece toilet and gray walls

 Jeff Zaruba Photography
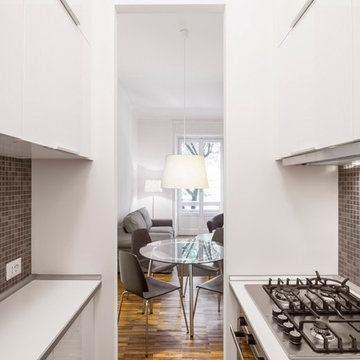
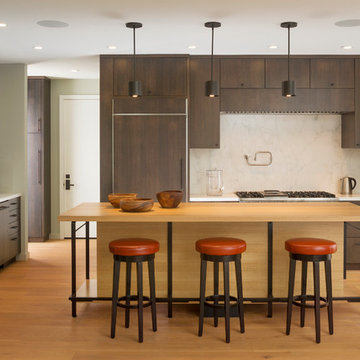
For Richardson Architecture in Tiburon CA. Photo by Jeff Zaruba.
Inspiration for a contemporary light wood floor kitchen remodel in San Francisco with flat-panel cabinets, dark wood cabinets, wood countertops, white backsplash, stone slab backsplash, paneled appliances and an island
Inspiration for a contemporary light wood floor kitchen remodel in San Francisco with flat-panel cabinets, dark wood cabinets, wood countertops, white backsplash, stone slab backsplash, paneled appliances and an island
 User
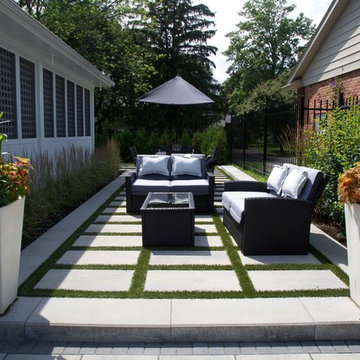
UserInspiration for a mid-sized contemporary backyard concrete paver patio remodel in Montreal with no cover
 Valentini Kids Furniture Brooklyn NY
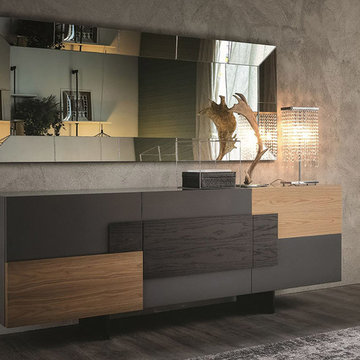
Modern Italian Sideboard Torino by Cattelan Italia
Made in Italy
The Torino by Cattelan Italia is a modern italian sideboard featuring a wooden structure in a matt graphite lacquered finish. The front of the buffet is the most remarkable feature of this storage cabinet. The doors have the protruding elements made of different wood: Canaletto walnut, burned oak and natural oak, making this sideboard unique and stylish. The feet of the buffet are made of steel lacquered in a black finish. The buffet Torino features internal clear glass shelves, one behind each door. The sideboard is available in two versions: with two and three doors. The three-door version can also be ordered with an internal drawer behind its central door.
Features:
Designed by Andrea Lucatello
Wooden structure in a matt graphite lacquered finish
Front of the doors feature wood elements made of: Canaletto walnut, burned and natural oak
Steel feet in a black lacquered finish
Internal clear glass shelves
Available in two versions: with two or three doors
The three-door version can also be ordered with an internal drawer behind the central door
The starting price is for the Torino 3-Door Sideboard.
Dimensions:
3-Door Sideboard: W87" x D18.5" x H29"
2-Door Sideboard: W58" x D18.5" x H29"
4