
Search results for "Different" in Home Design Ideas

 ROAM Architecture
A newly created bunk room not only features bunk beds for this family's young children, but additional beds for sleepovers for years to come!
Example of a mid-sized cottage gender-neutral light wood floor and beige floor kids' bedroom design in New York with white walls
Example of a mid-sized cottage gender-neutral light wood floor and beige floor kids' bedroom design in New York with white walls
 Monetti Custom Homes

The windows are Marvin "StormPlus" impact resistant windows and the doors are Rogue Valley custom fir. The siding is stained red cedar with AZEK trim and cultured stone accents. The roof is Timberline Ultra high definition shingles.

 Lexie Saine Design
Transitional white tile gray floor, double-sink and vaulted ceiling bathroom photo in San Francisco with shaker cabinets, light wood cabinets, an undermount sink, a hinged shower door, white countertops and a floating vanity
Find the right local pro for your project

 D.E. Interior Designs
This condo underwent an amazing transformation! The kitchen was moved from one side of the condo to the other so the homeowner could take advantage of the beautiful view. This beautiful hutch makes a wonderful serving counter and the tower on the left hides a supporting column. The beams in the ceiling are not only a great architectural detail but they allow for lighting that could not otherwise be added to the condos concrete ceiling. The lovely crown around the room also conceals solar shades and drapery rods.
 Donna Dotan Photography
Donna Dotan Photography

Inspiration for a timeless master bedroom remodel in New York with multicolored walls
Inspiration for a timeless master bedroom remodel in New York with multicolored walls

 CMM Custom Homes
Sean Litchfield
Example of a mid-sized beach style galley light wood floor eat-in kitchen design in New York with blue cabinets, an island, an undermount sink, recessed-panel cabinets, white backsplash, subway tile backsplash and paneled appliances
Example of a mid-sized beach style galley light wood floor eat-in kitchen design in New York with blue cabinets, an island, an undermount sink, recessed-panel cabinets, white backsplash, subway tile backsplash and paneled appliances

 Brittany Stiles Design
A 1940's bungalow was renovated and transformed for a small family. This is a small space - 800 sqft (2 bed, 2 bath) full of charm and character. Custom and vintage furnishings, art, and accessories give the space character and a layered and lived-in vibe. This is a small space so there are several clever storage solutions throughout. Vinyl wood flooring layered with wool and natural fiber rugs. Wall sconces and industrial pendants add to the farmhouse aesthetic. A simple and modern space for a fairly minimalist family. Located in Costa Mesa, California. Photos: Ryan Garvin

Sponsored
Columbus, OH

Hope Restoration & General Contracting
Columbus Design-Build, Kitchen & Bath Remodeling, Historic Renovations

 Jeff Herr Photography
Eat-in kitchen - transitional l-shaped dark wood floor eat-in kitchen idea in Atlanta with an undermount sink, open cabinets, white backsplash, subway tile backsplash, stainless steel appliances and an island


 M.T.N Design
The kids' loft provides plenty of play room thanks to its space-saving bunks. Burnished timbers are a lovely compliment to the hardwood floor, wood-framed windows, and angled, wood ceiling.
Produced By: PrecisionCraft Log & Timber Homes
Photos By: Longviews Studios, Inc.

 Luxe Pros
Transitional formal and open concept dark wood floor and brown floor living room photo in Phoenix with gray walls

Example of a mid-sized southwest medium tone wood floor and brown floor great room design in Boston with white walls and no fireplace
 LuxeMark Company
Photos by Tad Davis Photography
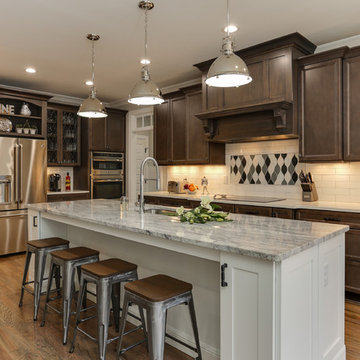
Mid-sized transitional u-shaped light wood floor and beige floor eat-in kitchen photo in Raleigh with an undermount sink, recessed-panel cabinets, granite countertops, white backsplash, ceramic backsplash, stainless steel appliances, an island and dark wood cabinets
Mid-sized transitional u-shaped light wood floor and beige floor eat-in kitchen photo in Raleigh with an undermount sink, recessed-panel cabinets, granite countertops, white backsplash, ceramic backsplash, stainless steel appliances, an island and dark wood cabinets

Sponsored
Columbus, OH
Hope Restoration & General Contracting
Columbus Design-Build, Kitchen & Bath Remodeling, Historic Renovations
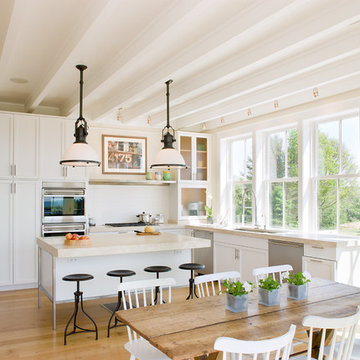
 Gale Goff Architect
Warren Jagger
Eat-in kitchen - cottage l-shaped medium tone wood floor eat-in kitchen idea in Providence with an undermount sink, shaker cabinets, white cabinets, white backsplash, stainless steel appliances and an island
Eat-in kitchen - cottage l-shaped medium tone wood floor eat-in kitchen idea in Providence with an undermount sink, shaker cabinets, white cabinets, white backsplash, stainless steel appliances and an island

 CG&S Design-Build
Photography by Ryan Davis | CG&S Design-Build
Example of a mid-sized transitional master blue tile and glass tile double-sink bathroom design in Austin with shaker cabinets, blue cabinets, blue walls, an undermount sink, a hinged shower door, white countertops and a built-in vanity
Example of a mid-sized transitional master blue tile and glass tile double-sink bathroom design in Austin with shaker cabinets, blue cabinets, blue walls, an undermount sink, a hinged shower door, white countertops and a built-in vanity
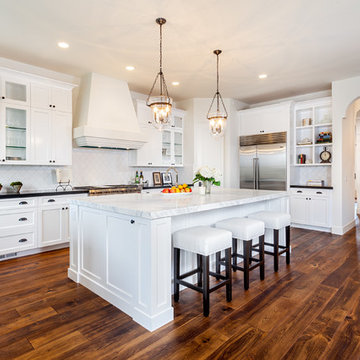
 Bothwell Co
Eat-in kitchen - mediterranean l-shaped dark wood floor and brown floor eat-in kitchen idea in San Diego with recessed-panel cabinets, white cabinets, white backsplash, stainless steel appliances and an island

 Homes by Tradition
Spacecrafting
Inspiration for a huge coastal master ceramic tile and gray floor bathroom remodel in Minneapolis with white cabinets, quartz countertops, black countertops and shaker cabinets
Inspiration for a huge coastal master ceramic tile and gray floor bathroom remodel in Minneapolis with white cabinets, quartz countertops, black countertops and shaker cabinets


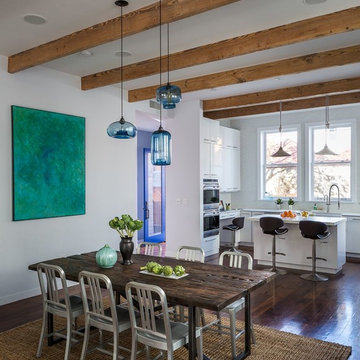
 Francis Dzikowski Photography Inc.
Francis Dzikowski
Kitchen/dining room combo - contemporary dark wood floor kitchen/dining room combo idea in New York with white walls
Kitchen/dining room combo - contemporary dark wood floor kitchen/dining room combo idea in New York with white walls
 Hogue Interior Design LLC

Study room - mid-sized industrial freestanding desk medium tone wood floor study room idea in New York with white walls
 William Guidero Planning and Design
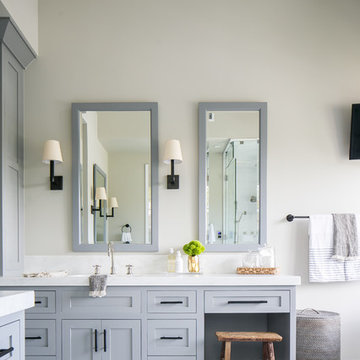
Large transitional master multicolored floor bathroom photo in Orange County with shaker cabinets, gray cabinets, gray walls, an undermount sink and marble countertops
56