
Search results for "Differentiation" in Home Design Ideas
 Cultured Stone®
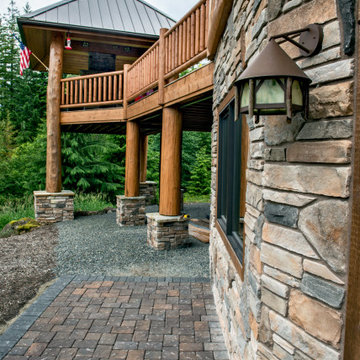
Stone - Aspen Country Ledgestone & Aspen Dressed Fieldstone Blend
Country Ledgestone is easy to install and offers an extensive color palette that helps differentiate one ledgestone from another. Explore Country Ledgestone: https://www.culturedstone.com/products/country-ledgestone#aspen
The rugged look of Dressed Fieldstone complements any natural environment. Its rich texture and range of color enhance a multitude of architectural designs. Explore Dressed Fieldstone: https://www.culturedstone.com/products/dressed-fieldstone#aspen
 Cassoni Furniture & Accessories
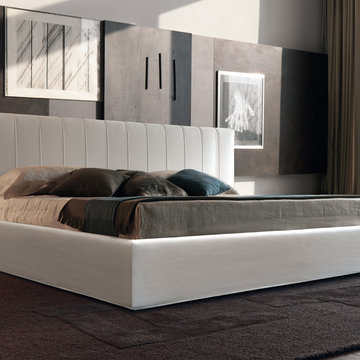
- ALUN DOUBLE BED.
Structure in metal and wood, padded with
differentiated-density polyurethane and covered with bonded protective fabric.
Springs bed base: metal bed base with wooden anatomical slats.
Storage base mechanism: metal opening mechanism for manual storage base.
Feet: black polypropylene.
Cover: completely removable fabric and leather.
Included finishes: Headboard cover with vertical raised trims.
79''W x 88''D x 40''H.
Other Width: 87'' - 94''.
 Reveal Design LLC
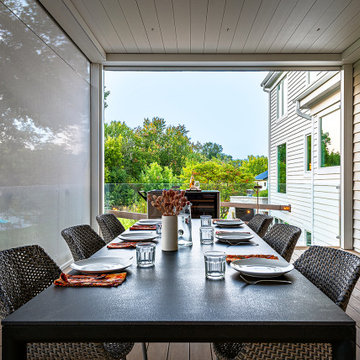
This stunning landscape in Chicago's western suburbs is designed for ultimate personal and group entertaining. The composite deck features a Pratic pergola that can be adjusted to block rain and sun or fully open to the sky, complemented by glass railings for unobstructed views. The Unilock patio below is thoughtfully designed to differentiate dining and lounge areas, while an outdoor fireplace with a mounted TV provides a perfect spot for watching games and movies. The outdoor kitchen is fully equipped with a fridge, grill, and pellet smoker, and the addition of an outdoor barrel sauna and cold plunge creates a luxurious spa-like atmosphere in the backyard.
Find the right local pro for your project
 Dimensions in Wood Inc
This client’s vision for their kitchen/hearth room remodel was to create a harmonious space for gathering and socializing with family and friends. Without the before and after photos, you would scarcely believe this was the same home.
This huge home renovation perfectly illustrates that Dimensions In Wood’s expert team can handle every aspect of your remodeling project. Plumbing, flooring, electrical wiring, custom cabinets, structural engineering, appliances, windows, interior and exterior doors, entertainment and more. Contact us today to discuss Translating Your Visions into Reality
The client was interested in new appliance technology, cabinetry to the ceiling, and an Island large enough to seat 3. They also wanted a built-in breakfast nook, improved pantry space, more functional storage on either side of their fireplace, and a built-in appearance for the TV above the mantel. The original built-in desk was not used, and they preferred for that space to serve as a small bar area with refrigeration and a place to store their printer. We designed several plans for the space before selecting the final layout.
The new design required the removal of the soffit over the old sink, as well as a small wall beside the old refrigerator. The wall beside the stairwell had to be shortened 13 inches and a new beam installed to carry the load of the home’s 2nd story to gain enough space for the large central island. The existing closet pantry walls were also reconfigured as per the new plan.
This serves as a great reminder that Dimensions In Wood is much more than just custom cabinets.
Central to the entire custom kitchen is an 8-foot Walnut island. The huge island, which comfortably seats three, is topped with Essenza Blue quartzite. The stone’s natural striations are beautiful. Quartzite is harder than granite, and less likely to stain than other stones because of its density. The couple had to look through multiple slabs to find a piece they LOVED. The island’s custom Walnut cabinetry, built to resemble a piece of custom furniture, was stained Bronzed Walnut by Sherwin Williams.
The 4-foot Galley Workstation in the island, handles all the kitchen’s prep, serving, and cleanup needs. The Galley’s culinary tools include an upper tier cutting board, upper tier drying rack, 2 lower tier platforms, 11″ colander with non-slip handles, and 11” mixing bowl with lid and non-slip bottom. Learn more about the amazing Galley Workstation here. A Waterstone gantry faucet in a pewter finish combines a pull-down sprayer for maximum mobility and a articulated swivel spout. A water tap with reverse osmosis filter provides the highest quality drinking water. To keep a clean and sleek counter we installed a raised air switch for the garbage disposal and integrated soap dispenser. The island also houses the Thermador Sapphire 7-Program Dishwasher with a hidden touch control panel and a custom Walnut wood front. The cabinetry under the Galley Workstation features a trash roll out, as well as storage for the culinary tools.
Shortening the stairwell wall, and reframing around the stairs, which included shortening the handrail, also made room for a bi-fold door walk-in pantry with extra roll out storage and space for a small microwave. Above the panty doors is a remote controlled, electric motor powered, lift up cabinet door which hides a flat screen TV, used while the family is cooking.
To the right of the walk-in pantry is cold food storage. The Thermador, 30-inch Freedom Collection refrigerator and 24-inch built-in freezer column with internal ice maker are covered with matching cabinetry fronts. An open display space was designed above the units, creating an aesthetically beautiful wall. To the right of the refrigerator & freezer columns is a tall cabinet designed for the built-in Thermador steam and convection oven. The convention steam oven is a relatively new technology for homes, but its versatility and food quality is amazing. To the right of this is a pull-out appliance pantry which provides easy access and storage for a stand mixer, blender, and any other appliance you do not want to clutter the counter.
The most visible wall of the kitchen features the 36-inch Thermador Professional Series Harmony Gas Range with Griddle. Between the range and custom designed wood hood, a framed mosaic tile accent in the backsplash, creates a focal point. To clear the air, the Professional Series Thermador 42-inch ventilation insert provides excellent exhaust capabilities, as well as providing multi-level, vivid LED lights for beautiful illumination.
The wall cabinetry symmetrically flanks the custom hood, utilizing deeper wall cabinetry on each end, allowing for storage of oversized dishware. The base cabinetry on this wall is made up of drawers, except for the corner, which is a Kesseböhmer LeMans II. This specially designed shelf system allows ease of access in underutilized blind corners. The dual action articulation system with soft close mechanism ensures a smooth open and close.
Rounding the corner to the outside wall, the base cabinetry was built to a narrower depth, providing additional space for the island, as well as easier access to the new larger pass-thru window which serves the screen porch. The client selected Black Vermont granite countertops with an ogee edge to contrast the Linen White painted cabinetry.
The door to the screen porch was replaced with a Marvin Exterior Door with a raised panel at the bottom of the 3⁄4 glass door.
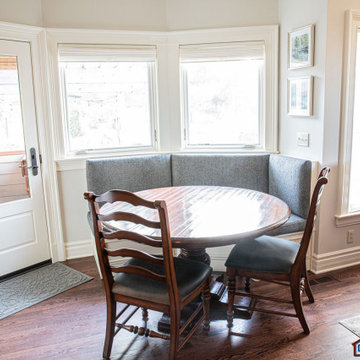
Marvin Windows replaced the other windows in the space increasing the energy efficiency and value of the home. To establish the breakfast nook, a bench with drawers and an upholstered seat was built into the bay area of the room.
Custom bookshelves were built with open shelves, cabinet doors, and drawers on either side of the fireplace. A new stone hearth and fireplace surround were installed. Above the existing mantel we built a recessed space for the flat screen television hiding all wiring inside the walls for a completely clean look.
The space that was once a desk was transformed into a bar area. The glass shelves and glass cabinet front liquor cabinet stand out. But this bar area has hidden secrets. Tucked beneath the black granite is a Thermador under-counter double drawer refrigerator with matching wood front panels. They blend in perfectly with the cabinets. A wireless printer is easily accessed on a slide out drawer. Plus, what looks like merely wooden panels on the wall are concealing recessed storage for more bottles and glasses!
Overhead recessed lighting and speaker system provide illumination and entertainment through the entire space.
This luxury home had original, solid oak flooring through most of the first floor which the homeowner obviously wanted to keep but were in desperate need of repair and refinishing. Our master craftsmen wove in new wood flooring to match the old where needed, particularly where walls had been changed and where the floor was damaged. We sanded the floors, smoothing away years of wear and tear. The entire wood floor was then uniformly stained, making it impossible to differentiate where any repairs were made.
If this renovation has inspired you, then contact us today! There is no limit to our Dimensions.
 DEANE Inc | Distinctive Design & Cabinetry

This renovation transformed a dark cherry kitchen into an elegant space for cooking and entertaining. The working island features a prep sink and faces a Wolf 48” range and custom stainless steel hood with nickel strapping and rivet details. The eating island is differentiated by arched brackets and polished stainless steel boots on the elevated legs. A neutral, veined Quartzite for the islands and perimeter countertops was paired with a herringbone, ceramic tile backsplash, and rift oak textured cabinetry for style. Intelligent design features walnut drawer interiors and pull-out drawers for spices and condiments, along with another for lid storage. A water dispenser was expressly designed to be accessible yet hidden from view to offset the home’s well water system and was a favorite feature of the homeowner.
 Landis Architects | Builders
Greg Hadley Photography
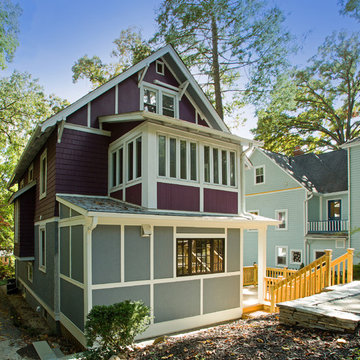
This charming 1900s home was purchased by the clients and within a year they contacted us to remodel the kitchen, add a powder room on the main level, and add a bathroom on the 2nd level. As they wanted to expand the kitchen with a small addition on the rear of the home, we worked with the city of Takoma Park’s Historic Review Board to make sure it fit with the historic structure. The addition is built on piers to protect some tree roots on the property. The depth of the addition was also dictated by the location of that tree. The addition is set 6-inches in from the side of the house to differentiate historic from new. We could not change or move any of the windows on the front and sides of the house. Requirement was a steel window in the addition.
We painted the stucco HardiePanel on the addition the same color gray as the original house. We matched the paneling detail at the top of the home by adding TruExterior trim. The owners wanted a screened porch adjacent to the addition, but the board limited the size of the porch, which would have been too small to enclose, so we built a deck instead.
 Bell+Associates Architecture Inc.
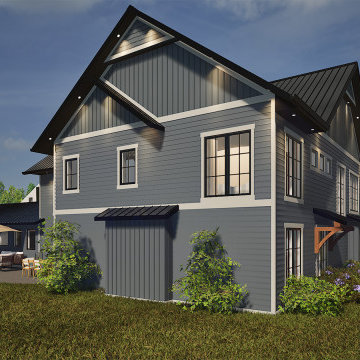
We collaborated with our clients to design an extensive home renovation for their southeastern Ontario farmhouse, infusing it with a Modern Craftsman flair. Both the main and second levels will undergo complete transformations. The existing enclosed porch will be expanded both vertically and horizontally with a new second-storey addition and 28’x19’ bump-out across the back of the home. Large and abundant windows throughout will give the home a light and airy atmosphere.
On the main level, relocating the stairs will create an expansive open-concept living, dining, and kitchen space, perfect for entertaining family and friends. The living area will be anchored by a modern fireplace, complete with custom millwork filling the entire wall on both sides. Easy access to the backyard patio through triple sliding doors from the dining area will make indoor-outdoor living effortless. The kitchen will boast plentiful counter space, a sizable island seating four, and lots of storage in the walk-in pantry. A new private corner office offers two views of the picturesque rural property. The new front entry will feature a covered exterior and a spacious interior, warmly welcoming visitors.
Upstairs, the transformation continues with a luxurious primary suite featuring a cathedral ceiling and a partial wall to differentiate the sleeping and seating areas. Storage will not be an issue in the substantial walk-in closet. The ensuite cleverly offers a separate toilet room along with the 60” soaker tub, oversized shower, and two-sink vanity. Two additional bedrooms will have walk-in closets, one with an ensuite bathroom, and the fourth bedroom will have a wall of closet space. A main bathroom and linen closet will complete the second floor.
The exterior will combine pre-finished wood and stone, with simple wood accents at the entryways. Full ICF construction from the foundation to the top of the two-storey walls will ensure the home is highly energy-efficient.
 Katie Hutchison Studio
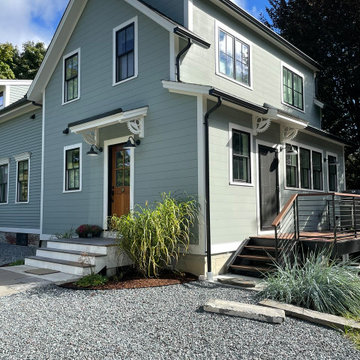
This project for a builder husband and interior-designer wife involved adding onto and restoring the luster of a c. 1883 Carpenter Gothic cottage in Barrington that they had occupied for years while raising their two sons. They were ready to ditch their small tacked-on kitchen that was mostly isolated from the rest of the house, views/daylight, as well as the yard, and replace it with something more generous, brighter, and more open that would improve flow inside and out. They were also eager for a better mudroom, new first-floor 3/4 bath, new basement stair, and a new second-floor master suite above.
The design challenge was to conceive of an addition and renovations that would be in balanced conversation with the original house without dwarfing or competing with it. The new cross-gable addition echoes the original house form, at a somewhat smaller scale and with a simplified more contemporary exterior treatment that is sympathetic to the old house but clearly differentiated from it.
Renovations included the removal of replacement vinyl windows by others and the installation of new Pella black clad windows in the original house, a new dormer in one of the son’s bedrooms, and in the addition. At the first-floor interior intersection between the existing house and the addition, two new large openings enhance flow and access to daylight/view and are outfitted with pairs of salvaged oversized clear-finished wooden barn-slider doors that lend character and visual warmth.
A new exterior deck off the kitchen addition leads to a new enlarged backyard patio that is also accessible from the new full basement directly below the addition.
(Interior fit-out and interior finishes/fixtures by the Owners)
 Cultured Stone®
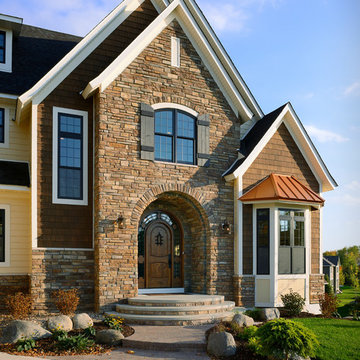
The extensive palette of installer-friendly Country Ledgestone stone veneer differentiates one ledgestone from another. It also provides a more subtle blend of color.
Stone: Country Ledgestone - Sevilla
https://www.culturedstone.com/products/country-ledgestone/cs-cl-seville
 Ligature Studio, LLC
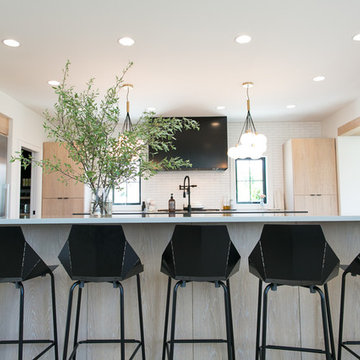
This kitchen has two Islands. The pantry is to the left open door and the dining is to the right, full of windows. The dining space has a lower ceiling to differentiate the kitchen space and provide a more intimate space.
I provided the overall layout and design while materials were selected with the builder (KLH). Photo provided by KLH Custom Homes
 Eco Minded Solutions
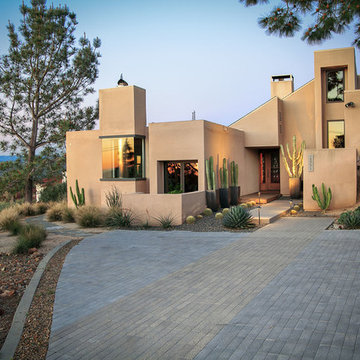
The linear pavement color differentiation leads guest in an artful way right to the front door.
Large modern beige one-story adobe house exterior idea in San Diego with a shed roof and a shingle roof
Large modern beige one-story adobe house exterior idea in San Diego with a shed roof and a shingle roof
 MidMod Decor
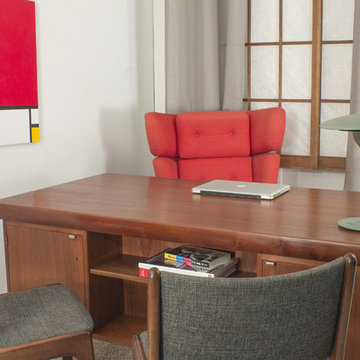
This Johannes Anderson Executive Desk is a beautiful piece. It has a full front and back, so in can sit out in the room, with 2 sets of drawers and pull outs on the inside, and a shelf and 2 cabinets on the front side. This would be perfect a statement piece for your office.
Designer: Johannes Anderson
Size: 65”l x 33.5”d x 28.25”h
Inside chair opening- 26.5”w x 25.5”h
Materials: Solid teak and teak ply
Condition: Excellent vintage condition, consistent with normal age and use.
The removable shelf on the front side is not original. Unfortunately there are No keys.
©MidMod-decor, 2015
 Durabuilt Windows & Doors Inc.
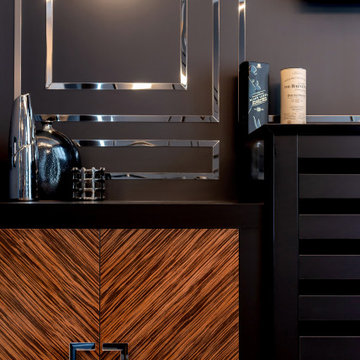
Home Dry Bar on the main floor (closeup) - Silver metal work on the wall and custom made cabinetry to add texture and visual differentiation.
Saskatoon Hospital Lottery Home
Built by Decora Homes
Windows and Doors by Durabuilt Windows and Doors
Photography by D&M Images Photography
 RemodelWest
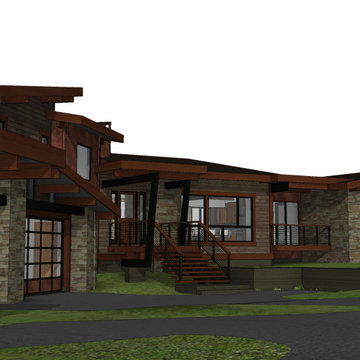
Lot 435 on Deer Trail offered our design team an opportunity to take our signature Mountain Modern architectural style floor plan as lot 178 and modify it to our clients desires and unique lot characteristics. This customization began with a preference to give the master suite its own retreat like setting isolated from the main home. Tailored to the slight slope of the lot our architectural staff nestled a large oversized two car garage, shop and office below the master suite. This sensitivity to the lot orientations differentiates our approach from a more conventional approach which often places the same exact home design on different lots within the community. The result is a home tailored to the site reducing the overall mass. Steel, wood and stone exterior materials balance practicality with aesthetics while keeping cost in mind.
A guest home adjacent to the garage is also carefully designed and situated to honor the main home while maintaining privacy for our clients. Similar architectural elements and materials fostered a harmony between the two structures. The main home is a tad over 3000sft plus the garage with the guest home in the 800 sft range. Currently in design development the plan is to break ground Spring of 2021.
Bill Reid and the Team of Reid Residential coupled with the Bills construction firm RemodelWest offer complete design-build packages for those desiring to escape to one of the best kept secrets in the Sierra-Nevada Mountains.
 Katie Hutchison Studio
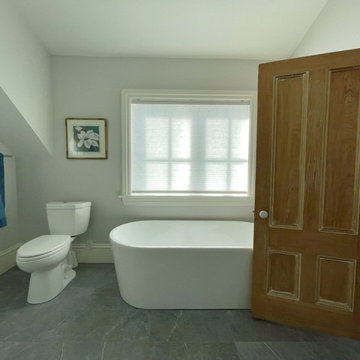
Custom-built in the early eighties, this contemporary home was cloaked in all brown board siding with brown windows and a cumbersome street-facing carport. The current owners had raised their family there on property that borders serene conservation land. Now they were ready for a new, brighter exterior look that would include all new windows to take in the exquisite view, unobscured by the fog of failing window seals; new siding that wouldn’t be subject to woodpecker wear and tear; a refinished screen porch; a new garage to replace the undersized carport; and new entry access. On the interior, they wanted the new, fresh vibe to extend to the design of three renovated modern bathrooms.
In response, KHS proposed black-framed windows throughout in simpler configurations; fiber-cement (and PVC) exterior cladding in three textures to differentiate functions and features; a unifying light-gray and white palette teamed with clear-finished mahogany/sapele to carry across the exterior as well as the bathroom renovations; a stream-lined screen porch with cable rails; a new shed-roofed garage to resolve the exterior massing; and a new covered walkway entrance delivering those arriving into a repurposed interior space.
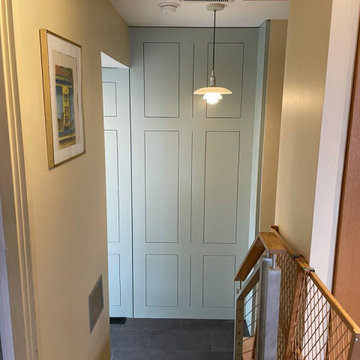
Once the overall design was resolved, the owners elected to complete the work in phases over several years. Phase 1 included renovating the powder room, guest bathroom, and primary bathroom, and refreshing the screen porch. See the reconceived modern bathrooms here on the KHS website. Next came constructing the new garage and entry, which on the interior included new floor tile and a new entry wall-paneling system to conceal electrical, solar, and security panels/controls. Phase III involved installing the rest of the new windows and completing the comprehensive new exterior cladding and palette to tie the earlier phases together. To cap it off, KHS worked with the owners to select new clean-lined furnishings for the living area in colors inspired by their coastal view.
 Katie Hutchison Studio
This project for a builder husband and interior-designer wife involved adding onto and restoring the luster of a c. 1883 Carpenter Gothic cottage in Barrington that they had occupied for years while raising their two sons. They were ready to ditch their small tacked-on kitchen that was mostly isolated from the rest of the house, views/daylight, as well as the yard, and replace it with something more generous, brighter, and more open that would improve flow inside and out. They were also eager for a better mudroom, new first-floor 3/4 bath, new basement stair, and a new second-floor master suite above.
The design challenge was to conceive of an addition and renovations that would be in balanced conversation with the original house without dwarfing or competing with it. The new cross-gable addition echoes the original house form, at a somewhat smaller scale and with a simplified more contemporary exterior treatment that is sympathetic to the old house but clearly differentiated from it.
Renovations included the removal of replacement vinyl windows by others and the installation of new Pella black clad windows in the original house, a new dormer in one of the son’s bedrooms, and in the addition. At the first-floor interior intersection between the existing house and the addition, two new large openings enhance flow and access to daylight/view and are outfitted with pairs of salvaged oversized clear-finished wooden barn-slider doors that lend character and visual warmth.
A new exterior deck off the kitchen addition leads to a new enlarged backyard patio that is also accessible from the new full basement directly below the addition.
(Interior fit-out and interior finishes/fixtures by the Owners)
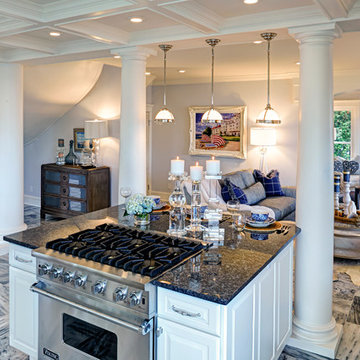
 The Quiet Moose
Kitchen custom designed with coffered ceilings, which were modeled after the grand hall in The Chicago Field Museum. The ceilings serve to accentuate the height of the room and differentiate the space, without the obstruction of walls.

 Arcelab Inc. Architects
Inspiration for a small industrial gray one-story metal gable roof remodel in Los Angeles

 Granit Architects + Interiors
An expressive family home in Clapham.
The Brief
The brief was to create a new ground floor. It needed to be a flexible home capable of accommodating guests of all ages whilst maintaining purpose and separation between spaces.
The Solution
We proposed re-routing the hallway to become a central corridor through the ground floor plan. This would connect the rear and front halves of the property across a series of staggered level changes. We also wanted to create an enlarged rear space for entertainment that linked to the garden space.
The removal of an existing courtyard allowed for the insertion of a boot room and relocated WC central to the plan.
Separating the distinctly classical detailing of the front reception and dining room, which emphasises our clients’ favoured style and family backgrounds, from the sleek contemporary rear kitchen and entertainment space was successfully enhanced by the varied format of the timber flooring from Trunk.
Maintaining visual connectivity was achieved by way of two sizeable glazed pocket doors that enable the two halves of the plan to be differentiated from each other. At the same time, the use of internal glazing supports views through the property to the remodelled rear garden.
The bespoke designed kitchen from Eclectic Interiors introduces the user to the modernised rear extension, which features sharp detailing and a splash of colour from the feature media unit designed by our interiors team.
The symmetrical rear elevation carries through to the garden making for an interconnected, seamless transition through the property.
The Result
The combination of classical and contemporary elements marry together well to support flexible family living and entertaining. Our clients are delighted with the outcome and feel that it meets their brief and design aspirations.
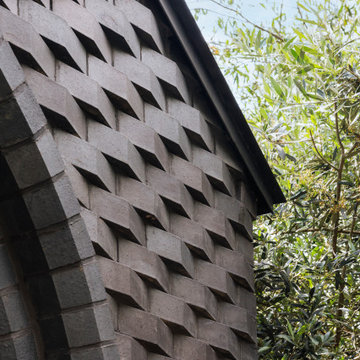
 STUDIO TASHIMA
Keyes Road is a two-storey, semi-detached red brick house dating to around 1890-1910. The focus of our work was on the ground floor where we were asked to improve the layout and use of the main living areas of the house, for an active family of four. Important to the design was to maximise the quality and amount of light as well as connection to the garden and flow to the rest of the house.
Our proposal introduces three single storey extensions, comprising a central, large space that extends the main outrigger of the house. To each side are smaller volumes, affording a full width kitchen. While defining a series of discrete volumes, it was important for us to ensure that the kitchen, living, family and dining rooms that are interconnecting and continuous. The result is a big space punctuated by a series of differently sized arches, defining spaces to ensure their intimacy.
It was important for our client to have a sense of warmth and comfort - perhaps not dissimilar to the qualities of a hotel lobby. The colour scheme of the rooms are warm white painted plaster, natural wood flooring with black, bronze and brass accents. Indirect and carefully placed light fittings pulls together the atmosphere of the rooms - particularly in the evenings.
Externally, we felt it important to differentiate the extensions from the main house by using a dark, charcoal grey brick. This sets up a contrasting yet complimentary relationship to the rich red coloured brick house. The facets of the brick play with light and depth as do the graduated brick arches.
During the design process, we grappled with floor levels, the direction of sunlight, and care to not encroach on the neighbouring properties. As the house is in a conservation area, we worked closely with our trusted planning advisor. Throughout, we pursued a sensitive design strategy, using pitched roofs, matching materials and careful detailing. Internally, many of the original details are intact. This has enabled us to create an eclectic ensemble of elements, colours and materials varying in age and period.
30