
Search results for "Differing roles" in Home Design Ideas
 George Ocampo
“Home” is in the Valley…Designed & Built
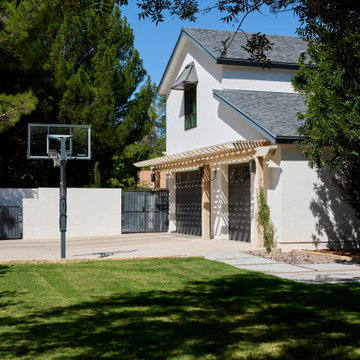
What a difference the right curb appeal can make. It plays a significant role in that warm, inviting feeling you get when you return. A well-maintained lawn, vibrant flowers lining the walkway, and a charming front brick porch adorned with cozy seating was designed and built to create an immediate sense of welcome.
The outdoor colors of the exterior hardscapes evoke a feeling of sophistication, tranquility and cheerfulness, especially how it complements the surrounding landscape. A tasteful front door, framed by decorative plants, draws you in and hints at the warmth inside.
Details like outdoor lighting, decorative house numbers and seasonal wreath add character and shows that the home is loved and cared for.
Each time you pull onto the brick paver driveway, it reminds you of the comfort and joy that awaits inside, making every return feel like a heartfelt reunion.
A lifetime of memories will be made here and become some of the most cherished moments in our clients lives as well as their friends and family.
Ultimately, it’s the everyday moments—the small, simple pleasures—that weave the fabric of memories in a cozy home, making it a sanctuary filled with love, laughter, and lasting joy.
 George Ocampo
“Home” is in the Valley…Designed & Built
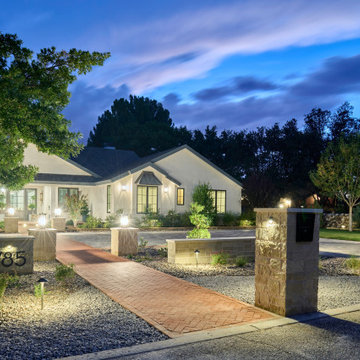
What a difference the right curb appeal can make. It plays a significant role in that warm, inviting feeling you get when you return. A well-maintained lawn, vibrant flowers lining the walkway, and a charming front brick porch adorned with cozy seating was designed and built to create an immediate sense of welcome.
The outdoor colors of the exterior hardscapes evoke a feeling of sophistication, tranquility and cheerfulness, especially how it complements the surrounding landscape. A tasteful front door, framed by decorative plants, draws you in and hints at the warmth inside.
Details like outdoor lighting, decorative house numbers and seasonal wreath add character and shows that the home is loved and cared for.
Each time you pull onto the brick paver driveway, it reminds you of the comfort and joy that awaits inside, making every return feel like a heartfelt reunion.
A lifetime of memories will be made here and become some of the most cherished moments in our clients lives as well as their friends and family.
Ultimately, it’s the everyday moments—the small, simple pleasures—that weave the fabric of memories in a cozy home, making it a sanctuary filled with love, laughter, and lasting joy.
 George Ocampo
“Home” is in the Valley…Designed & Built!
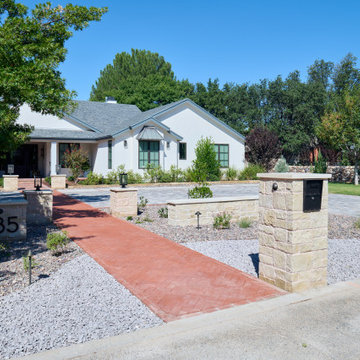
What a difference the right curb appeal can make. It plays a significant role in that warm, inviting feeling you get when you return. A well-maintained lawn, vibrant flowers lining the walkway, and a charming front brick porch adorned with cozy seating was designed and built to create an immediate sense of welcome.
The outdoor colors of the exterior hardscapes evoke a feeling of sophistication, tranquility and cheerfulness, especially how it complements the surrounding landscape. A tasteful front door, framed by decorative plants, draws you in and hints at the warmth inside.
Details like outdoor lighting, decorative house numbers and seasonal wreath add character and shows that the home is loved and cared for.
Each time you pull onto the brick paver driveway, it reminds you of the comfort and joy that awaits inside, making every return feel like a heartfelt reunion.
A lifetime of memories will be made here and become some of the most cherished moments in our clients lives as well as their friends and family.
Ultimately, it’s the everyday moments—the small, simple pleasures—that weave the fabric of memories in a cozy home, making it a sanctuary filled with love, laughter, and lasting joy.
Find the right local pro for your project
 George Ocampo
“Home” is in the Valley…Designed & Built
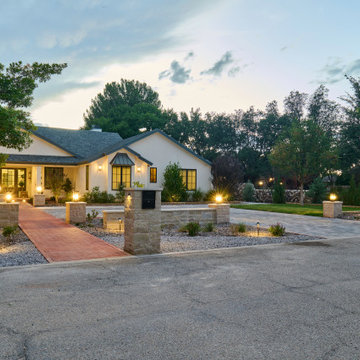
What a difference the right curb appeal can make. It plays a significant role in that warm, inviting feeling you get when you return. A well-maintained lawn, vibrant flowers lining the walkway, and a charming front brick porch adorned with cozy seating was designed and built to create an immediate sense of welcome.
The outdoor colors of the exterior hardscapes evoke a feeling of sophistication, tranquility and cheerfulness, especially how it complements the surrounding landscape. A tasteful front door, framed by decorative plants, draws you in and hints at the warmth inside.
Details like outdoor lighting, decorative house numbers and seasonal wreath add character and shows that the home is loved and cared for.
Each time you pull onto the brick paver driveway, it reminds you of the comfort and joy that awaits inside, making every return feel like a heartfelt reunion.
A lifetime of memories will be made here and become some of the most cherished moments in our clients lives as well as their friends and family.
Ultimately, it’s the everyday moments—the small, simple pleasures—that weave the fabric of memories in a cozy home, making it a sanctuary filled with love, laughter, and lasting joy.
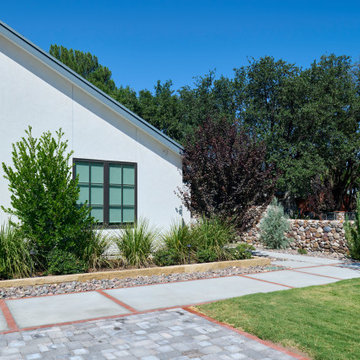 George Ocampo
“Home” is in the Valley…Designed & Built
What a difference the right curb appeal can make. It plays a significant role in that warm, inviting feeling you get when you return. A well-maintained lawn, vibrant flowers lining the walkway, and a charming front brick porch adorned with cozy seating was designed and built to create an immediate sense of welcome.
The outdoor colors of the exterior hardscapes evoke a feeling of sophistication, tranquility and cheerfulness, especially how it complements the surrounding landscape. A tasteful front door, framed by decorative plants, draws you in and hints at the warmth inside.
Details like outdoor lighting, decorative house numbers and seasonal wreath add character and shows that the home is loved and cared for.
Each time you pull onto the brick paver driveway, it reminds you of the comfort and joy that awaits inside, making every return feel like a heartfelt reunion.
A lifetime of memories will be made here and become some of the most cherished moments in our clients lives as well as their friends and family.
Ultimately, it’s the everyday moments—the small, simple pleasures—that weave the fabric of memories in a cozy home, making it a sanctuary filled with love, laughter, and lasting joy.
 Simply Home Decorating
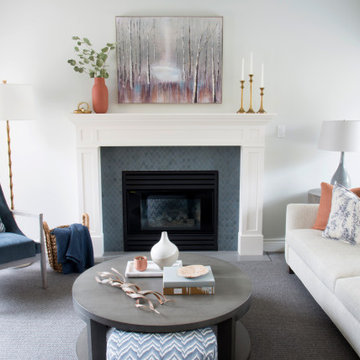
This spacious home in North Vancouver's Deep Cove community had been built and decorated just over 20 years ago and was in need of updating. Our clients who are empty nesters, spend much of their time in the kitchen and family room so we focused on these spaces keeping in mind that the more formal spaces on the main floor will follow in a few years time. For the most part the layout of their kitchen worked well for them so our role was to tweak the kitchen and family room furniture layout and to select updated finishes and furnishings. Since this home transformation is not happening all at once, we purposefully selected classic finishes, like antique brass hardware, that will tie in with the rest of the home's decor until it can be updated. The resulting refresh stays true to the original feel of the house while giving it a clean, updated look.


Sponsored
Sunbury, OH

J.Holderby - Renovations
Franklin County's Leading General Contractors - 2X Best of Houzz!


 aplusdesign
Designing the space impels a décor that needs to appeal to varied tastes. This apartment in Surat, Gujarat redefines the concept of a designer home, using color accents in otherwise light interior décor. It’s a simple functional house with all minimal requirements and less maintenance house.
As a part of interest our client was fond of paintings to be displayed so it played major role in designing aspect.
As we enter the passage area the use of wooden slatted main door with Smoke grey PU finished walls, soft finishes and clean lines dominate these, with metallic gold text ‘MODI’S” representing with iconic design symbol carved in MDF with touch of green makes it more welcoming.
Living space has an overpowering feature as the wooden cladded wall which highlights the space and marks the continuation into the dining area.
The palette of the project is simple, defining the three main elements that make it up: Italian marble flooring changing as per the functionality of the space, Ash Wood defining the objects, and grey finish.
The materials hold the space strongly with a particular color palette. On skinny metal legs, the furniture in this living room seems to be floating above the floor, bringing a sense of weightlessness to the space. This unique living space features Ash wood slatted panels on walls with a velvety finish rug matching the center table just right.
The design of the furniture in wood and metal is tradition but is executed in a modern minimalist way. The Indian swing seating makes it as divider to the space between informal seating and dining area yet comprising the space equally.
Bespoke furniture elements kept according to the client’s need.The furniture is a mix of contemporary with different design elements by our studio, which creates a classic and cozy atmosphere. The ash wood and the grey hue finish become the leaders of the colours and textures palette. The curved shaped edge ceiling designed according to functionality & also plays aesthetic role.The importance of them, almost visible from every spot.
The deep sea velvety sofa makes an argument to this palette by focusing attention to it.
A nonchalant elegance best describes the soul of the house. In order to make a dialogue between the contemporary with different textures, patterns and uniform colors have been used throughout the house.
The parallel shaped kitchen with a high spec modern technologies and artificial stone counter top with fresh furniture in white and grey and sleek open breakfast counter is designed to be a light space that beautifully blends in.
This volume integrates the access to the private area –bedroom, wash area and bathroom-, segregating this way the day area living and dining area.
The Master Bedroom layout remodeled in accordance with contemporary trends and the client’s needs. The paintings which is inspired from the well-known artist and as strong believer in vaastu by the clients it has been displayed in right position which reflects good vibes.
The seamless panel running through bed back having grooves on them which forms symmetrical pattern on wood. Using the same material by forming the side tables in circular pattern with round shaped metal supports.
The Son’s bedroom is integrated with closet, TV unit and dressing table. The entire ceiling is connected with wood stripes panels running on the walls which starts from main door of the room and ends on the full height closet and subdivided by lime plaster in grey with grooves on it.
The graphics now a days plays major role in every design aspect, so we tried customized different athlete position in game play captured in frames and be part of the focal point in room.
Each details speaks the entire space is crafted with a confluence of contemporary art presented in a modern palette. You’ll find them throughout the home, right from the color, furniture selection, to the wall paneling style teamed up with modern artworks and artefacts.
Each bedroom has a character of its own based on the user. This room was designed with a picturesque composition was made to create a backdrop to compliment the minimalistic furniture in entire space.
The backdrop of the bed panel is veneer cladded in frame box placed in the form of Tetris. The geometric patchwork mosaic tiles placed in between the cladding so that it’s easy to maintain.
Sleek handle details with full height closet and fine thin leg supports makes it more classic and modern.
Thus, the apartment gained a contemporary atmosphere and it is ready to receive a new lifestyle, of a new generation and new values.
 Dave Fox Design Build Remodelers

Bathroom, glass shower, blue vanity, tile floor, small bath, mosaic tile, lighting, hardware
Example of a small classic 3/4 multicolored tile and mosaic tile beige floor corner shower design in Columbus with furniture-like cabinets, blue cabinets, gray walls, an undermount sink, quartzite countertops and a hinged shower door
Example of a small classic 3/4 multicolored tile and mosaic tile beige floor corner shower design in Columbus with furniture-like cabinets, blue cabinets, gray walls, an undermount sink, quartzite countertops and a hinged shower door
 Atelier Lawrence Cheung
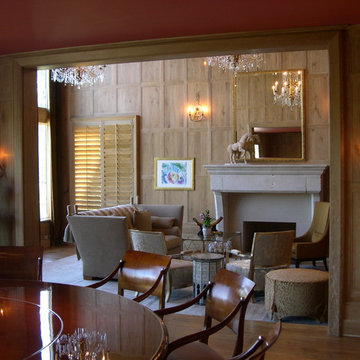
This 7,500 SF spec house, built in the early 1980s, underwent extensive remodeling to transform much of its interior spaces into a simple and yet elegant French style country house. Designed by Joszi Meskan, the 2-1/2 year long project involved teams of skilled craftsmen from different trades and a knowledgeable client, who was not only a family friend but also played a major role in the design process. As both project designer and carpenter, Lawrence Cheung helped his father supervise the project from the early stages of demolition to project completion. Reclaimed barn timbers that span high above the foyer and two-story living room were transported from a lumber mill in San Rafael, CA. Large quantities of French oak boards were purchased from France to be used for both flooring and the wall panels in the living and dining rooms. Each board was then pain-stakingly hand-scraped and distressed before going through a multi-step staining and finishing process. The baseboards, door casings, and European shutters were all custom made in white oak and later finished to match the warm honey-tone of the French oak panels.
 Atelier Lawrence Cheung
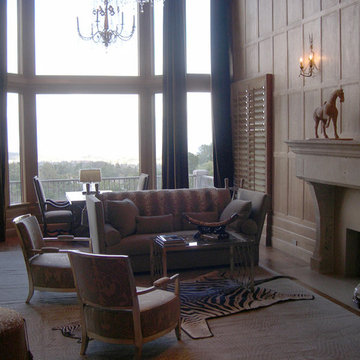
This 7,500 SF spec house, built in the early 1980s, underwent extensive remodeling to transform much of its interior spaces into a simple and yet elegant French style country house. Designed by Joszi Meskan, the 2-1/2 year long project involved teams of skilled craftsmen from different trades and a knowledgeable client, who was not only a family friend but also played a major role in the design process. As both project designer and carpenter, Lawrence Cheung helped his father supervise the project from the early stages of demolition to project completion. Reclaimed barn timbers that span high above the foyer and two-story living room were transported from a lumber mill in San Rafael, CA. Large quantities of French oak boards were purchased from France to be used for both flooring and the wall panels in the living and dining rooms. Each board was then pain-stakingly hand-scraped and distressed before going through a multi-step staining and finishing process. The baseboards, door casings, and European shutters were all custom made in white oak and later finished to match the warm honey-tone of the French oak panels.

Sponsored
Columbus, OH

Hope Restoration & General Contracting
Columbus Design-Build, Kitchen & Bath Remodeling, Historic Renovations
 Access Lighting
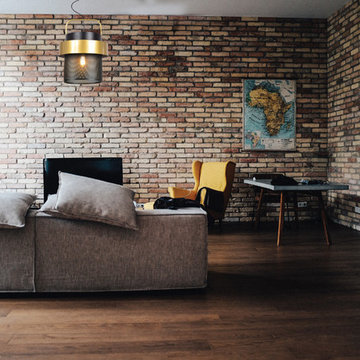
Access Lighting is a contemporary lighting brand in the home-furnishings marketplace. Access brings modern designs paired with cutting-edge technology. We curate the latest designs and trends worldwide, making contemporary lighting accessible to those with a passion for modern lighting.
Different textures, design elements, colors and dimensions play a central role in the bold, avant-garde appearance of this luminaire. Glossy black set against gold features facilitates an edgy effect, further echoed by the mesh shade.
Features:
Suitable for indoor locations only
UL certified in compliance with nationally recognized product safety standards
Specifications:
Included canopy measures as 5.25"" Diameter
Requires 1 x 5-watt LED bulb (Integrated)
Voltage - 120v
380 Lumens, 80 CRI, 2200K Color Temperature
LED Dimmable
 Access Lighting
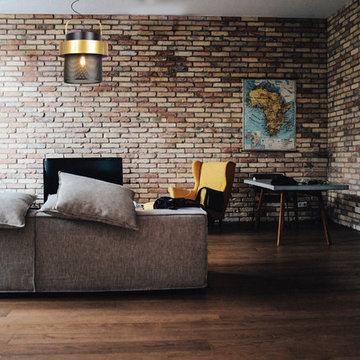
Access Lighting is a contemporary lighting brand in the home-furnishings marketplace. Access brings modern designs paired with cutting-edge technology. We curate the latest designs and trends worldwide, making contemporary lighting accessible to those with a passion for modern lighting.
Different textures, design elements, colors and dimensions play a central role in the bold, avant-garde appearance of this luminaire. Glossy black set against gold features facilitates an edgy effect, further echoed by the mesh shade.
Features:
Suitable for indoor locations only
UL certified in compliance with nationally recognized product safety standards
Specifications:
Included canopy measures as 5.25"" Diameter
Requires 1 x 5-watt LED bulb (Integrated)
Voltage - 120v
380 Lumens, 80 CRI, 2200K Color Temperature
LED Dimmable
 Usable Space Interiors, LLC
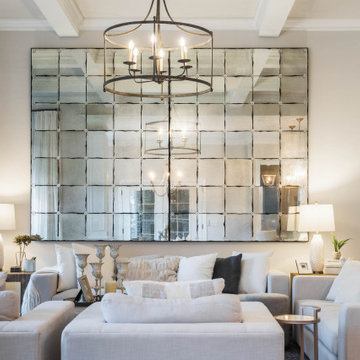
These magnificent mirrors steal the show in this awesome space.
Inspiration for a large transitional open concept living room remodel in Nashville with white walls
Inspiration for a large transitional open concept living room remodel in Nashville with white walls

 safe ZOnea
 When it comes to home improvement projects, the contractor you choose can make all the difference. A skilled, reputable general contractor delivers quality work and a smooth experience, while a poor choice can lead to problems, frustration, and wasted money. For Chicago homeowners planning exterior improvements from siding to doors and beyond — understanding how to choose a good general contractor is essential. This guide covers what to look for and how to make a smart choice for your home improvement projects.
The role of a general contractor
A general contractor plays a central role in home improvement projects, overseeing and coordinating the work to bring a project to completion. For projects that involve multiple aspects or trades, a general contractor manages the process, ensuring the various pieces come together properly. This coordination and oversight are valuable, particularly for larger or more complex projects that involve numerous details and steps.
Working with a good general contractor offers several benefits. It provides a single point of responsibility for a project, brings expertise and coordination to the work, and helps ensure the project is completed properly. For homeowners, a quality general contractor can make the difference between a smooth, successful project and a stressful, problematic one. Homeowners planning projects often look for a general contractor chicago near me to handle their improvements. Understanding the role a general contractor plays helps homeowners appreciate the value of choosing a good one for their home improvement projects, especially larger or more involved ones.
Why the choice matters
The choice of general contractor has an enormous impact on a home improvement project. From the quality of the work to the smoothness of the process to the ultimate result, the contractor shapes every aspect of the project. A skilled, reputable contractor delivers quality results and a professional experience, while a poor choice can lead to shoddy work, delays, cost overruns, and frustration.
The stakes are significant, as home improvement projects represent substantial investments and affect a home that homeowners live in and value. A project done poorly can create problems that are costly to fix and diminish rather than enhance a home. This is why choosing the right contractor is so important — it's one of the most consequential decisions in any home improvement project. Homeowners do well to approach the choice carefully rather than simply hiring the first or cheapest option. Understanding why the choice of contractor matters helps homeowners give this decision the attention it deserves, recognizing its impact on the success of their project and their satisfaction with the result.
What to look for in a contractor
Choosing a good general contractor involves looking for several important qualities. Experience and a solid reputation are key indicators of a contractor's ability to deliver quality work. A contractor with a track record of successful projects and satisfied customers is generally a safer choice than an unknown quantity. Researching a contractor's reputation and past work helps in assessing their quality.
Beyond experience and reputation, other important qualities include quality workmanship, clear communication, professionalism, and reliability. A good contractor communicates clearly, provides a clear understanding of the project and its costs, treats customers professionally, and follows through reliably. These qualities contribute to both a quality result and a positive experience. Homeowners considering exterior projects, such as new vinyl siding chicago installation, do well to evaluate contractors on these factors. Understanding what to look for in a contractor helps homeowners identify professionals likely to deliver quality work and a good experience for their projects.
Considering the specific project
When choosing a contractor, it's also important to consider the specific project and whether the contractor is well-suited to it. Different projects have different requirements, and a contractor experienced in the particular type of work is often a better choice. Whether the project involves siding, doors, a broader remodel, or other work, a contractor familiar with that type of project brings relevant expertise.
For exterior projects in particular, experience with the specific work and the demands of the Chicago climate is valuable. Siding, doors, and other exterior improvements must withstand local conditions, so a contractor who understands these demands can deliver better results. Considering whether a contractor is well-suited to your specific project helps ensure a good outcome. Homeowners planning to update their exterior doors chicago or undertake other exterior work benefit from choosing a contractor experienced in that area. Understanding the importance of matching the contractor to the project helps homeowners make choices that lead to quality results for their specific improvements.
Understanding the project scope and cost
Before committing to a contractor, understanding the full scope and cost of a project is important. A reputable contractor should provide a clear explanation of what the project involves, the materials to be used, the timeline, and the total cost. Understanding these details upfront helps homeowners avoid surprises and make informed decisions. Vague estimates or a lack of clarity are warning signs worth heeding.
Understanding the scope also means being clear about what you want and ensuring the contractor's proposal matches your needs and expectations. A clear, detailed understanding of the project protects both the homeowner and the contractor and sets the stage for a successful outcome. Taking the time to ensure you understand exactly what you're getting before work begins is worthwhile. Understanding the importance of clarity about scope and cost helps homeowners enter home improvement projects with confidence and avoid the misunderstandings that can lead to problems. Clear expectations are the foundation of a smooth, successful project.
Making your decision
With these considerations in mind the role of a general contractor, why the choice matters, what to look for, matching the contractor to the project, and understanding scope and cost homeowners are well-equipped to make a smart decision. The goal is to choose a contractor who combines experience, quality workmanship, clear communication, and reliability, and who is well-suited to the specific project, at a fair and clearly understood price.
Taking the time to research and compare contractors, rather than rushing the decision, pays off in the quality of the work and the smoothness of the project. A home improvement project is a significant investment, and the right contractor makes all the difference to the outcome. Understanding how to evaluate and choose a general contractor empowers Chicago homeowners to make decisions that lead to successful projects and results they'll be happy with. The right choice is the foundation of a home improvement project that enhances a home for years to come.
The bottom line
Choosing the right general contractor is essential to successful home improvement projects, as the contractor shapes the quality of the work, the smoothness of the process, and the ultimate result. For Chicago homeowners undertaking exterior projects like siding, doors, and more, the key factors include experience and reputation, quality workmanship, clear communication, suitability to the specific project, and clarity about scope and cost. By evaluating contractors on these factors and taking the time to make an informed choice, homeowners can find a professional who delivers quality results and a positive experience. The right contractor is the foundation of home improvements that enhance a home for years to come.

Sponsored
Columbus, OH
Hope Restoration & General Contracting
Columbus Design-Build, Kitchen & Bath Remodeling, Historic Renovations
 Remodel Works Bath & Kitchen
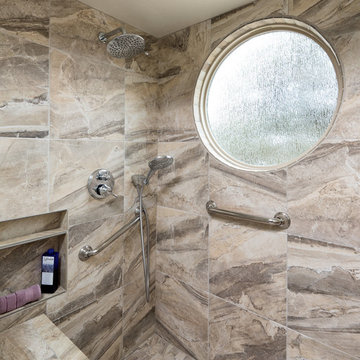
This age in place master bathroom incorporates safety and style. The shower features multiple grab bars and a shower seat. The safety of the comfort height toilet is enhanced with a subtle grab bar built into the toilet role holder. Both rain-head and hand-held shower faucets make the shower easy to use, and the non-slip tile creates a safe environment. The natural flowing veins of the porcelain tile add the essence of the ocean to this bathroom. A sit-down makeup area attached to the vanity completes this accessible bathroom. Photo by Scott Basile.

 Decra-Scape, Inc.
The City of Farmington is comprised of numerous historic structures that make up the Farmington Historic District. This Historic District surrounds the project site and played a huge role in the design and construction of the streetscape. While the plans look fascinating on paper, bringing the project to life became a challenge on its own – upon the initial layout of the site, we found that none of the existing buildings were square, so additional cutting would be required for the bricks abutting these structures and the curbs along the road.
Another challenge faced during this project was after the demolition and removal of the existing concrete sidewalk. The demolition had caused damage to the face of the historic buildings, and required careful repairs. These unexpected repairs consisted of turning brick on end to cover blemishes, mortaring bricks on the buildings back into position, and re-cutting concrete sills.
Throughout the project, the stacked diamond pattern involving two different color bricks proved to be a challenge as well. One brick laid out of position could alter the aesthetics of the project and would not be accepted. When working with clay bricks, the dimension tolerances are somewhat loose, which make it difficult to keep clean site-lines due to the carrying sized bricks. Furthermore, the different colored bricks used for this project were created by different manufactures, which amplified the dimension tolerance issue.
Coordination with the project took careful planning and communication. The bricks specified were coming from two different states, one being California. With materials being shipped from across the continent, and tight deadline, managing logistics was key to insuring the success of this project. Further, all of the storefronts remained open during the course of the project, as did the road. This created tight working quarters, and required coordination with shop owners, and careful attention to pedestrians as they walked through the worksite to shop in the stores. For each storefront, the team had to strike the leveling layer up to the entrance, lay the brick pavers, and get past the door in a timely manner as not to interrupt the normal business operations. The tight deadline and unfavorable weather conditions caused the team to work 21 consecutive days to finish on schedule.
Upon completion of the project, the new streetscape complimented the historic feel of the city and looked as if it was meant-to-be. The architect was happy with our workmanship, and pleased with the results.

 Luxury Antonovich Design AE
In the gleaming skyline of Dubai, where architectural marvels reach toward the heavens, interior spaces demand equal brilliance. Antonovich Group, renowned for their modern interior design villa Dubai expertise, has expanded their mastery to the luxury apartment sector, delivering bespoke residential experiences that redefine vertical living.
Their recent apartment project in Downtown Dubai showcases the firm's exceptional ability to translate the grandeur of villa design into more compact yet equally sophisticated urban spaces. The residence received a comprehensive transformation that eliminated standard apartment constraints through innovative spatial reconfiguration and custom architectural interventions.
"Luxury apartment design requires a different approach than villa interiors," explains Antonovich Group's design director. "We focus on creating the perception of expanded space while maintaining the intimate comfort that makes an apartment feel like home."
The company's signature approach begins with architectural enhancement—removing non-essential walls, raising ceiling heights where structurally possible, and installing floor-to-ceiling windows that maximize natural light and panoramic views. These fundamental changes create the canvas upon which Antonovich Group applies their design artistry.
What truly distinguishes their apartment projects is the attention to bespoke elements. Rather than relying on standard solutions for furnishing apartment Dubai residences, Antonovich Group creates custom pieces scaled precisely for each space. From built-in seating that maximizes floor area to multifunctional furnishings that adapt to different needs, every element serves both aesthetic and practical purposes.
Materials play a crucial role in their apartment designs, with selections that would typically be found in the most exclusive modern interior design villa Dubai projects. Italian marble, exotic woods, bronze accents, and artisanal glass create a rich sensory experience that elevates the entire residence.
13