
Search results for "Differing sconces" in Home Design Ideas


 Susan Glick Interiors
Eat-in kitchen - large coastal u-shaped medium tone wood floor and brown floor eat-in kitchen idea in Other with shaker cabinets, white cabinets, stainless steel appliances, an island, white countertops, an undermount sink, quartz countertops, white backsplash and stone slab backsplash

 The Works
Example of a mid-sized transitional formal and enclosed dark wood floor and brown floor living room design in Portland with a standard fireplace, white walls, a wood fireplace surround and no tv
Find the right local pro for your project

 BayWorks Construction, Inc.
Dennis Mayer Photography
Arts and crafts wood exterior home photo in San Francisco
Arts and crafts wood exterior home photo in San Francisco
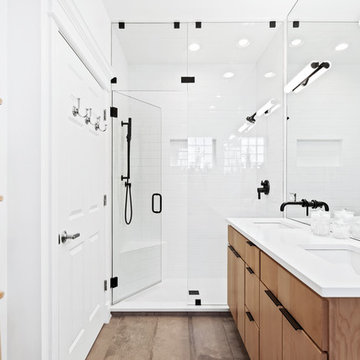
 4Ever Remodeling
Inspiration for a transitional white tile and subway tile gray floor and double-sink alcove shower remodel in Chicago with flat-panel cabinets, medium tone wood cabinets, white walls, an undermount sink and white countertops

 Jennifer Gilmer Kitchen & Bath
Bethesda, Maryland Traditional Kitchen Design by #JenniferGilmer
http://www.gilmerkitchens.com/

 S. B. Long Interiors
Classic modern master bathroom with glass tile, Thassos stone, custom lacquer and nickel vanity in beach tones of blue, white and soft coral.
Inspiration for a transitional master blue tile and glass tile marble floor and white floor corner shower remodel in Dallas with an undermount sink, shaker cabinets, blue cabinets, pink walls, a hinged shower door and white countertops
Inspiration for a transitional master blue tile and glass tile marble floor and white floor corner shower remodel in Dallas with an undermount sink, shaker cabinets, blue cabinets, pink walls, a hinged shower door and white countertops

Sponsored
Columbus, OH

Wannemacher Interiors
Customized Award-Winning Interior Design Solutions in Franklin Cnty OH



 Design Intuitions
The small antique chandelier was the inspiration for this powder room, while the acrylic in the wall sconce and mirror add a touch of updated transitional style. The metallic grey wallpaper contrasts beautifully with the white vanity cabinet. The quartz counter top has subtle grey veining with a shaped backsplash and ogee edge and offers a nice backdrop for the polished nickel faucet. Brass on the mirror and sconce tie in nicely with the chinoiserie corner shelf, while framed fern art fill the need for just one piece of art. The powder room offers a space of elegance, if only for a moment!

Inspiration for a mediterranean concrete floor and gray floor entryway remodel in Vancouver with white walls and a glass front door

 Herlong Architects
Rod Pasibe
Freestanding bathtub - tropical master freestanding bathtub idea in Charleston with recessed-panel cabinets, gray cabinets and multicolored walls
Freestanding bathtub - tropical master freestanding bathtub idea in Charleston with recessed-panel cabinets, gray cabinets and multicolored walls

 IMPACT Fine Design
Powder room - mid-sized transitional white floor powder room idea in Charlotte with black cabinets, white countertops, multicolored walls and marble countertops

 Thompson Custom Homes
Architect: Gordon Partners, Interior Designer: CBG Interiors, Photographer: Jack Thompson
Elegant white two-story brick exterior home photo in Houston with a shingle roof
Elegant white two-story brick exterior home photo in Houston with a shingle roof




 GRIT Co.
Snap Chic Photography
Example of a huge farmhouse white two-story wood exterior home design in Austin with a mixed material roof
Example of a huge farmhouse white two-story wood exterior home design in Austin with a mixed material roof

 Isla Homes
Ryan Gamma
Example of a mid-sized trendy multicolored tile, blue tile and mosaic tile porcelain tile and gray floor powder room design in Tampa with open cabinets, a wall-mount toilet, white walls, a wall-mount sink, quartz countertops and white countertops
Example of a mid-sized trendy multicolored tile, blue tile and mosaic tile porcelain tile and gray floor powder room design in Tampa with open cabinets, a wall-mount toilet, white walls, a wall-mount sink, quartz countertops and white countertops
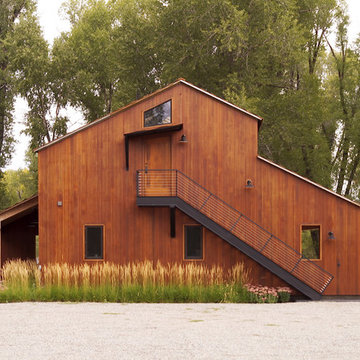
 Dynia Architects
This residential compound includes a primary residence, guesthouse, barn, dining pavilion and entry gate. The distinctive form of the architecture is derived from the Teton Range extending to the south. To respond to this phenomenon, the ridge of the gable roof is angled to allow the north wall to gently rise toward the west, mimicking the line of the mountains. The south wall naturally rises to the east capturing the preferred morning light. The materials - wood, rusted steel, copper panels, and stone - form a monochromatic palette to reinforce the sculptural energy of each building.
A.I.A. Western Mountain Region Design Award of Citation 2005
A.I.A. Wyoming Chapter Design Award of Honor 2004
Project Year: Pre-2005



 User
UserAngie Seckinger
Example of a large classic enclosed vaulted ceiling living room design in DC Metro with beige walls, a standard fireplace and a stone fireplace
Example of a large classic enclosed vaulted ceiling living room design in DC Metro with beige walls, a standard fireplace and a stone fireplace

 Axial Arts Architecture
Overlooking of the surrounding meadows of the historic C Lazy U Ranch, this single family residence was carefully sited on a sloping site to maximize spectacular views of Willow Creek Resevoir and the Indian Peaks mountain range. The project was designed to fulfill budgetary and time frame constraints while addressing the client’s goal of creating a home that would become the backdrop for a very active and growing family for generations to come. In terms of style, the owners were drawn to more traditional materials and intimate spaces of associated with a cabin scale structure.
 ArcWest Architects

Inspiration for a 1960s light wood floor powder room remodel in Denver with furniture-like cabinets, dark wood cabinets, multicolored walls, a drop-in sink and white countertops
35