
Search results for "Differs" in Home Design Ideas

 Jon McConnell
Designed by Carol Estrada at Estrada interior design
Photo by Jon McConnell
Example of an urban formal and open concept concrete floor living room design in Houston with gray walls
Example of an urban formal and open concept concrete floor living room design in Houston with gray walls

 Rose & Lily Interiors
Created a living room for the entire family to enjoy and entertain friends and family.
Example of a mid-sized transitional formal dark wood floor, brown floor and shiplap wall living room design in Atlanta with white walls, a corner fireplace, a shiplap fireplace and a wall-mounted tv
Example of a mid-sized transitional formal dark wood floor, brown floor and shiplap wall living room design in Atlanta with white walls, a corner fireplace, a shiplap fireplace and a wall-mounted tv


Find the right local pro for your project

 Sopher Sparn Architects LLC
Kitchen - country galley dark wood floor and brown floor kitchen idea in Denver with raised-panel cabinets, distressed cabinets, white backsplash, stainless steel appliances, an island and gray countertops

 Studio McGee
Inspiration for a mid-sized transitional l-shaped kitchen remodel in Salt Lake City with white backsplash, subway tile backsplash, stainless steel appliances, shaker cabinets and a peninsula


Inspiration for a mid-sized contemporary white tile and subway tile cement tile floor and multicolored floor bathroom remodel in Los Angeles with flat-panel cabinets and light wood cabinets

Sponsored
Columbus, OH

Hope Restoration & General Contracting
Columbus Design-Build, Kitchen & Bath Remodeling, Historic Renovations

 Blake Marvin Photography
Blake Marvin Photography
Kitchen - large contemporary light wood floor and beige floor kitchen idea in San Francisco with concrete countertops, white backsplash, marble backsplash, an island, an undermount sink and white cabinets
Kitchen - large contemporary light wood floor and beige floor kitchen idea in San Francisco with concrete countertops, white backsplash, marble backsplash, an island, an undermount sink and white cabinets
 Wiseman & Gale Interiors
Werner Segarra
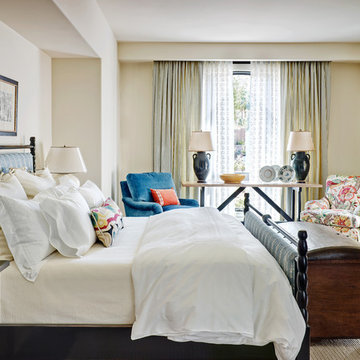
Bedroom - mid-sized mediterranean dark wood floor bedroom idea in Phoenix with white walls and no fireplace
Bedroom - mid-sized mediterranean dark wood floor bedroom idea in Phoenix with white walls and no fireplace


 Julian Design
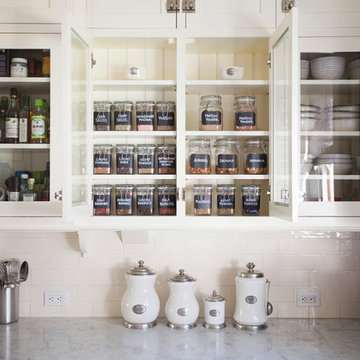
This kitchen was inspired by a french countryside cottage. We used traditional design elements, warm worn finishes, along with french industrial lighting fixtures to bring a magical element to this space. Bright patterns, bold pops of color, and unique trim details bring life to the living space.
Photography: Alyssa Lee Photography

 Wallpaperdirect UK

The Harlequin Amazilia has to be one of our most favourite wallpaper collections. This design is called Nalina.
Inspiration for a tropical bedroom remodel in Sussex
Inspiration for a tropical bedroom remodel in Sussex



 June Scott Design
This front garden echoes the classic lines and Mediterranean feel of the home’s architecture. A thirsty lawn was replaced with vibrant aloes, agaves, and low water shrubs. An area of decomposed granite doubles as an informal play court.
Photo by Daniel Bosler
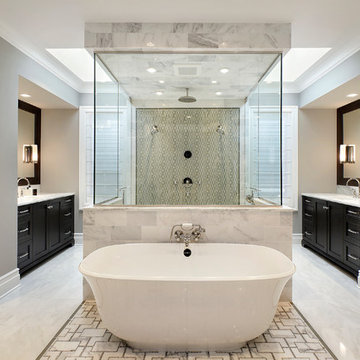
Transitional master gray tile freestanding bathtub photo in Chicago with shaker cabinets, black cabinets, gray walls and a hinged shower door
 Amanda Steiner Design, LLC
Photography by Aaron Leimkuehler

Example of a mid-sized transitional formal and enclosed dark wood floor and brown floor living room design in Portland with beige walls, a standard fireplace, a stone fireplace and no tv
Example of a mid-sized transitional formal and enclosed dark wood floor and brown floor living room design in Portland with beige walls, a standard fireplace, a stone fireplace and no tv





 Bauman Custom Woodworking
Inspiration for a transitional u-shaped medium tone wood floor and brown floor enclosed kitchen remodel in Other with an undermount sink, shaker cabinets, turquoise cabinets, gray backsplash, stainless steel appliances, a peninsula, white countertops, quartzite countertops and porcelain backsplash

 AMR Interior Design & Drafting Ltd.
Ryan Patrick Kelly
Living room - mid-sized transitional open concept light wood floor and beige floor living room idea in Edmonton with white walls, a standard fireplace and a wall-mounted tv
Living room - mid-sized transitional open concept light wood floor and beige floor living room idea in Edmonton with white walls, a standard fireplace and a wall-mounted tv
 The House Designers

Elegant home office on the main floor of Ford Creek. View plan: https://www.thehousedesigners.com/plan/ford-creek-2037/
16