
Search results for "Difficult styles" in Home Design Ideas
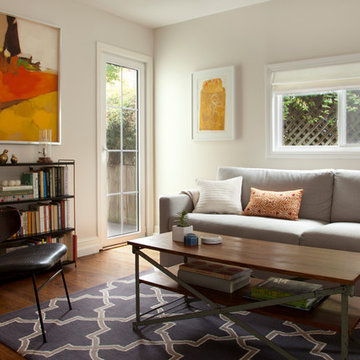
 Margot Hartford Photography
Photo: Margot Hartford Photography © 2014 Houzz
Design: Jennifer Jones, Niche Interiors
Example of a transitional living room design in San Francisco
Example of a transitional living room design in San Francisco
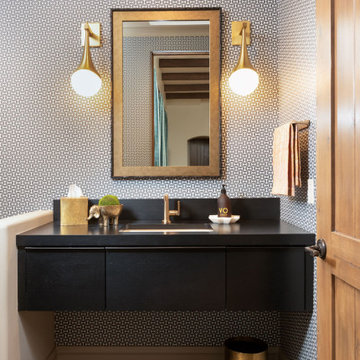
 Janet Kauffman Interiors & Design LLC
Example of a mid-sized 1950s ceramic tile, black floor and wallpaper powder room design in Phoenix with flat-panel cabinets, black cabinets, gray walls, an undermount sink, wood countertops, black countertops and a floating vanity

 Charlie & Co. Design, Ltd
Tucked on a narrow lake lot, the front entry was positioned on the side of the house to allow for the entrance to have a stronger connection to the lakeside rooms. The rooftop screen porch and deck provides a quiet, protected space when the lake winds become difficult.
Design: Charlie & Co. Design | Builder: Stonefield Construction | Interior Selections & Furnishings: By Owner | Photography: Spacecrafting
Find the right local pro for your project


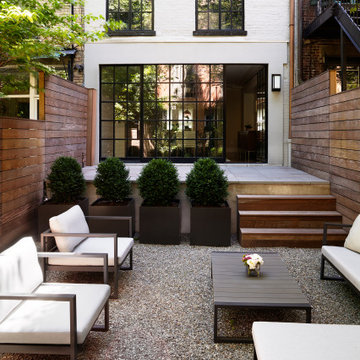

 Amazing Spaces
Ilir Rizaj

Inspiration for a mid-sized contemporary galley porcelain tile and gray floor kitchen remodel in New York with an undermount sink, solid surface countertops, flat-panel cabinets, light wood cabinets, an island and stainless steel appliances
Inspiration for a mid-sized contemporary galley porcelain tile and gray floor kitchen remodel in New York with an undermount sink, solid surface countertops, flat-panel cabinets, light wood cabinets, an island and stainless steel appliances

 Sarah St. Amand Interior Design, Inc.
Photography by www.mikechajecki.com
Inspiration for a transitional l-shaped medium tone wood floor open concept kitchen remodel in Toronto with an undermount sink, shaker cabinets, white cabinets, marble countertops, white backsplash, stone slab backsplash, stainless steel appliances and an island
Inspiration for a transitional l-shaped medium tone wood floor open concept kitchen remodel in Toronto with an undermount sink, shaker cabinets, white cabinets, marble countertops, white backsplash, stone slab backsplash, stainless steel appliances and an island


 User

UserFamily room - mid-sized transitional open concept dark wood floor and brown floor family room idea in Portland with beige walls, a standard fireplace, a tile fireplace and a media wall

 Whiski Kitchen Design Studio
In this 1905 Tudor home, the intent of this design was to take advantage of the classic architecture of the home and incorporate modern conveniences.
Located in the Joseph Berry Subdivision in Detroit, this stellar home presented several design challenges. The most difficult challenge to overcome was the 11” slope from one end of the kitchen to the other, caused by 110 years of settling. All new floor joists were installed and the floor by the side door was then recessed down one step. This created a cozy nook when you first enter the kitchen. A tiered ceiling with strategically planned cabinetry heights and crown molding concealed the slope of the walls at the ceiling level.
The second challenge in this historic home was the awkward foot print of the kitchen. It’s likely that this kitchen had a butler’s pantry originally. However it was remodeled sometime in the 70’s and all original character was erased. Clever pantry storage was added to an awkward corner creating a space that mimicked the essence of a butler’s pantry, while providing storage desired in kitchens today.
Keeping the large footprint of the kitchen presented obstacles with the working triangle; the distance from the sink to the cooktop is several feet. The solution was installation of a pot filler over the cooktop that added convenience and elegance (not sure about this word). Not everything in this project was a challenge; the discovery of a brick chimney hiding behind plaster was a welcome surprise and brought character back honoring the historic charm of this beautiful home.
Kitchen Designer: Rebekah Tull of Whiski Kitchen Design Studio
Remodeling Contractor: Renaissance Restorations, Inc.
Counter Top Fabricator: Lakeside Solid Surfaces - Cambria
Cabinetry: Legacy Crafted Cabinets
Photographer: Shermin Photography
Lighting: Rejuvenation
Tile: TileBar.com

 Jennifer Gilmer Kitchen & Bath
Functional Fix - Kitchen Design by #Meghan in Chevy Chase, DC
Photography by Keith Miller Keiana Photography http://www.gilmerkitchens.com/portfolio-2/#
 Janette Mallory Interior Design Inc.
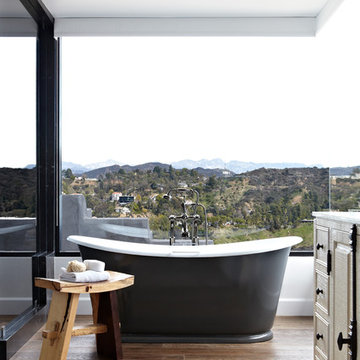
Freestanding bathtub - traditional dark wood floor freestanding bathtub idea in Los Angeles with raised-panel cabinets
 Choeff Levy Fischman, P.A.
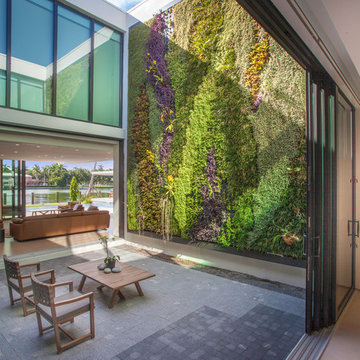
The atrium features two 20-foot living walls. Photo by: Mark Surloff
Patio vertical garden - contemporary courtyard patio vertical garden idea in Miami with no cover
Patio vertical garden - contemporary courtyard patio vertical garden idea in Miami with no cover

Sponsored
Columbus, OH

Trish Takacs Design
Award Winning & Highly Skilled Kitchen & Bath Designer in Columbus
 Envision Landscape Studio
Photography By Joe Dodd

Photo of a large contemporary backyard gravel landscaping in San Francisco with a fire pit.
Photo of a large contemporary backyard gravel landscaping in San Francisco with a fire pit.
 Alderwood Landscape Architecture and Construction

These clients' small yard had severe drainage issues, making it difficult for their large family to spend time outdoors. We worked with the clients to create several spaces in the small area that flowed together and met the family's needs. The modern-styled furniture spaces divided by flagstone pavers separated the spaces while an array of short plantings, Japanese maples, and Asian lantern decor introduced fluidity.
 Jackson Design & Remodeling
Jackson Design and Remodeling
Inspiration for a transitional galley dark wood floor kitchen remodel in San Diego with shaker cabinets, stainless steel appliances and an island
Inspiration for a transitional galley dark wood floor kitchen remodel in San Diego with shaker cabinets, stainless steel appliances and an island

 Taggart Design Group
Designed by Taggart Design Group. Photographed by Rett Peek.
Inspiration for a contemporary brick floor enclosed dining room remodel in Little Rock with white walls
Inspiration for a contemporary brick floor enclosed dining room remodel in Little Rock with white walls

Sponsored
Westerville, OH

Custom Home Works
Franklin County's Award-Winning Design, Build and Remodeling Expert



 Fiorella Design, LLC
Inspiration for a mid-sized transitional master subway tile marble floor freestanding bathtub remodel in San Francisco with an undermount sink, flat-panel cabinets, gray cabinets, marble countertops, a one-piece toilet and green walls

 La Pietra Tile & Stone
Jaine Beiles
Eat-in kitchen - small cottage u-shaped light wood floor eat-in kitchen idea in New York with a farmhouse sink, recessed-panel cabinets, green cabinets, marble countertops, white backsplash, stainless steel appliances and no island
Eat-in kitchen - small cottage u-shaped light wood floor eat-in kitchen idea in New York with a farmhouse sink, recessed-panel cabinets, green cabinets, marble countertops, white backsplash, stainless steel appliances and no island
14