
Search results for "Difficult times'" in Home Design Ideas


 Classic Kitchens & Baths
Country Home Magazine
Farmhouse multicolored tile and mosaic tile light wood floor claw-foot bathtub photo in Boston
Farmhouse multicolored tile and mosaic tile light wood floor claw-foot bathtub photo in Boston

 Sheer Design Group
September Days-Laura Reoch
Trendy white one-story mixed siding house exterior photo in San Francisco with a shed roof
Trendy white one-story mixed siding house exterior photo in San Francisco with a shed roof
Find the right local pro for your project

 STOCK 35
Brahl
Kitchen/dining room combo - mid-sized industrial gray floor kitchen/dining room combo idea in Copenhagen with multicolored walls
Kitchen/dining room combo - mid-sized industrial gray floor kitchen/dining room combo idea in Copenhagen with multicolored walls

 Janet Brooks Design
The copper roof and fascia of this home are echoed inside on the fireplace masses. From this Casita deck with forever views, the inside spaces are on display, demonstrating our client's love of vibrant colors.

 Haven Design and Construction
This light filled laundry room is as functional as it is beautiful. It features a vented clothes drying cabinet, complete with a hanging rod for air drying clothes and pullout mesh racks for drying t-shirts or delicates. The handy dog shower makes it easier to keep Fido clean and the full height wall tile makes cleaning a breeze. Open shelves above the dog shower provide a handy spot for rolled up towels, dog shampoo and dog treats. A laundry soaking sink, a custom pullout cabinet for hanging mops, brooms and other cleaning supplies, and ample cabinet storage make this a dream laundry room. Design accents include a fun octagon wall tile and a whimsical gold basket light fixture.



 Osborne Construction
Sam Oberter
Inspiration for a mid-sized modern home design remodel in Philadelphia
Inspiration for a mid-sized modern home design remodel in Philadelphia

 User
Photo Credit Novelli PhotoDesign
Inspiration for a transitional dark wood floor kitchen remodel in Chicago with a farmhouse sink, shaker cabinets, white cabinets, quartz countertops, gray backsplash, glass tile backsplash, stainless steel appliances and an island
Inspiration for a transitional dark wood floor kitchen remodel in Chicago with a farmhouse sink, shaker cabinets, white cabinets, quartz countertops, gray backsplash, glass tile backsplash, stainless steel appliances and an island

 J-O-A-T
Staging an old rental - the homeowners did not have a ton of time or money to put forth to update this home - so we cleaned her up and staged her to match personality.

 LMB Interiors
The house had been conceived in the 1970s, and at that time, odd angles were popular, such that one had to walk around the door after opening it, which made it difficult to greet visitors. We created a new, spacious slate-floored entryway (the same slate tile we used in the wine room) with cubbies for their many guests’ belongings.
Photo by Eric Rorer
 River City Construction Inc.
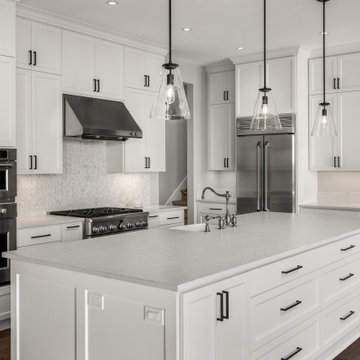
The kitchen is where we gather to cook, eat, and spend time with our loved ones. But all too often, kitchens are cramped and cluttered, making it difficult to enjoy these special moments.

 Dcota Home Staging
Open concept areas are often a challenge when selling a condo. Buyers have a difficult time visualizing the layout.
Daniel Korzeniewski
Living room - transitional living room idea in Miami
Living room - transitional living room idea in Miami

 David Wm. Wallace - Ethan Allen - Superior, CO
My client was having a difficult time selecting a fabric for the Ethan Allen Channing Loveseat. She was wavering between a number of grays and taupes. The day she came into the store to make her final decisions she saw...

 Bria Hammel Interiors
Example of a transitional medium tone wood floor and brown floor foyer design in Minneapolis with white walls and a glass front door

 Sarah St. Amand Interior Design, Inc.
Photography by www.mikechajecki.com
Inspiration for a transitional l-shaped medium tone wood floor open concept kitchen remodel in Toronto with an undermount sink, shaker cabinets, white cabinets, marble countertops, white backsplash, stone slab backsplash, stainless steel appliances and an island
Inspiration for a transitional l-shaped medium tone wood floor open concept kitchen remodel in Toronto with an undermount sink, shaker cabinets, white cabinets, marble countertops, white backsplash, stone slab backsplash, stainless steel appliances and an island

 W.P. Lloyd
warm brick-floored sunroom with french doors leading to backyard
Example of a small classic brick floor sunroom design in New York with no fireplace and a standard ceiling
Example of a small classic brick floor sunroom design in New York with no fireplace and a standard ceiling
 Aussie Bills Blinds Awnings & Shutters
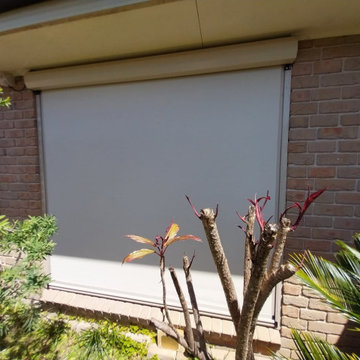
Motorized outdoor blinds can save you a lot of time and hassle if your blinds are located in an inconvenient or difficult-to-reach spot, if you have any mobility issues, or if you want to make sure your property is worth as much as possible.
 Aussie Bills Blinds Awnings & Shutters
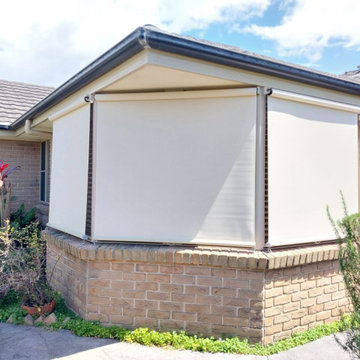
Motorized outdoor blinds can save you a lot of time and hassle if your blinds are located in an inconvenient or difficult-to-reach spot, if you have any mobility issues, or if you want to make sure your property is worth as much as possible.

 Capo Fireside San Diego Design Center
Inspiration for a mid-sized modern formal and enclosed porcelain tile and white floor living room remodel in San Diego with beige walls, a tile fireplace, a wall-mounted tv and a standard fireplace
4