
Search results for "Difficult times'" in Home Design Ideas
 BioScapes LLC
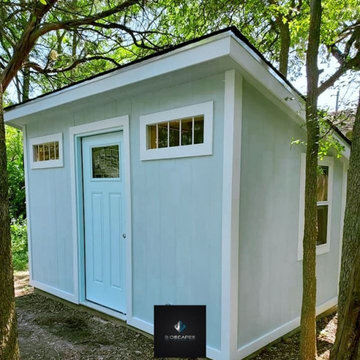
A small building separate from the main home, in which a woman may indulge in hobbies and interests without being distracted by other family members.
Working remotely is becoming more and more popular every year but can be difficult at times without a quiet office space. An Office Shed would make a great addition to your home and give you the peaceful office space you desire! Call Bioscapes today for your free estimate! 512-201-4033
 Hamza R
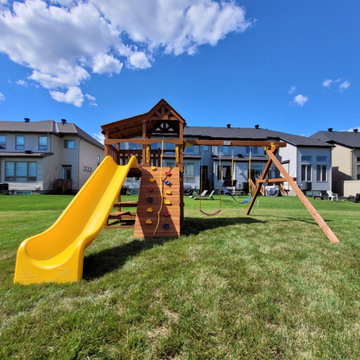
Swing sets are the most popular among families with young and energetic kids who play a lot. To keep the kids safe and secure many families prefer to install the swing sets in their homes so that kids don’t force their parents to go out to the playlands. There are many types of indoor and outdoor swing sets. You can choose the one that fits best with the age and energy of your kids. Installing a swing set is not difficult but it can be tricky and can take a lot of your time to assemble the one.

 CDH Designs LLC
After going through the tragedy of losing their home to a fire, Cherie Miller of CDH Designs and her family were having a difficult time finding a home they liked on a large enough lot. They found a builder that would work with their needs and incredibly small budget, even allowing them to do much of the work themselves. Cherie not only designed the entire home from the ground up, but she and her husband also acted as Project Managers. They custom designed everything from the layout of the interior - including the laundry room, kitchen and bathrooms; to the exterior. There's nothing in this home that wasn't specified by them.
CDH Designs
15 East 4th St
Emporium, PA 15834
Find the right local pro for your project


 Innovative Design Build
"I cannot say enough good things about the Innovative Construction team and work product.
They remodeled our water-damaged, 1930s basement, and exceeded all of our expectations - before and after photos simply cannot do this project justice. The original basement included an awkward staircase in an awkward location, one bedroom, one bathroom, a kitchen and small living space. We had a difficult time imagining that it could be much more than that. Innovative Construction's design team was creative, and thought completely out of the box. They relocated the stairwell in a way we did not think was possible, opening up the basement to reconfigure the bedroom, bathroom, kitchenette, living space, but also adding an office and finished storage room. The end result is as functional as it is beautiful.
As with all construction, particularly a renovation of an old house, there will be inconveniences, it will be messy, and plenty of surprises behind the old walls. The Innovative Construction team maintained a clean and safe work site for 100% of the project, with minimal disruption to our daily lives, even when there was a large hole cut into our main living room floor to accommodate new stairs down to the basement. The team showed creativity and an eye for design when working around some of the unexpected "character" revealed when opening the walls.
The team effectively uses technology to keep everyone on the same page about changes, requests, schedules, contracts, invoices, etc. Everyone is friendly, competent, helpful, and responsive. I felt heard throughout the process, and my requests were responded to quickly and thoroughly. I recommend Innovative Construction without reservation."

 mango design co
Alcove bathtub - small 1950s 3/4 white tile and ceramic tile porcelain tile and white floor alcove bathtub idea in Vancouver with flat-panel cabinets, medium tone wood cabinets, a two-piece toilet, white walls, a vessel sink and wood countertops
 CDH Designs LLC
After going through the tragedy of losing their home to a fire, Cherie Miller of CDH Designs and her family were having a difficult time finding a home they liked on a large enough lot. They found a builder that would work with their needs and incredibly small budget, even allowing them to do much of the work themselves. Cherie not only designed the entire home from the ground up, but she and her husband also acted as Project Managers. They custom designed everything from the layout of the interior - including the laundry room, kitchen and bathrooms; to the exterior. There's nothing in this home that wasn't specified by them.
CDH Designs
15 East 4th St
Emporium, PA 15834

 Dig Your Garden Landscape Design
This tired, unused San Francisco backyard was transformed into a modern, low-maintenance landscape with site-appropriate plantings enhanced by raised planting beds and a lead-free artificial lawn to replace the existing water-thirsty lawn. I created two separate "rooms" to break up the long narrow yard, and specified full range blue stone for the two small patio areas, connected by a curved pattern of rectangular pavers of the same natural stone. The raised concrete rectangular planting beds were incorporated to bring more movement and interest to the landscape along with gravel bed accents alongside. Some of the existing concrete remained, and was stained with a color to compliment the natural stone. These photos were taken over a three year period. Photos: © Landscape Designer, Eileen Kelly, Dig Your Garden Landscape Design.
 BioScapes LLC
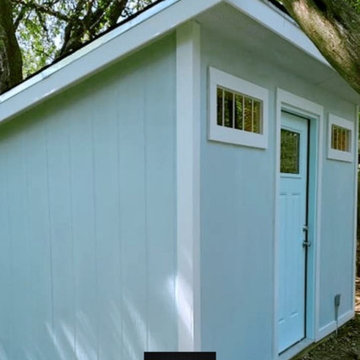
A small building separate from the main home, in which a woman may indulge in hobbies and interests without being distracted by other family members.
Working remotely is becoming more and more popular every year but can be difficult at times without a quiet office space. An Office Shed would make a great addition to your home and give you the peaceful office space you desire! Call Bioscapes today for your free estimate! 512-201-4033
 address designs
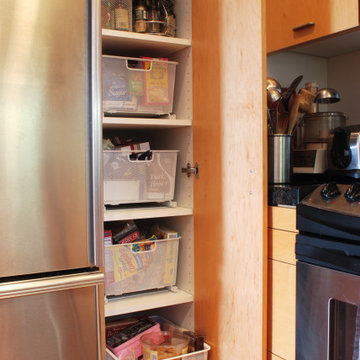
Because this small condo kitchen didn't include a walk-in pantry, this narrow cabinet was the only spot for food storage. However, because of this client's height, she had a difficult time reaching in and pulling out what she needed from the deep shelves. We installed pull-out baskets in the bottom four shelves for better accessibility.
 Screenmobile of Gainesville and Northeast Georgia
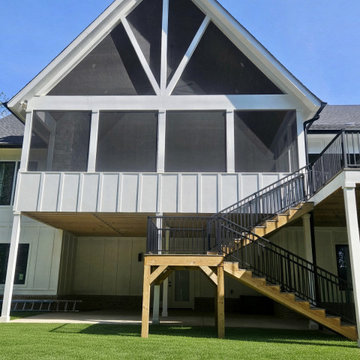
Our guys at Screenmobile of Northeast Georgia are trained to get the most difficult of screening jobs done right. Check out these gables on this beautiful porch in Bogart. Give us a call and the time-tested and trained professionals can handle whatever your outdoor space needs. #screenmobile #screenmobilenega #screenedporch #screenporch

 Layers+Lines
Study room - transitional freestanding desk dark wood floor study room idea in Denver with white walls

 Dianne Davant and Associates
Master Bedroom with Red Bed Frame and custom drapery and bedding.
Bedroom - traditional master light wood floor bedroom idea in Charlotte
Bedroom - traditional master light wood floor bedroom idea in Charlotte
 CDH Designs LLC
After going through the tragedy of losing their home to a fire, Cherie Miller of CDH Designs and her family were having a difficult time finding a home they liked on a large enough lot. They found a builder that would work with their needs and incredibly small budget, even allowing them to do much of the work themselves. Cherie not only designed the entire home from the ground up, but she and her husband also acted as Project Managers. They custom designed everything from the layout of the interior - including the laundry room, kitchen and bathrooms; to the exterior. There's nothing in this home that wasn't specified by them.
CDH Designs
15 East 4th St
Emporium, PA 15834
 Inspired Closets Arizona
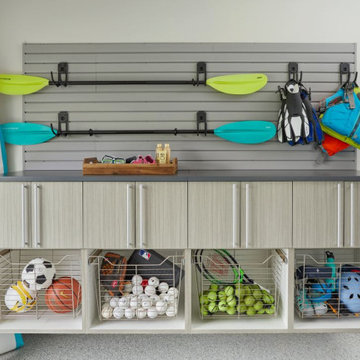
#TipTuesday: With all the activities and equipment being used on a daily basis, summer can be a difficult time to keep your garage neat and organized. To help combat this, stow baseball mitts, balls, and other gear in baskets on a low shelf that way it’s easy for kids to put their own sporting gear away.
Talk with one of our designers for more helpful tips and schedule a FREE design consultation today.
Phoenix | Prescott | Flagstaff | Cottonwood | Tucson
#FirstDayOfSummer
https://linktr.ee/ICAZ

 kelly mcguill home
Kyle Caldwell Photography
Inspiration for a large transitional l-shaped medium tone wood floor eat-in kitchen remodel in Boston with an undermount sink, shaker cabinets, white cabinets, blue backsplash, subway tile backsplash, paneled appliances and an island
Inspiration for a large transitional l-shaped medium tone wood floor eat-in kitchen remodel in Boston with an undermount sink, shaker cabinets, white cabinets, blue backsplash, subway tile backsplash, paneled appliances and an island

 Envy Home Services
Arlington Heights, IL Kitchen Remodel completed in 2020. Our client decided to celebrate her retirement with a new kitchen! We were happy to help. Her old kitchen had classic 80’s era cream cabinets with wood accents. Furthermore, her countertop was a laminate formica, which over time became difficult to clean as the finish wore off. She was also lacking countertop space, which we found a good solution to in the next photos.
 SG23 Design
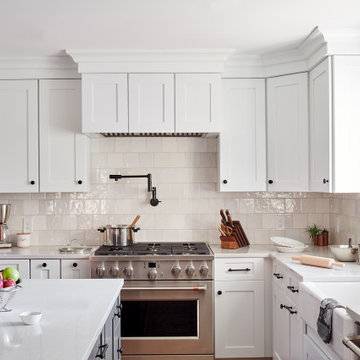
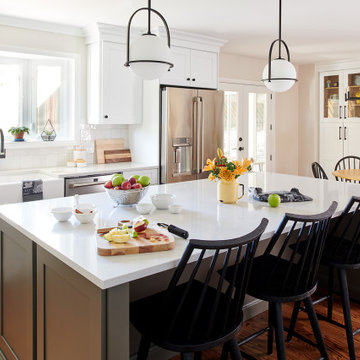
Some might say the kitchen is the heart of the home, and that is certainly true for this growing family. Unfortunately, their existing kitchen included a dividing wall that made it difficult to gather together. The space planning phase saw the dividing wall removed, which opened up the kitchen to the dining area. The resulting space is bright and inviting, with plenty of room to spend time with family and friends.
 LEDVANS
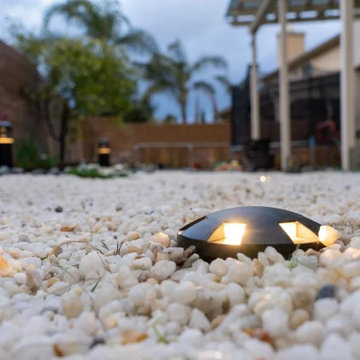
How much maintenance does outdoor lighting require? ? ?
In order to prevent the lamps from overheating, it is necessary to often clean the leaves and debris on the lamps. At the same time, if a bulb burns out, it should be replaced immediately to avoid shortening the life of other bulbs due to voltage overload. For lamps located at high places or difficult to reach, it is best to ask professionals to maintain them.
 SG23 Design
Some might say the kitchen is the heart of the home, and that is certainly true for this growing family. Unfortunately, their existing kitchen included a dividing wall that made it difficult to gather together. The space planning phase saw the dividing wall removed, which opened up the kitchen to the dining area. The resulting space is bright and inviting, with plenty of room to spend time with family and friends.
7