
Search results for "Difficult times'" in Home Design Ideas

 INSPIRED KITCHEN DESIGN
Looking back at her IKEA kitchen design experience, Liz shares some practical advice for IKEA customers who are planning to install their project themselves.
“The assembly and installation of the IKEA cabinetry really isn’t that difficult. If you feel confident putting together IKEA furniture you can do this too!” she says. “If you decide to assemble yourself, take your time putting the screws and everything in straight and ensuring the box is square. Having tweaked cabinet boxes makes assembly more difficult.”

 Old House Guy LLC
The homeowner had a difficult time deciding on two color schemes. Notice the correct color placement and how the curtains show off the dark sash.
Mid-sized craftsman yellow two-story stucco exterior home idea in New York with a hip roof
Mid-sized craftsman yellow two-story stucco exterior home idea in New York with a hip roof

 Karen Spiritoso Designs LLC
Kris Palen
Family room - huge transitional open concept dark wood floor and brown floor family room idea in Dallas with gray walls, a standard fireplace, a tile fireplace and a wall-mounted tv
Family room - huge transitional open concept dark wood floor and brown floor family room idea in Dallas with gray walls, a standard fireplace, a tile fireplace and a wall-mounted tv
Find the right local pro for your project
 SG23 Design
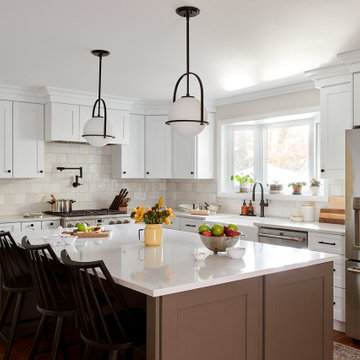
Some might say the kitchen is the heart of the home, and that is certainly true for this growing family. Unfortunately, their existing kitchen included a dividing wall that made it difficult to gather together. The space planning phase saw the dividing wall removed, which opened up the kitchen to the dining area. The resulting space is bright and inviting, with plenty of room to spend time with family and friends.

 PaintChicks
This long-term client needed basic repair and painting of all trim, doors etc...The main issue was a water leak that went from the second to first floor. Guests frequently commented on the issue.The client asked what could be done and I suggested repainting the pattern of the wallpaper where there was staining from the water leak. She was amazed that was possible. This fix would save her considerable time, disruption and money that removing all the paper. She was in love with the paper for many years. Great success and wonderful fix for a difficult problem.
 SG23 Design
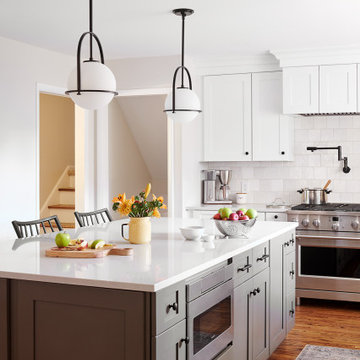
Some might say the kitchen is the heart of the home, and that is certainly true for this growing family. Unfortunately, their existing kitchen included a dividing wall that made it difficult to gather together. The space planning phase saw the dividing wall removed, which opened up the kitchen to the dining area. The resulting space is bright and inviting, with plenty of room to spend time with family and friends.

 Shadowhill Custom Wood
This bar is opposite the wine room. Shadowhill did the soodwork and added crown to the room. The homeowner arranged for the copper ceiling, tiling and front bar lighting. The back bar display cabinets have dimmable LED lighting. Our client has since decorated this area further but time constraints have made further photo shoots difficult to arrange. We hope to do so soon, though. We were very fortunate to have received such beautifully grained mahogany in such quantities as well.
 PaintChicks
This long-term client needed basic repair and painting of all trim, doors etc...The main issue was a water leak that went from the second to first floor. Guests frequently commented on the issue.The client asked what could be done and I suggested repainting the pattern of the wallpaper where there was staining from the water leak. She was amazed that was possible. This fix would save her considerable time, disruption and money that removing all the paper. She was in love with the paper for many years. Great success and wonderful fix for a difficult problem.
 Old House Guy LLC
The homeowner had a difficult time deciding on two color schemes. Notice the correct color placement and how the curtains show off the dark sash.
Craftsman yellow stucco exterior home idea in New York with a hip roof
Craftsman yellow stucco exterior home idea in New York with a hip roof


Example of a small minimalist open concept medium tone wood floor living room design in Seattle with white walls, no fireplace and no tv

 Creative Mirror & Shower
Clear glass frameless doors create an open, spacious look to make bathrooms look bigger with beauty and elegance.
Alcove bathtub - large modern master ceramic tile and gray floor alcove bathtub idea in Chicago
Alcove bathtub - large modern master ceramic tile and gray floor alcove bathtub idea in Chicago

 Frontier Custom Builders, Inc
Whatever your design style Family Rooms serve as the main gathering place in the Home and should be both comfortable and inviting. At times it can prove difficult combing the elements of comfort with the need for style and polish. Frontier Custom Builders in Houston TX have mastered the art of designing & decorating living spaces that effortlessly combine style, grace and functionality.

 Luxury Antonovich Design AE
Modern interior design from LUXURY ANTONOVICH DESIGN STUDIO combines time-honored traditions and innovations. We take into account on the one hand the maximum use of modern innovations, on the other hand the maximum environmental friendliness. Exterior Villa is a harmonious combination of the external image of the home and landscape design. Our interior design company in Dubai has developed and brought to life a large number of difficult, but at the same time interesting exterior design projects of villas, houses and public buildings. The versatility of the artistic approach to the home design and design skills of our specialists allows hosts and guests to enjoy the warmth and comfort created by the exterior. One of the main components, without which you can not create the home comfort is a house facade. It must be remembered that the exterior design should be beautiful and original, and in harmony with the interior.

 Formsource Design
Photos: Joel Stoffer
2014 - Kitchen A 1910 Craftsman received an authenticating remake. The original kitchen had been terribly disfigured over the years and the client's intent was to return the space to a better time. Refurbished appliances, doors, and original craftsman hardware all customized to fit an updated classic, beautifully finished and simply detailed. The effect makes it difficult to determine the old from the new.
Designed by: Joel Stoffer - Form Source Design. Cabinetry built by: Joel Stoffer. Contractor: Scalabrin Company

 CDH Designs LLC
After going through the tragedy of losing their home to a fire, Cherie Miller of CDH Designs and her family were having a difficult time finding a home they liked on a large enough lot. They found a builder that would work with their needs and incredibly small budget, even allowing them to do much of the work themselves. Cherie not only designed the entire home from the ground up, but she and her husband also acted as Project Managers. They custom designed everything from the layout of the interior - including the laundry room, kitchen and bathrooms; to the exterior. There's nothing in this home that wasn't specified by them.
CDH Designs
15 East 4th St
Emporium, PA 15834


 Micheline Laberge, ASID, LLC
By opening the wall and removing the fireplace, we were able to have greater visual access to the waterway. Form and Function was the driving force here with the end wall at the bar being utilized as a space for the plasma TV to be part time, and pivoting 180 degrees towards the LR space. Lighting was design dilemma due to the soffit requirement for mechanical made it difficult to place a standard recessed can. Since the TV was pivoting, that eliminated pendants. The finial design was to utilize LED starlight fixtures, that would pass code, and give off a very special light feature in an 11" space.


 Gardner Homes
Check out the arched niche in the hugely spacious glass enclosed shower with a ceiling mounted rain can in addition to wall mounted shower head and handheld shower wand. It's going to be difficult to keep shower time to a minimum when you feel like you're at a spa retreat!
8