
Search results for "Difficulties" in Home Design Ideas
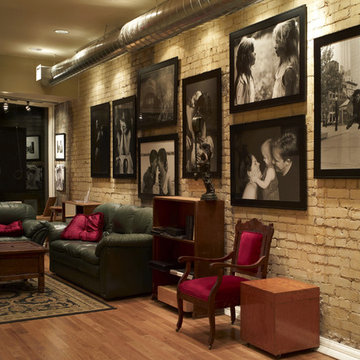
 AS Hanging Display Systems
 Hanging systems offer a great way to address the difficulties of mounting to beautiful exposed brick walls while avoiding damage to them as well. To mount a wall hanging or artwork on brick you can use one of our several rail systems, which come equipped with mounting hardware to ensure the hanging remains secure.

 Brewster Home Fashions
This weathered, pallet-inspired wood wallpaper takes the difficulty out of this trendy DIY project. Get the look of a wood accent wall with the ease of a modern wallpaper.

 User
UserPhotos by Christopher Sturman
Example of a classic medium tone wood floor and brown floor bedroom design in New York with white walls
Example of a classic medium tone wood floor and brown floor bedroom design in New York with white walls
Find the right local pro for your project

 Donald Lococo Architects
Located on farmland in McLean, Virginia, the American Farmhouse balances the expected comforts of a new home with the bucolic beauty of an old farmhouse. The final site plan still has evidence showing parallel courses of the barn’s destiny. The house mass is broken and lowered so that the home can remain secondary to the monolithic barn structure. Earthy and elemental materials are selected for the home that reference the barn without directly mimicking it. Wooden members found inside the barn and from other barns bridge ceilings and are used in floors along with rustic slate adding to a sense of simplicity to the farmhouse design.
The age and patina of the barn is reflected in the house’s textural use of board and batten and field stone layered similar to stone foundations. The original development plan was to demolish the existing barn and construct three suburban homes. Part of an endangered breed, as one of the few remaining barns in the area, it was originally viewed as a challenge in a luxury home construction with several difficulties posed to the impending project: it would be expensive to renovate, vulnerable to demolition, and threatened by urban sprawl. However, instead of trying to alter or destroy the barn, the structure was fully embraced into the traditional architecture project as a centerpiece and was used as the inspiration for the home. The new house was sited parallel to the barn so that views to the barn gable were accessible.
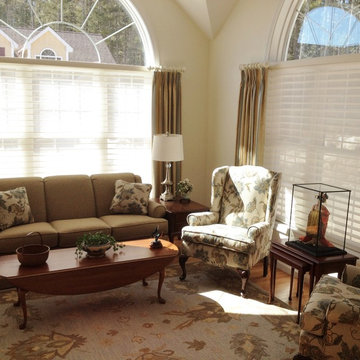
 Mill Design & Blinds
These huge, arch top windows pose difficulties for window treatment design and installation. Hunter Douglas Silhouette® shadings provide soft, diffuse light and privacy, while the stationary side panels on short rods quietly add color and elegance to this living room.

 Frankel Design Build
This project, sitting on a little more than 3.5 acres on Rivercrest was completed in 3 years with a total square footage of more than 26,000 square feet.
Typically modern homes are smaller. At a certain size, usually around 4,000 square feet, the difficulty with modern or contemporary architecture becomes scale, and the minimalist idea gets lost. Whenever you get to this scale of house at over 26,000 square feet, this problem adds a layer of complexity.
Connie Anderson Photography



 Golden Visions Design

The beautiful redwood front porch with a lighted hidden trim detail on the step provide a welcoming entryway to the home.
Golden Visions Design
Santa Cruz, CA 95062

 Capitol Group Kitchen and Bath Center
Merillat Cabinetry
Inspiration for a craftsman laundry room remodel in St Louis
Inspiration for a craftsman laundry room remodel in St Louis

 Hoffman Weber Construction
Large, ganged picture windows added to the degree of difficulty for this Blaine, MN, insurance claim project.
Large craftsman gray three-story mixed siding gable roof idea in Minneapolis with a shingle roof
Large craftsman gray three-story mixed siding gable roof idea in Minneapolis with a shingle roof
 Frankel Design Build
This project, sitting on a little more than 3.5 acres on Rivercrest was completed in 3 years with a total square footage of more than 26,000 square feet.
Typically modern homes are smaller. At a certain size, usually around 4,000 square feet, the difficulty with modern or contemporary architecture becomes scale, and the minimalist idea gets lost. Whenever you get to this scale of house at over 26,000 square feet, this problem adds a layer of complexity.
Connie Anderson Photography
 Frankel Design Build
This project, sitting on a little more than 3.5 acres on Rivercrest was completed in 3 years with a total square footage of more than 26,000 square feet.
Typically modern homes are smaller. At a certain size, usually around 4,000 square feet, the difficulty with modern or contemporary architecture becomes scale, and the minimalist idea gets lost. Whenever you get to this scale of house at over 26,000 square feet, this problem adds a layer of complexity.
Connie Anderson Photography
 Frankel Design Build
This project, sitting on a little more than 3.5 acres on Rivercrest was completed in 3 years with a total square footage of more than 26,000 square feet.
Typically modern homes are smaller. At a certain size, usually around 4,000 square feet, the difficulty with modern or contemporary architecture becomes scale, and the minimalist idea gets lost. Whenever you get to this scale of house at over 26,000 square feet, this problem adds a layer of complexity.
Connie Anderson Photography
 Home support

What to know about biting dust mites? Do dust mites bite?
Many people think that they are allergic to dust when actually they have an allergy to biting dust mites. These microscopic bugs are some of the most common allergy and asthma triggers around the world. But dust mites do not bite, even they can cause allergic reactions and skin rashes. Dust mites are usually found on mattress and their presence is one of the reasons why you may have difficulty sleeping.


 Frankel Design Build
This project, sitting on a little more than 3.5 acres on Rivercrest was completed in 3 years with a total square footage of more than 26,000 square feet.
Typically modern homes are smaller. At a certain size, usually around 4,000 square feet, the difficulty with modern or contemporary architecture becomes scale, and the minimalist idea gets lost. Whenever you get to this scale of house at over 26,000 square feet, this problem adds a layer of complexity.
Connie Anderson Photography

 Mussman Design Associates
The clients were having difficulty melding both of their design styles, so they asked Mussman Design to assist them. While Greg is more contemporary, Seleda is more traditional in her design aesthetic. This space reflects a nod to both clients particular wishes. Photo: Stan Mussman
 User
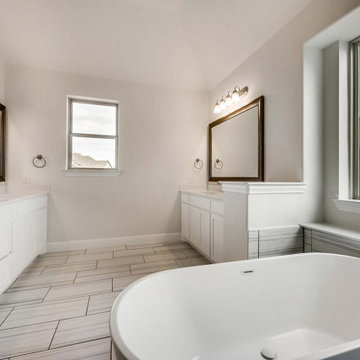
UserWant an experienced bathroom remodeling service company in Los Angeles to work on your bathroom renovation and remodeling project? Whatever your bathroom remodeling needs may be, feel free to seek our assistance. We have delivered many bathroom remodeling projects of varying complexities and specifications, so we can deliver your project without any difficulty.
Bathroom Remodeling Company in Los Angeles CA - https://www.impremodeling.com/

 Buckhead Cellars,LLC
As the winemaker for Bowen > Arrow Winery, I had an idea for a vintage-look wine cellar. However, I had difficulty finding a builder that had much experience designing and building wine cellars. So I built it myself, including the wine racks.
To help homeowners design and build distinctive wine cellars, I have launched Buckhead Cellars to provide design, construction and custom wine rack solutions.
5