
Search results for "Difficulties" in Home Design Ideas
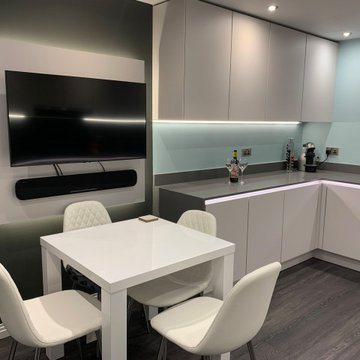
 RFK Kitchens
All the way through the design, planning and installation, we felt very comfortable with the team at RFK, especially with the added challenges and difficulties caused by the pandemic. The final result is we now have a fantastic and stunning new kitchen that is exactly what we imagined and hoped.
MALCOM & MICHELE

 J & S Landscape
Another angle that shows the difficulty of working with a slope, but also the beauty that can come from such an interesting design feature.
Design ideas for a traditional full sun backyard water fountain landscape in Denver for summer.
Design ideas for a traditional full sun backyard water fountain landscape in Denver for summer.

 Staged to Sell or Dwell
Living Room - Client contacted Staged to Sell or Dwell to redesign a living room. With such a large space, the client had difficulty with scale and quantity of furniture, making the room appear empty.
Find the right local pro for your project
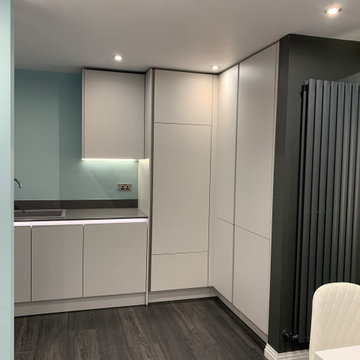 RFK Kitchens
All the way through the design, planning and installation, we felt very comfortable with the team at RFK, especially with the added challenges and difficulties caused by the pandemic. The final result is we now have a fantastic and stunning new kitchen that is exactly what we imagined and hoped.
MALCOM & MICHELE
 Staged to Sell or Dwell
Living Room - Client contacted Staged to Sell or Dwell to redesign a living room. With such a large space, the client had difficulty with scale and quantity of furniture, making the room appear empty.
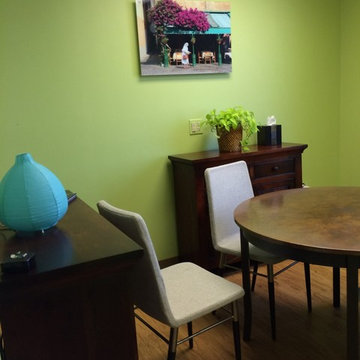
 Feng Shui Psychology
Before the room was functional but too yang. There were mainly hard surfaces and difficulty moving in and out of the chairs. The color was also too yang for an environment in which a more yin energy was appropriate.
 Staged to Sell or Dwell
Living Room - Client contacted Staged to Sell or Dwell to redesign a living room. With such a large space, the client had difficulty with scale and quantity of furniture, making the room appear empty.

 Renovisions
Renovisions recently remodeled a first-floor bath for this South Shore couple. They needed a better solution to their existing, outdated fiberglass shower stall and had difficulty squatting to enter the shower. As bathroom designers, we realize that a neo-angle shower is a simple and minimalistic design option where space is a premium. The clipped corner creates an angled opening that allows easy access to the shower between other fixtures in the bathroom.
This new shower has a curb using a combination of glass and tile for the walls. Taking advantage of every possible inch for the shower made an enormous difference in comfort while showering. A traditional shower head along with a multi-function hand-held shower head and a shampoo niche both save space and provide a relaxing showering experience. The custom 3/8″ thick glass shower enclosure with mitered corners provides a clean and seamless appearance. The vanity’s bead-board design in sage green compliments the unique veining and hues in the quartz countertop.
Overall, the clients were ecstatic with their newly transformed bathroom and are eager to share it with friends and family. One friend in fact, exclaimed that the bathroom resembled one she had seen in a five star resort!

 Karndean Designflooring
Our Newport Karndean LooseLay planks give you the authentic rustic appearance of unfinished timbers, without the practical difficulties of waxing, sanding or porosity of real unfinished oak
 Renovisions
Renovisions recently remodeled a first-floor bath for this South Shore couple. They needed a better solution to their existing, outdated fiberglass shower stall and had difficulty squatting to enter the shower. As bathroom designers, we realize that a neo-angle shower is a simple and minimalistic design option where space is a premium. The clipped corner creates an angled opening that allows easy access to the shower between other fixtures in the bathroom.
This new shower has a curb using a combination of glass and tile for the walls. Taking advantage of every possible inch for the shower made an enormous difference in comfort while showering. A traditional shower head along with a multi-function hand-held shower head and a shampoo niche both save space and provide a relaxing showering experience. The custom 3/8″ thick glass shower enclosure with mitered corners provides a clean and seamless appearance. The vanity’s bead-board design in sage green compliments the unique veining and hues in the quartz countertop.
Overall, the clients were ecstatic with their newly transformed bathroom and are eager to share it with friends and family. One friend in fact, exclaimed that the bathroom resembled one she had seen in a five star resort!
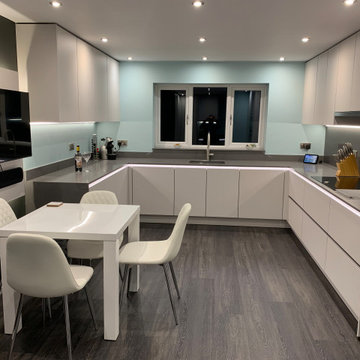 RFK Kitchens
"All the way through the design, planning and installation, we felt very comfortable with the team at RFK, especially with the added challenges and difficulties caused by the pandemic. The final result is we now have a fantastic and stunning new kitchen that is exactly what we imagined and hoped.
MALCOM & MICHELE
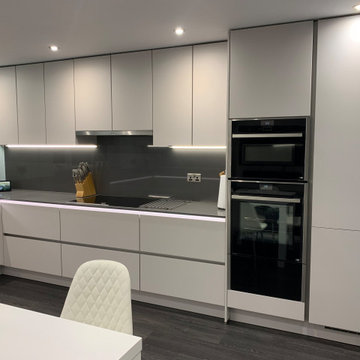 RFK Kitchens
All the way through the design, planning and installation, we felt very comfortable with the team at RFK, especially with the added challenges and difficulties caused by the pandemic. The final result is we now have a fantastic and stunning new kitchen that is exactly what we imagined and hoped.
MALCOM & MICHELE

 Walk In Tubs in Southern California
Aging customer had difficulty getting into and out of old bathtub, we installed a new walk in tub in her Los Angeles home. It took 1 day from demolition of old tub to installing new walk in tub.
 Space Rendering & Design
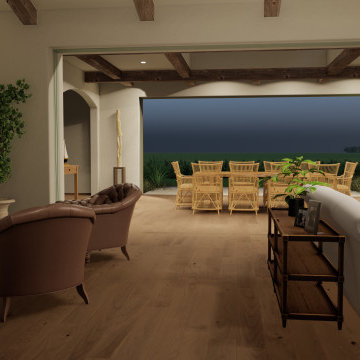
We transformed this client's outdoor terrace into their new living room addition. The client was having difficulty envisioning how their new indoor space would look having only seen 2D architectural plans and elevations. Our renderings came as a big help to them for envisioning what it would actually look like.


 Accutek Packaging Equipment
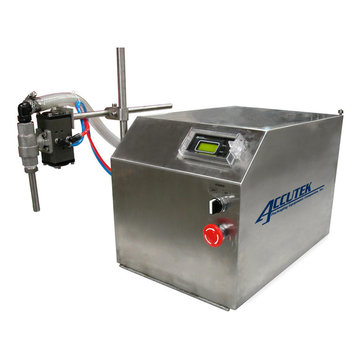
Running a pharmaceutical manufacturing business and facing difficulty in filling liquids into containers? Get a filling machine that make your job more easy.


 Reverse Architecture
A simple and serene guest bathroom was added to this apartment. The corner of the room smoothly transitions from 90-degrees to a radiused curve in plaster. This curve at the floor gives clearance for the toilet to be plumbed to the necessary riser location. Thus the difficulty of plumbing additional fixtures within a second level apartment becomes an opportunity for invention.
photo by Carl Solander
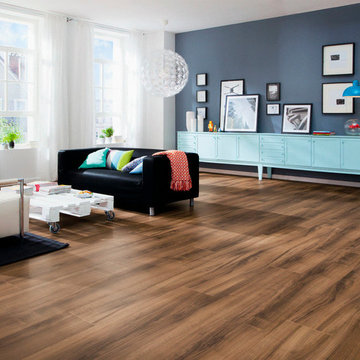
 Exotic Stonewood Flooring
Laminate Flooring- Also known as floating wood tile is a relative newcomer to household flooring. Composed of a synthetic material that stimulates a wood (or sometimes stone) appearance, which is then laminated.
PROS: Extremely simple installation, some laminate tiles have a T&G (tongue and groove) system, which locks into place and eliminates the need for adhesive. Stain resistant, easy to relapse, easy to clean, very hygienic.
CONS: Hard underfoot, synthetic is not genuine wood and as such it cannot be sanded or refinished. Can also be very slippery when wet (though slip resistant layers are available) shows scuff marks.
Cost **
Installation Difficulty **
Durability **
Cleaning Difficulty ***


4