
Search results for "Difficulties" in Home Design Ideas

Example of a large transitional medium tone wood floor and brown floor front door design in San Francisco with white walls and a black front door

 MaxMinDesign Inc.
Wider-angle view to show setting. The arrangement of art on the wall to the right was one of the starting points for the design. A second was the difficulty of filling the alcove with full-width shelves without creating a dark corner of solid books and wood. Worth noting that the installation has almost 40 linear feet of shelving, so even with the white space it can hold a lot of books!

 Frankel Design Build
This project, sitting on a little more than 3.5 acres on Rivercrest was completed in 3 years with a total square footage of more than 26,000 square feet.
Typically modern homes are smaller. At a certain size, usually around 4,000 square feet, the difficulty with modern or contemporary architecture becomes scale, and the minimalist idea gets lost. Whenever you get to this scale of house at over 26,000 square feet, this problem adds a layer of complexity.
Connie Anderson Photography
Find the right local pro for your project
 Frankel Design Build
This project, sitting on a little more than 3.5 acres on Rivercrest was completed in 3 years with a total square footage of more than 26,000 square feet.
Typically modern homes are smaller. At a certain size, usually around 4,000 square feet, the difficulty with modern or contemporary architecture becomes scale, and the minimalist idea gets lost. Whenever you get to this scale of house at over 26,000 square feet, this problem adds a layer of complexity.
Connie Anderson Photography
 Frankel Design Build
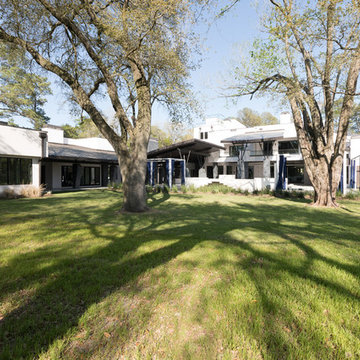
This project, sitting on a little more than 3.5 acres on Rivercrest was completed in 3 years with a total square footage of more than 26,000 square feet.
Typically modern homes are smaller. At a certain size, usually around 4,000 square feet, the difficulty with modern or contemporary architecture becomes scale, and the minimalist idea gets lost. Whenever you get to this scale of house at over 26,000 square feet, this problem adds a layer of complexity.
Connie Anderson Photography
 Frankel Design Build
This project, sitting on a little more than 3.5 acres on Rivercrest was completed in 3 years with a total square footage of more than 26,000 square feet.
Typically modern homes are smaller. At a certain size, usually around 4,000 square feet, the difficulty with modern or contemporary architecture becomes scale, and the minimalist idea gets lost. Whenever you get to this scale of house at over 26,000 square feet, this problem adds a layer of complexity.
Connie Anderson Photography

 Nanette Wong
Photo: Nanette Wong © 2014 Houzz
Inspiration for an eclectic living room remodel in San Francisco
Inspiration for an eclectic living room remodel in San Francisco
 Frankel Design Build
This project, sitting on a little more than 3.5 acres on Rivercrest was completed in 3 years with a total square footage of more than 26,000 square feet.
Typically modern homes are smaller. At a certain size, usually around 4,000 square feet, the difficulty with modern or contemporary architecture becomes scale, and the minimalist idea gets lost. Whenever you get to this scale of house at over 26,000 square feet, this problem adds a layer of complexity.
Connie Anderson Photography
 Bespoke Gardening
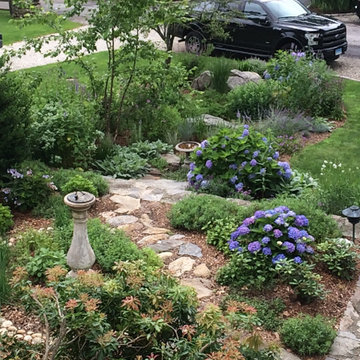
When I first saw this site, I noticed a low stone wall bisected the property, providing no access to the yard and garden from the house. The garden could be gazed upon from a spacious and beautiful upper porch, but visited only with difficulty. A stone path and steps were created and an herb garden installed for garden immersion: now the garden is not merely seen but visited and used.
 Frankel Design Build
This project, sitting on a little more than 3.5 acres on Rivercrest was completed in 3 years with a total square footage of more than 26,000 square feet.
Typically modern homes are smaller. At a certain size, usually around 4,000 square feet, the difficulty with modern or contemporary architecture becomes scale, and the minimalist idea gets lost. Whenever you get to this scale of house at over 26,000 square feet, this problem adds a layer of complexity.
Connie Anderson Photography

 Eric S. Perry Design & Build, Inc.
Honed Marble flooring on a herringbone pattern is a difficulty factor of 10 and absolutely stunning!...
Inspiration for a large timeless master green tile and glass tile marble floor freestanding bathtub remodel in Raleigh with raised-panel cabinets, brown cabinets, a bidet, blue walls, an undermount sink and quartz countertops
Inspiration for a large timeless master green tile and glass tile marble floor freestanding bathtub remodel in Raleigh with raised-panel cabinets, brown cabinets, a bidet, blue walls, an undermount sink and quartz countertops

 Renovisions
Renovisions recently remodeled a first-floor bath for this South Shore couple. They needed a better solution to their existing, outdated fiberglass shower stall and had difficulty squatting to enter the shower. As bathroom designers, we realize that a neo-angle shower is a simple and minimalistic design option where space is a premium. The clipped corner creates an angled opening that allows easy access to the shower between other fixtures in the bathroom.
This new shower has a curb using a combination of glass and tile for the walls. Taking advantage of every possible inch for the shower made an enormous difference in comfort while showering. A traditional shower head along with a multi-function hand-held shower head and a shampoo niche both save space and provide a relaxing showering experience. The custom 3/8″ thick glass shower enclosure with mitered corners provides a clean and seamless appearance. The vanity’s bead-board design in sage green compliments the unique veining and hues in the quartz countertop.
Overall, the clients were ecstatic with their newly transformed bathroom and are eager to share it with friends and family. One friend in fact, exclaimed that the bathroom resembled one she had seen in a five star resort!

 Brewster Home Fashions
This trompe l'oeil hand lettered chalkboard mural will give you the style you've been lusting after, without the commitment of painting or the difficulty of mastering calligraphy.


 Frankel Design Build
This project, sitting on a little more than 3.5 acres on Rivercrest was completed in 3 years with a total square footage of more than 26,000 square feet.
Typically modern homes are smaller. At a certain size, usually around 4,000 square feet, the difficulty with modern or contemporary architecture becomes scale, and the minimalist idea gets lost. Whenever you get to this scale of house at over 26,000 square feet, this problem adds a layer of complexity.
Connie Anderson Photography

 Vivid Interior Design - Danielle Loven
Photography: Alyssa Lee Photography
Inspiration for a mid-sized transitional master double-sink bathroom remodel in Minneapolis with recessed-panel cabinets, medium tone wood cabinets, an undermount sink, a hinged shower door and a built-in vanity
Inspiration for a mid-sized transitional master double-sink bathroom remodel in Minneapolis with recessed-panel cabinets, medium tone wood cabinets, an undermount sink, a hinged shower door and a built-in vanity
 B Designs Interior's
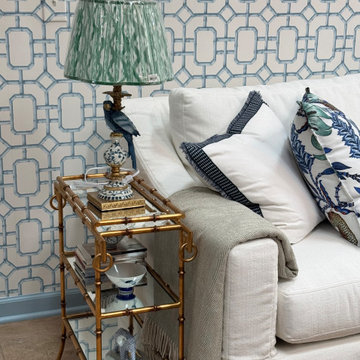
A sun room that posed some difficulties as a a very large pass through space
Sunroom - huge traditional ceramic tile and white floor sunroom idea with a skylight
Sunroom - huge traditional ceramic tile and white floor sunroom idea with a skylight

 Whipple Russell Architects
Laurel Way Beverly Hills modern home custom wraparound pool. Photo by William MacCollum.
Patio fountain - mid-sized modern side yard tile patio fountain idea in Los Angeles with no cover
Patio fountain - mid-sized modern side yard tile patio fountain idea in Los Angeles with no cover

 Garden Structures & More
This is southern yellow pine at its finest! 1 inch copper pipe! 4 x 6 beams! Interlocking 2 x 6 boards! End result customer was astonished! This pergola was constructed using methods never used today except by me. All of the intersecting joints use mortise and tenon joinery. All of the copper pipes are recessed into holes. Some of the mortise and tenon joints are double bypass. That of course probably doesn't mean much to the average reader. But if you are a woodworker you know exactly what I'm talking about and you understand the difficulty of assembly. I also challenged myself on this one by constructing it from some very simple drawings and no real plans. It was all done in my head! If you think that I'm bragging it's only because I am!

 Finishing Touch Hardwood Floor & Remodeling Co.
Michael Dangredo Design & Installation. This was a galley kitchen prior to demo. The island was a wall separating the kitchen from a hallway. The column hides all the wiring for the second floor. The gentleman of the house has early set Alzheimer's and had difficulty sitting on stools which prompted the table height seating at the Island.
7