
Search results for "Difficulty" in Home Design Ideas
 Priva Mobility
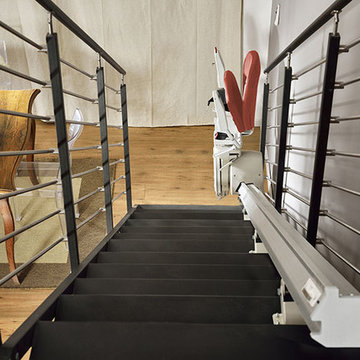
If you have any difficulty to go up the stairs in your home and look for an affordable solution Priva Mobility will bring back your independence in no time.
 Priva Mobility
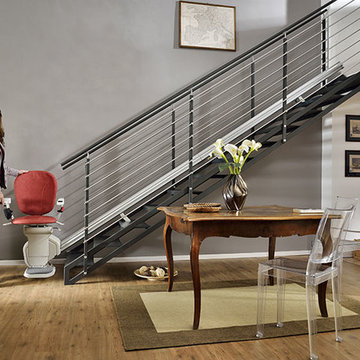
If you have any difficulty to go up the stairs in your home and look for an affordable solution Priva Mobility will bring back your independence in no time.
 Crickett Kinser
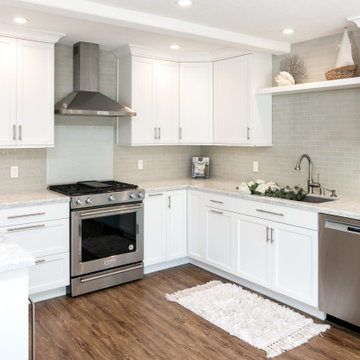
A small space that before, barely fit a single person cooking (let alone completely ineffective for entertaining) now transformed into a large, bright and open concept kitchen! This job was for a condo in Camarillo Springs and though it had its difficulty with hidden obstacles in the lowered ceiling and walls, ultimately my client got her dream kitchen and it really is so incredibly beautiful!
Design/Build: Kitchen Places, Ventura
PC: UpMarket Photo
Find the right local pro for your project
 Pacific Garden Design
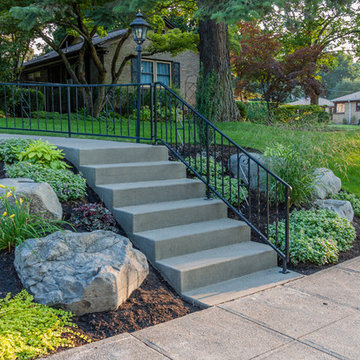
With a narrow driveway and leaning concrete retaining walls, parking was a major challenge at this 1938 brick Tudor on Spokane's South Hill. Crumbling concrete stairs added another layer of difficulty, and after a particularly rough winter, the homeowners were ready for a change. The failing concrete walls were replaced with stacked boulders, which created space for a new, wider driveway. Natural stone steps offer access to the backyard, while the new front stairs and sidewalk provide a safe route to the front door. The original iron railings were preserved and modified to be reused with the new stairs.
 Lawlor Architects
Stacy Goldberg Photography

Example of a transitional medium tone wood floor living room design in DC Metro with beige walls and a tv stand
Example of a transitional medium tone wood floor living room design in DC Metro with beige walls and a tv stand
 Susan Glick Interiors
Jane Beiles
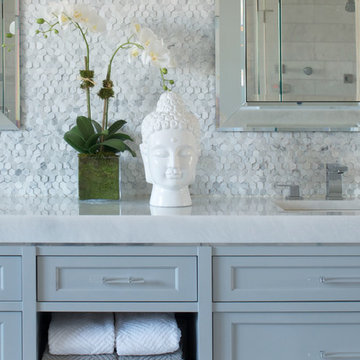
Large transitional master bathroom photo in New York with recessed-panel cabinets and white cabinets
Large transitional master bathroom photo in New York with recessed-panel cabinets and white cabinets
 Pacific Garden Design
With a narrow driveway and leaning concrete retaining walls, parking was a major challenge at this 1938 brick Tudor on Spokane's South Hill. Crumbling concrete stairs added another layer of difficulty, and after a particularly rough winter, the homeowners were ready for a change. The failing concrete walls were replaced with stacked boulders, which created space for a new, wider driveway. Natural stone steps offer access to the backyard, while the new front stairs and sidewalk provide a safe route to the front door. The original iron railings were preserved and modified to be reused with the new stairs.
 Reliance Design Build
Arc Photography
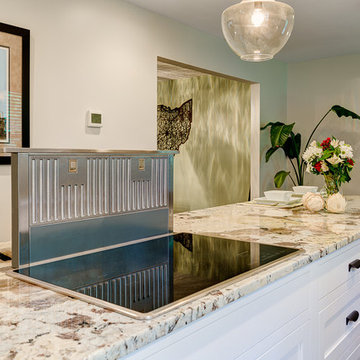
Example of a mid-sized classic galley medium tone wood floor eat-in kitchen design in Columbus with a double-bowl sink, shaker cabinets, white cabinets, granite countertops, white backsplash, subway tile backsplash, stainless steel appliances and an island
Example of a mid-sized classic galley medium tone wood floor eat-in kitchen design in Columbus with a double-bowl sink, shaker cabinets, white cabinets, granite countertops, white backsplash, subway tile backsplash, stainless steel appliances and an island
 Soft Square Naples
Ligne Roset
www.Softsquare.com
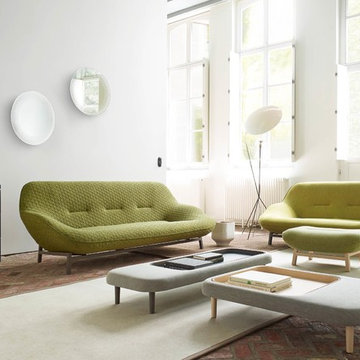
The inspiration for the Cosse sofa is comfort. Soft, welcoming contours, a soft, delicate, all-enveloping form which floats above the ground, sustained by a fine beech structure in a choice of finishes, or in 1'' (25 mm) square-section tubular steel in an Epoxy satin bronze finish. The remarkable comfort of the seat, achieved thanks to its elastic-webbed suspension, contributes to this feeling of comfort and lightness. One will also note those little details which, as always with our collection, serve to add to the sumptuousness of the model : the meanders of the armrest, for example, and the resulting difficulty of upholstering these, or the extreme slimness of the solid wood or steel legs.
 Pacific Garden Design
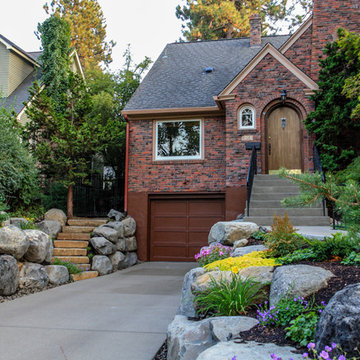
With a narrow driveway and leaning concrete retaining walls, parking was a major challenge at this 1938 brick Tudor on Spokane's South Hill. Crumbling concrete stairs added another layer of difficulty, and after a particularly rough winter, the homeowners were ready for a change. The failing concrete walls were replaced with stacked boulders, which created space for a new, wider driveway. Natural stone steps offer access to the backyard, while the new front stairs and sidewalk provide a safe route to the front door. The original iron railings were preserved and modified to be reused with the new stairs.
 Pacific Garden Design
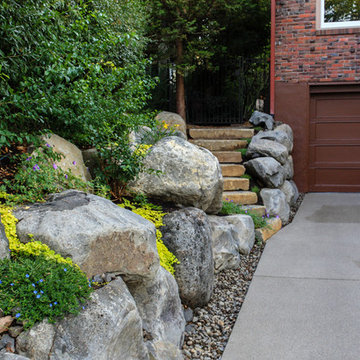
With a narrow driveway and leaning concrete retaining walls, parking was a major challenge at this 1938 brick Tudor on Spokane's South Hill. Crumbling concrete stairs added another layer of difficulty, and after a particularly rough winter, the homeowners were ready for a change. The failing concrete walls were replaced with stacked boulders, which created space for a new, wider driveway. Natural stone steps offer access to the backyard, while the new front stairs and sidewalk provide a safe route to the front door. The original iron railings were preserved and modified to be reused with the new stairs.
 Pacific Garden Design
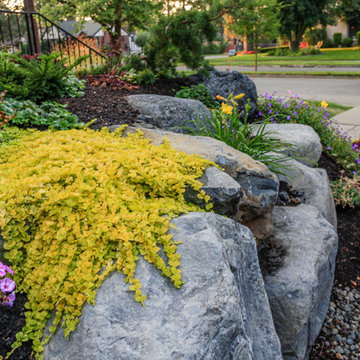
With a narrow driveway and leaning concrete retaining walls, parking was a major challenge at this 1938 brick Tudor on Spokane's South Hill. Crumbling concrete stairs added another layer of difficulty, and after a particularly rough winter, the homeowners were ready for a change. The failing concrete walls were replaced with stacked boulders, which created space for a new, wider driveway. Natural stone steps offer access to the backyard, while the new front stairs and sidewalk provide a safe route to the front door. The original iron railings were preserved and modified to be reused with the new stairs.
 Big Rock Landscaping

Nothing is quite as stunning as this expansive pool, but not just because the pool itself is gorgeous- it's also the difficulty of planning a pool in a slopped yard that makes this pool an impressive feat.
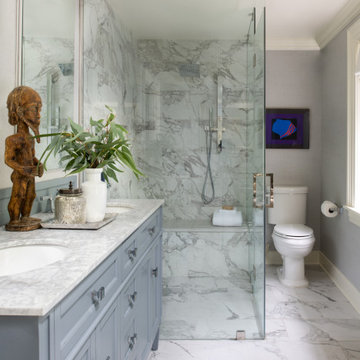
 Jamie Merida Interiors
Glassed in shower and double sinks of the primary bathroom at Boxwood Hill.
Inspiration for a mid-sized transitional master marble tile marble floor and double-sink freestanding bathtub remodel in Baltimore with blue cabinets, gray walls, marble countertops and a hinged shower door
Inspiration for a mid-sized transitional master marble tile marble floor and double-sink freestanding bathtub remodel in Baltimore with blue cabinets, gray walls, marble countertops and a hinged shower door

 Designs by Shellene
Inspiration for a mid-sized mediterranean drought-tolerant and partial sun backyard gravel landscaping in San Diego.
 Pacific Garden Design
With a narrow driveway and leaning concrete retaining walls, parking was a major challenge at this 1938 brick Tudor on Spokane's South Hill. Crumbling concrete stairs added another layer of difficulty, and after a particularly rough winter, the homeowners were ready for a change. The failing concrete walls were replaced with stacked boulders, which created space for a new, wider driveway. Natural stone steps offer access to the backyard, while the new front stairs and sidewalk provide a safe route to the front door. The original iron railings were preserved and modified to be reused with the new stairs.
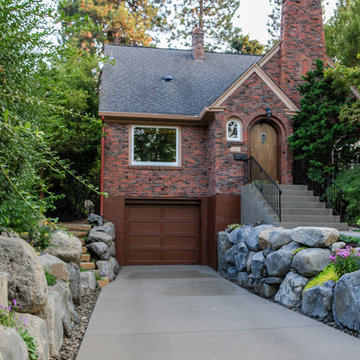 Pacific Garden Design
With a narrow driveway and leaning concrete retaining walls, parking was a major challenge at this 1938 brick Tudor on Spokane's South Hill. Crumbling concrete stairs added another layer of difficulty, and after a particularly rough winter, the homeowners were ready for a change. The failing concrete walls were replaced with stacked boulders, which created space for a new, wider driveway. Natural stone steps offer access to the backyard, while the new front stairs and sidewalk provide a safe route to the front door. The original iron railings were preserved and modified to be reused with the new stairs.

 Sogno Design Group
Photo by Michele Lee Willson
Eat-in kitchen - large l-shaped light wood floor eat-in kitchen idea in San Francisco with an undermount sink, shaker cabinets, medium tone wood cabinets, soapstone countertops, green backsplash, matchstick tile backsplash, stainless steel appliances and an island
Eat-in kitchen - large l-shaped light wood floor eat-in kitchen idea in San Francisco with an undermount sink, shaker cabinets, medium tone wood cabinets, soapstone countertops, green backsplash, matchstick tile backsplash, stainless steel appliances and an island

 Platinum Ponds & Landscaping
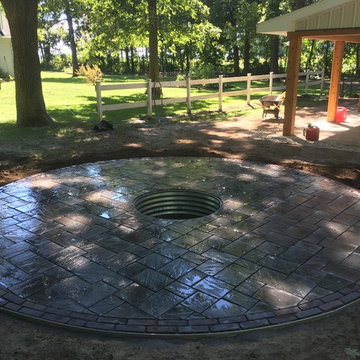
this incredible fire pit was built with an in-ground fire pit ring. This is a unique fire pit in that most fire pits today are built with a raised fire pit ring. The degree of difficulty is much higher with the in-ground due to the tight inside radius cut that is required around the fire pit ring. Platinum Ponds & Landscaping and their customer were extremely happy with the way this fire pit came to life and transformed the area!
11