
Search results for "Difficulty" in Home Design Ideas
 Flooring & Window Decor
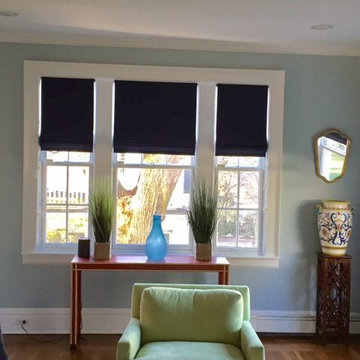
This customer had difficulty finding the right Navy Blue fabric to replace her existing flat roman shades. It was necessary to match the color with the wallpaper as there were 8 windows in this room of which two were on the wall with the wallpaper. We found the perfect fabric that had a raised horizontal tone on tone stripe that added
just the right amount of texture to add interest. A pillow was added to the green chair in the identical fabric.
 M A Jaworski Landscape Design
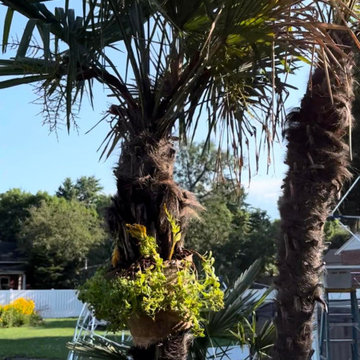
The hardy palm trees grow about 1 foot in height each year - so these have added 3 feet on top,since being planted in 2021. Some idea of their height and scale can be referenced to the ladder next to them. They have weathered 3 winters outside in zone 4b (USDA 3b) without any difficulty, being carefully protected from November through to April. What a joy to unwrap them in the spring and enjoy them through the clement weather!
 Venuti Woodworking

Freestanding bathtub - transitional master multicolored tile and mosaic tile beige floor freestanding bathtub idea in Salt Lake City with recessed-panel cabinets, dark wood cabinets, gray walls and an undermount sink
Find the right local pro for your project
 Art & Architecture Inc
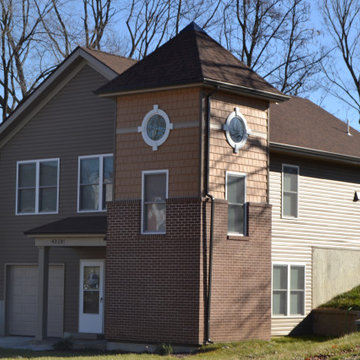
The single greatest difficulty found in the design of low cost homes is that this process mandates the repetitive use of a few house plan prototypes. Simple house prototypes must be given some unique design features to create a long lasting neighborhood where the residents feel a sense of ownership (these are all built with low-income housing tax credits, and thus are rental for 15 years). Color, texture, material, porch configuration and detail, window locations, bays, roof shape - all are elements that can be changed to make a single house type look different.
 Andrew Marshall Designs
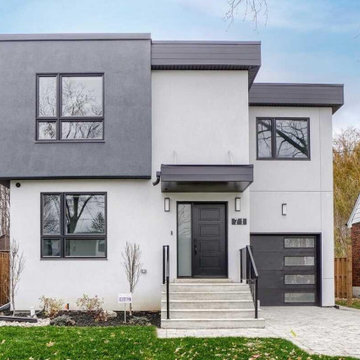
This modern home started off with an exisitng storey andd a half home. Due to site conditions including zoning issues and a large mature tree, to build a brand new house posed some difficulty. So we renovated. The is no evidence showing that it's anything but a new home. A modern feel inside has been maintained throughout with great attention to maintaining a consistent feel throughout the home.. The builder also did a great job.

 Murals by John Lewis
‘Weaving Worldviews’ - (S. 23rd St. and Shunk St. Phila PA) This mural is a triptych about the difficulties of reaching understanding in the modern age, particularly between people of divergent worldviews. The 1st scene is a mother; calling us back to a common beginning; the 2nd shows the capacity of children to connect; and the 3rd shows the optimal merging of 2 minds when there is mutual respect and appreciation for each
other’s background. Drawings and design on aluminum panels. 4’ x 8’ panels spaced in sections on a block wall.
 Pacific Garden Design

With a narrow driveway and leaning concrete retaining walls, parking was a major challenge at this 1938 brick Tudor on Spokane's South Hill. Crumbling concrete stairs added another layer of difficulty, and after a particularly rough winter, the homeowners were ready for a change. The failing concrete walls were replaced with stacked boulders, which created space for a new, wider driveway. Natural stone steps offer access to the backyard, while the new front stairs and sidewalk provide a safe route to the front door. The original iron railings were preserved and modified to be reused with the new stairs.
 Ayelet Designs
Arnona Oren

Inspiration for a small modern dark wood floor kitchen/dining room combo remodel in San Francisco with orange walls
Inspiration for a small modern dark wood floor kitchen/dining room combo remodel in San Francisco with orange walls
 Pacific Garden Design
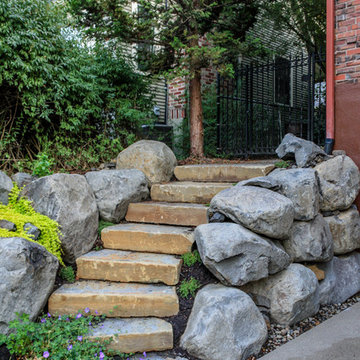
With a narrow driveway and leaning concrete retaining walls, parking was a major challenge at this 1938 brick Tudor on Spokane's South Hill. Crumbling concrete stairs added another layer of difficulty, and after a particularly rough winter, the homeowners were ready for a change. The failing concrete walls were replaced with stacked boulders, which created space for a new, wider driveway. Natural stone steps offer access to the backyard, while the new front stairs and sidewalk provide a safe route to the front door. The original iron railings were preserved and modified to be reused with the new stairs.
 Hoffman Grayson Architects LLP
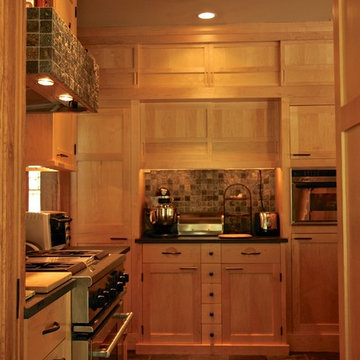
The design for the long narrow Kitchen was inspired by designs for Japanese Tea Dressers, since I had difficulty locating reference material for traditional Japanese kitchens.
These cabinets were the first ones I designed for the Kitchen. Taking cues from Tea Dressers, I incorporated sliding doors in the mid-sectiuon, and upper tier of cabinets, and small utility drawers in the center of the base. All of this was more than eye wash- the sliding doors in the middle section house wine and martini glasses, and formal china is in the upper tier. The left and right cabinets serve as pantry space.
All of this is at 20" deep, maximizing the space we had available.
Photo by Glen Grayson, AIA

 Manilaxmi Overseas
Manilaxmi Overseas is a largest Pipe Fittings Manufacturer in Chennai and also Pipe Fittings Manufacturer in Jalgaon. Pipe fittings are crucial in numerous industries because they become the foundation of fluid transportation systems. Pipe Fittings Manufacturers make important contributions to the manufacturing and purchase of high-quality pipe fittings.
As a reputable manufacturer, Manilaxmi Overseas in Chennai encounters a variety of difficulties and decisions that impact their business.
 A Shade Above
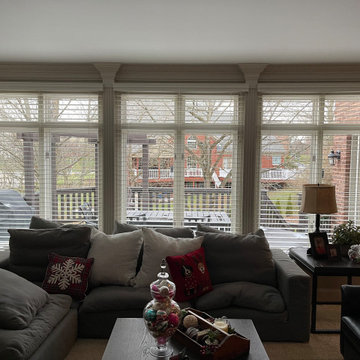
Graber motorized wood blinds installed by A Shade Above for a client in the Triple Crown community in Union, Ky. The client chose motorized blinds due to the difficulty of getting behind the couch to open and close. The blinds feature a somfy motor and are powered by lithium batteries. Blinds can be controlled individually or simultaneously with the remote control.
 Karndean Designflooring
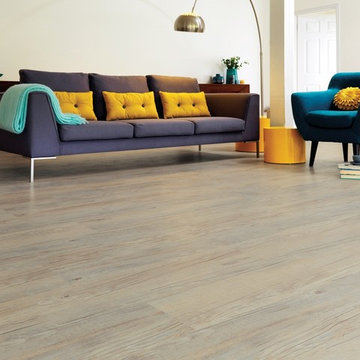
Karndean LooseLay Country Oak gives you the authentic rustic appearance of unfinished timbers, without the practical difficulties of waxing, sanding or porosity of real unfinished oak. With its innovative friction grip backing, LooseLay Country Oak is ideal for installation over most existing hard floors with little or no need for adhesives, meaning it's faster and easier to fit and repair.
 SLABlite, Inc.
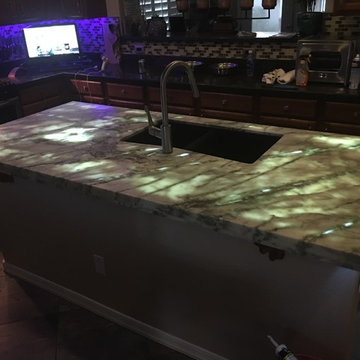
Greg Keller, The SLABlite backlighting system was used for this project to back light a natural quartz slab. There was little difficulty in finishing a successful project and no disruption to the typical fabrication/installation process. Greg Keller simply cut the panels to size on location and placed them between the substrate and the slab.

 Ky-Kan Coatings
Concrete can be made to look like any substance. Tile, stone, wood, brick, etc. With unlimited color options, Ky-Kan Coatings can transform any room in your home or business using lightweight, beautiful concrete.
 Aging-In-Place Remodeling
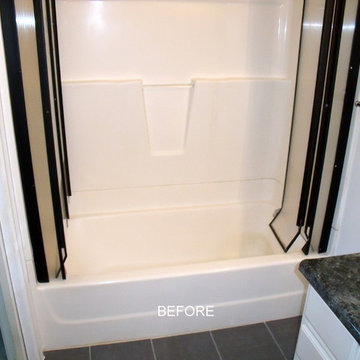
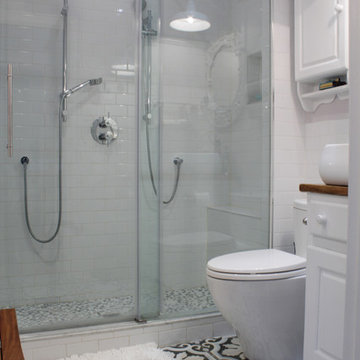
The homeowner was having difficulty accessing the shower due to the high step-over height. Aging-In-Place Remodeling installed a barrier free shower that has a fiberglass shower pan with tile walls. A bi-fold shower door was used to increase the entry space. A grab bar, hand held shower head and shower bench were added to safety and accessibility.

 Home Design & Decor Magazine
Photographer-John Bessler
http://www.besslerphoto.com/john/
Designer- Heather Garrett
http://www.houzz.com/pro/heathergarrett/heather-garrett-design
Oct/Nov 2016
Lakeside Luxury
http://urbanhomemagazine.com/feature/1444
 Wesley-Wayne Interiors, LLC
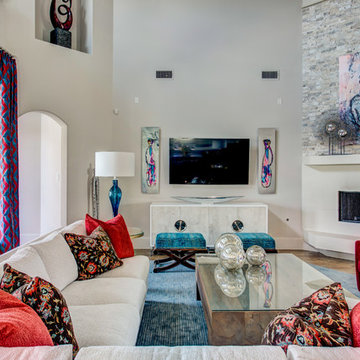
What an awesome, fun space for this young family. Comfort and functionality were key in the design, so we placed a large sectional and red swivel chairs to give plenty of space for everyone to lounge about. There is always difficulty when you have two focal points in a room, which in this case were the TV and fireplace. But, our team did a great job of blending the artwork and accessories to make it feel like one wall instead of two. We always love to have a complete surround of seating options, so adding the benches in front of the TV did the trick.
Design: Wesley-Wayne Interiors
Photo: Lance Selgo
 Studio Sven
Jacob Hand Photography + Motion- Photographer

Inspiration for a mid-sized eclectic bedroom remodel in Chicago with green walls and no fireplace
Inspiration for a mid-sized eclectic bedroom remodel in Chicago with green walls and no fireplace
9