
Search results for "Difficulty" in Home Design Ideas
 Re-Bath Lancaster
We designed and constructed the master bathroom in this Fulton Award winning custom home, built by Merv Miller Builder LLC. The bathroom won Best Bath in it's category and the home was awarded Best Single Family Home in the Lancaster BIA's Parade of Homes, 2014. We worked with kitchen and bath designer, Pat Caulfied, for this project and were thrilled with the end result.
The home craftsman style but the open concept and use of lighter and painted wood finishes instead of traditional dark woods makes the house feel light and spacious.
Universal Design makes things safer, easier, and more convenient for everyone. This bath was designed using the principles of universal design, which is the term used for a space can be used by the widest range of people possible.
Everyone faces difficulties at any given point in their lives – from a sprained ankle to a serious injury – universal design addresses the needs of people using the space for the longevity of the space.
At Re Bath & More, we feel that a universal space can be beautiful as well as functional. One of the key points we incorporated into this bath was to design a space for all the senses. As we age, our vision yellows and depth perception can become an issue. By using a high contrast of light colored flooring, darker cabinets and lighter countertops there is a clear definition of space. The floor is also textured for safety in walking on a wet area and the long vanity can provide support when walking through the space.
 Donald Lococo Architects
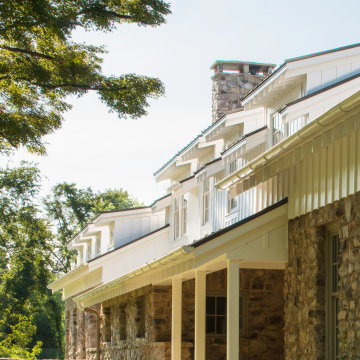
Located on farmland in McLean, Virginia, the American Farmhouse balances the expected comforts of a new home with the bucolic beauty of an old farmhouse. The final site plan still has evidence showing parallel courses of the barn’s destiny. The house mass is broken and lowered so that the home can remain secondary to the monolithic barn structure. Earthy and elemental materials are selected for the home that reference the barn without directly mimicking it. Wooden members found inside the barn and from other barns bridge ceilings and are used in floors along with rustic slate adding to a sense of simplicity to the farmhouse design.
The age and patina of the barn is reflected in the house’s textural use of board and batten and field stone layered similar to stone foundations. The original development plan was to demolish the existing barn and construct three suburban homes. Part of an endangered breed, as one of the few remaining barns in the area, it was originally viewed as a challenge in a luxury home construction with several difficulties posed to the impending project: it would be expensive to renovate, vulnerable to demolition, and threatened by urban sprawl. However, instead of trying to alter or destroy the barn, the structure was fully embraced into the traditional architecture project as a centerpiece and was used as the inspiration for the home. The new house was sited parallel to the barn so that views to the barn gable were accessible.
 Laughing Waters, Inc
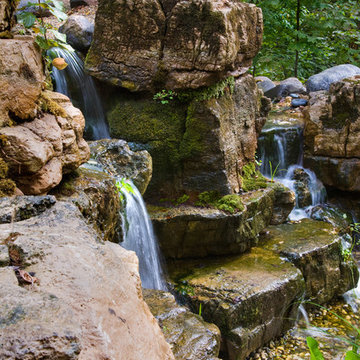
The customers desired a secluded environment for retreat at the end of a long workday. The project began with stone selection. We desired an organic stone that would age beautifully over time, and shape the walls and features of the space.
Our team faced major logistics challenges throughout the project. The wooded property sloped away from the house dramatically making difficulty bringing in large materials and machinery needed to complete the job. Tree protection and a temporary road were constructed for the duration of the project.
Stone placement was key to success for this project. We hand-selected each boulder for the project and assembled the stones by similar grain patterns and colors to create authenticity. The idea was to give the illusion that these natural limestone formations existed on the property before the home and landscaping was created adding a great mystery to the overall feature.
The viewer is surrounded by large stone walls with cascades of water that have shaped the stone over time. The viewer is given the illusion that the source of water comes from the distance of the property and cascades into a secluded area. We designed an underground cistern to hold rain water run-off allowing the water feature to naturally filter the water for re-use.
The pump system is run on a Variable Frequency Drive for programmable automation, allowing the customer to run the waterfall at different flow rates at different times of day allowing for operation cost savings, and low energy consumption.
Linda Oyama Bryan
Find the right local pro for your project
 Donald Lococo Architects
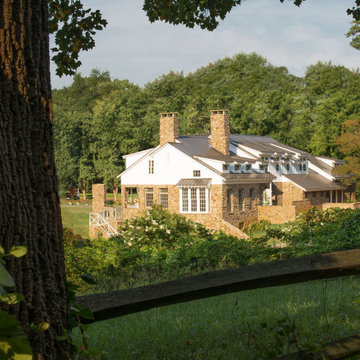
Located on farmland in McLean, Virginia, the American Farmhouse balances the expected comforts of a new home with the bucolic beauty of an old farmhouse. The final site plan still has evidence showing parallel courses of the barn’s destiny. The house mass is broken and lowered so that the home can remain secondary to the monolithic barn structure. Earthy and elemental materials are selected for the home that reference the barn without directly mimicking it. Wooden members found inside the barn and from other barns bridge ceilings and are used in floors along with rustic slate adding to a sense of simplicity to the farmhouse design.
The age and patina of the barn is reflected in the house’s textural use of board and batten and field stone layered similar to stone foundations. The original development plan was to demolish the existing barn and construct three suburban homes. Part of an endangered breed, as one of the few remaining barns in the area, it was originally viewed as a challenge in a luxury home construction with several difficulties posed to the impending project: it would be expensive to renovate, vulnerable to demolition, and threatened by urban sprawl. However, instead of trying to alter or destroy the barn, the structure was fully embraced into the traditional architecture project as a centerpiece and was used as the inspiration for the home. The new house was sited parallel to the barn so that views to the barn gable were accessible.
 Laughing Waters, Inc
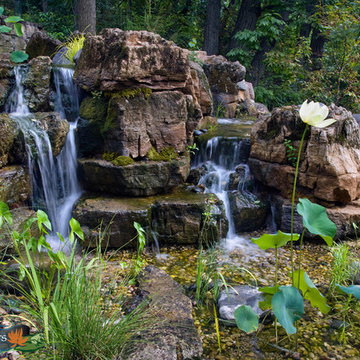
The customers desired a secluded environment for retreat at the end of a long workday. The project began with stone selection. We desired an organic stone that would age beautifully over time, and shape the walls and features of the space.
Our team faced major logistics challenges throughout the project. The wooded property sloped away from the house dramatically making difficulty bringing in large materials and machinery needed to complete the job. Tree protection and a temporary road were constructed for the duration of the project.
Stone placement was key to success for this project. We hand-selected each boulder for the project and assembled the stones by similar grain patterns and colors to create authenticity. The idea was to give the illusion that these natural limestone formations existed on the property before the home and landscaping was created adding a great mystery to the overall feature.
The viewer is surrounded by large stone walls with cascades of water that have shaped the stone over time. The viewer is given the illusion that the source of water comes from the distance of the property and cascades into a secluded area. We designed an underground cistern to hold rain water run-off allowing the water feature to naturally filter the water for re-use.
The pump system is run on a Variable Frequency Drive for programmable automation, allowing the customer to run the waterfall at different flow rates at different times of day allowing for operation cost savings, and low energy consumption.
Linda Oyama Bryan
 Lennox Masonry
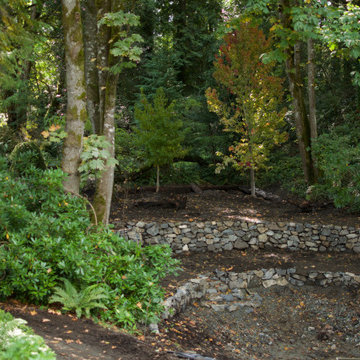
This project entailed the draining of a 200,000 cubic foot pond which was originally constructed in the early 1900s in order to install a water feature. I had previously dammed the lower pond, which was roughly equivalent in size to the upper pond, with stonework to match the existing stone walkways. The lower pond will be utilized as a catch-basin in an effort to keep the upper pond’s water level at a sufficient height through a pump system.
After the removal of over a 100 years worth of sediment, I began constructing several terraces, stone steps, stone walkways, and several stone retaining walls — all stone features were built without the use of mortar so as to allow plant growth, such as vines and flowering plants to grow through the stonework.
The difficulty I faced, oddly enough, was trying to be as random as possible with the placement of the stones, so as to make the stonework appear as though it had been built alongside some of the pre-existing 100-year-old stone walls scattered across other areas of the property. In essence, I forced myself to leave larger gaps in between stones where I typically wouldn’t, as well as leave some stones protruding from the wall, and allowing the wall to slightly fluctuate in height. All of which required me to become a perfectionist of randomness, which was quite trying of me.
The top 2 feet of the 2,000-foot upper pond was then faced and retained with stone.
 Donald Lococo Architects
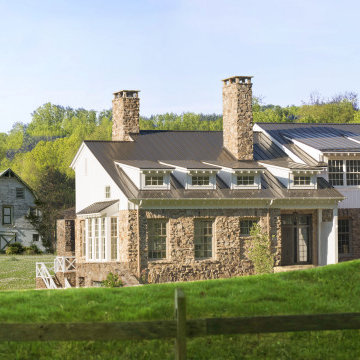
Located on farmland in McLean, Virginia, the American Farmhouse balances the expected comforts of a new home with the bucolic beauty of an old farmhouse. The final site plan still has evidence showing parallel courses of the barn’s destiny. The house mass is broken and lowered so that the home can remain secondary to the monolithic barn structure. Earthy and elemental materials are selected for the home that reference the barn without directly mimicking it. Wooden members found inside the barn and from other barns bridge ceilings and are used in floors along with rustic slate adding to a sense of simplicity to the farmhouse design.
The age and patina of the barn is reflected in the house’s textural use of board and batten and field stone layered similar to stone foundations. The original development plan was to demolish the existing barn and construct three suburban homes. Part of an endangered breed, as one of the few remaining barns in the area, it was originally viewed as a challenge in a luxury home construction with several difficulties posed to the impending project: it would be expensive to renovate, vulnerable to demolition, and threatened by urban sprawl. However, instead of trying to alter or destroy the barn, the structure was fully embraced into the traditional architecture project as a centerpiece and was used as the inspiration for the home. The new house was sited parallel to the barn so that views to the barn gable were accessible.
 Lennox Masonry
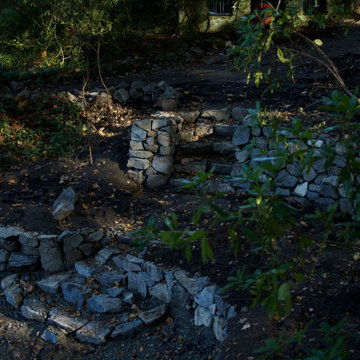
This project entailed the draining of a 200,000 cubic foot pond which was originally constructed in the early 1900s in order to install a water feature. I had previously dammed the lower pond, which was roughly equivalent in size to the upper pond, with stonework to match the existing stone walkways. The lower pond will be utilized as a catch-basin in an effort to keep the upper pond’s water level at a sufficient height through a pump system.
After the removal of over a 100 years worth of sediment, I began constructing several terraces, stone steps, stone walkways, and several stone retaining walls — all stone features were built without the use of mortar so as to allow plant growth, such as vines and flowering plants to grow through the stonework.
The difficulty I faced, oddly enough, was trying to be as random as possible with the placement of the stones, so as to make the stonework appear as though it had been built alongside some of the pre-existing 100-year-old stone walls scattered across other areas of the property. In essence, I forced myself to leave larger gaps in between stones where I typically wouldn’t, as well as leave some stones protruding from the wall, and allowing the wall to slightly fluctuate in height. All of which required me to become a perfectionist of randomness, which was quite trying of me.
The top 2 feet of the 2,000-foot upper pond was then faced and retained with stone.
 Laughing Waters, Inc
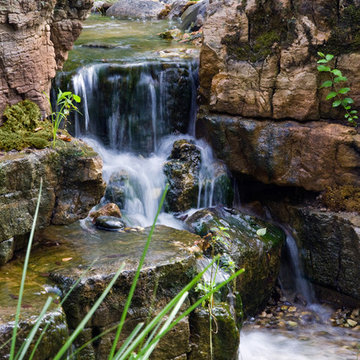
The customers desired a secluded environment for retreat at the end of a long workday. The project began with stone selection. We desired an organic stone that would age beautifully over time, and shape the walls and features of the space.
Our team faced major logistics challenges throughout the project. The wooded property sloped away from the house dramatically making difficulty bringing in large materials and machinery needed to complete the job. Tree protection and a temporary road were constructed for the duration of the project.
Stone placement was key to success for this project. We hand-selected each boulder for the project and assembled the stones by similar grain patterns and colors to create authenticity. The idea was to give the illusion that these natural limestone formations existed on the property before the home and landscaping was created adding a great mystery to the overall feature.
The viewer is surrounded by large stone walls with cascades of water that have shaped the stone over time. The viewer is given the illusion that the source of water comes from the distance of the property and cascades into a secluded area. We designed an underground cistern to hold rain water run-off allowing the water feature to naturally filter the water for re-use.
The pump system is run on a Variable Frequency Drive for programmable automation, allowing the customer to run the waterfall at different flow rates at different times of day allowing for operation cost savings, and low energy consumption.
Linda Oyama Bryan
 Lennox Masonry
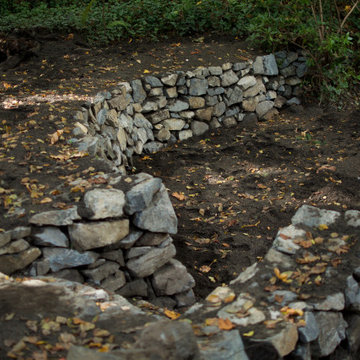
This project entailed the draining of a 200,000 cubic foot pond which was originally constructed in the early 1900s in order to install a water feature. I had previously dammed the lower pond, which was roughly equivalent in size to the upper pond, with stonework to match the existing stone walkways. The lower pond will be utilized as a catch-basin in an effort to keep the upper pond’s water level at a sufficient height through a pump system.
After the removal of over a 100 years worth of sediment, I began constructing several terraces, stone steps, stone walkways, and several stone retaining walls — all stone features were built without the use of mortar so as to allow plant growth, such as vines and flowering plants to grow through the stonework.
The difficulty I faced, oddly enough, was trying to be as random as possible with the placement of the stones, so as to make the stonework appear as though it had been built alongside some of the pre-existing 100-year-old stone walls scattered across other areas of the property. In essence, I forced myself to leave larger gaps in between stones where I typically wouldn’t, as well as leave some stones protruding from the wall, and allowing the wall to slightly fluctuate in height. All of which required me to become a perfectionist of randomness, which was quite trying of me.
The top 2 feet of the 2,000-foot upper pond was then faced and retained with stone.
 Donald Lococo Architects
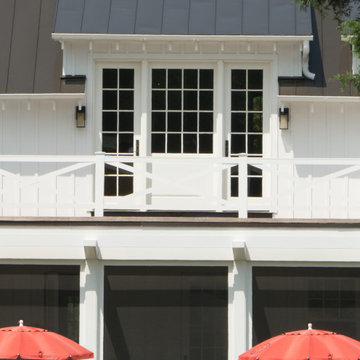
Located on farmland in McLean, Virginia, the American Farmhouse balances the expected comforts of a new home with the bucolic beauty of an old farmhouse. The final site plan still has evidence showing parallel courses of the barn’s destiny. The house mass is broken and lowered so that the home can remain secondary to the monolithic barn structure. Earthy and elemental materials are selected for the home that reference the barn without directly mimicking it. Wooden members found inside the barn and from other barns bridge ceilings and are used in floors along with rustic slate adding to a sense of simplicity to the farmhouse design.
The age and patina of the barn is reflected in the house’s textural use of board and batten and field stone layered similar to stone foundations. The original development plan was to demolish the existing barn and construct three suburban homes. Part of an endangered breed, as one of the few remaining barns in the area, it was originally viewed as a challenge in a luxury home construction with several difficulties posed to the impending project: it would be expensive to renovate, vulnerable to demolition, and threatened by urban sprawl. However, instead of trying to alter or destroy the barn, the structure was fully embraced into the traditional architecture project as a centerpiece and was used as the inspiration for the home. The new house was sited parallel to the barn so that views to the barn gable were accessible.
 AGEK CONTRACTING COMPANY INC.
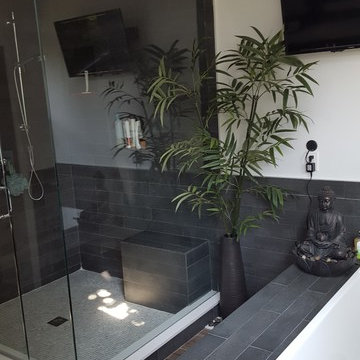
Beautiful Toronto Bathroom Renovations
Mostly, people choose design of room from the way they like and feel it should be. If room made in a wrong way, it can leave you not satisfied at all. In case people use room more often than other rooms, if there is a chance to renovate, bathroom should be the first room to be renovated. Our specialists can help you to plan and design renovation of one of the main rooms in your house to make you satisfied and happy.
Our excellent experienced team will use their skills to make bathroom on time, perfectly handling all difficulties which can be faced. As a result, you won’t leave your new bathroom. What’s more, we will do our best to plan your bathroom to save your budget and time, but still to satisfy you. Our clients are working as a part of the team: we give a chance to choose the best and give us the best ideas to make the most often-use room in house very comfortable and great. At our design center you will have a chance to see final look of the project. We will provide you lost of additional space to use for your needs.
Samet AGMA
 Lennox Masonry
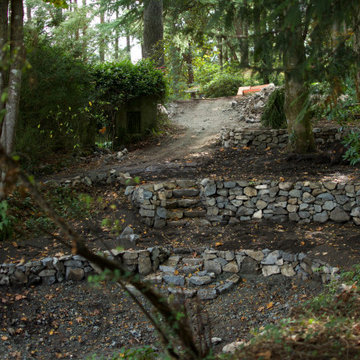
This project entailed the draining of a 200,000 cubic foot pond which was originally constructed in the early 1900s in order to install a water feature. I had previously dammed the lower pond, which was roughly equivalent in size to the upper pond, with stonework to match the existing stone walkways. The lower pond will be utilized as a catch-basin in an effort to keep the upper pond’s water level at a sufficient height through a pump system.
After the removal of over a 100 years worth of sediment, I began constructing several terraces, stone steps, stone walkways, and several stone retaining walls — all stone features were built without the use of mortar so as to allow plant growth, such as vines and flowering plants to grow through the stonework.
The difficulty I faced, oddly enough, was trying to be as random as possible with the placement of the stones, so as to make the stonework appear as though it had been built alongside some of the pre-existing 100-year-old stone walls scattered across other areas of the property. In essence, I forced myself to leave larger gaps in between stones where I typically wouldn’t, as well as leave some stones protruding from the wall, and allowing the wall to slightly fluctuate in height. All of which required me to become a perfectionist of randomness, which was quite trying of me.
The top 2 feet of the 2,000-foot upper pond was then faced and retained with stone.
 RJohnston Interiors, Inc.

This powder bath is sure to wow anyones guests. RJohnston Interiors honored the owners love of koi with this Osborne & Little metallic wallpaper. Wall mounted koi reflected in the mirror are an unexepected touch. The clients loved the wow factor in this gorgeous powder bath.
Catherine Nguyen Photography
 Lennox Masonry
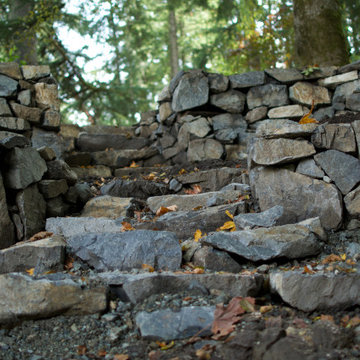
This project entailed the draining of a 200,000 cubic foot pond which was originally constructed in the early 1900s in order to install a water feature. I had previously dammed the lower pond, which was roughly equivalent in size to the upper pond, with stonework to match the existing stone walkways. The lower pond will be utilized as a catch-basin in an effort to keep the upper pond’s water level at a sufficient height through a pump system.
After the removal of over a 100 years worth of sediment, I began constructing several terraces, stone steps, stone walkways, and several stone retaining walls — all stone features were built without the use of mortar so as to allow plant growth, such as vines and flowering plants to grow through the stonework.
The difficulty I faced, oddly enough, was trying to be as random as possible with the placement of the stones, so as to make the stonework appear as though it had been built alongside some of the pre-existing 100-year-old stone walls scattered across other areas of the property. In essence, I forced myself to leave larger gaps in between stones where I typically wouldn’t, as well as leave some stones protruding from the wall, and allowing the wall to slightly fluctuate in height. All of which required me to become a perfectionist of randomness, which was quite trying of me.
The top 2 feet of the 2,000-foot upper pond was then faced and retained with stone.

 Pennsylvania Landscape & Nursery Association
u2014 ALE: Wayne Rain Garden
Pennsylvania Landscape & Nursery Association
u2014 ALE: Wayne Rain Garden
Terren Landscapes http://www.terrenlandscapes.com
2014 PLNA Awards for Landscape Excellence winner
Category: Residential Up to $15,000
Award Level: Gold
Project Description:
Our company was contracted by the client to provide a creative solution to an ongoing drainage problem. Their property is located within 30 feet of a local stream that collects storm water from the surrounding area. The nearby stream and high water table caused the lawn area at the side of their home to flood and to remain waterlogged for a few days after each storm. The client not only had difficulty growing plants in the existing conditions, but also had a problem with mosquitoes due to standing water.
Our goal was to design a self-contained, naturalistic rain garden that slowed storm water runoff, allowed for percolation, and promoted infiltration while permitting excess clean water to enter the nearby stream with diminished force. As designed, the rain garden allows the earth to slowly and more naturally
absorb excess storm water while filtering out toxins such as excess nitrogen and phosphorous which are frequently found in the landscape, therefore reducing the contaminants entering the stream.
A percolation test was conducted with criteria of absorbing a one-inch rainstorm within four hours without overflow. The one-inch storm calculation included an existing downspout from the home, which would be piped into the rain garden to reduce roof runoff. The first test failed due to a deep layer of high clay-content soil. Excavation continued until a layer of sandy loam was reached, the percolation test was repeated, and a successful test result was achieved. Next, the entire rain garden basin was excavated to the sandy loam layer and the soil amended with compost and sand to create a highly porous planting media.
Geotextile fabric was placed to help reduce migration of the surface stone into the soil and allow for minimal maintenance. Gravel, river stone and small boulders were carefully placed to achieve the look of a natural streambed.
A palette of mostly native plants with a few non-invasive ornamentals were chosen for their ability to survive in extreme conditions ranging from floods to drought and were placed according to their specific preferences.
Wetland plants were chosen for the lowest portion of the rain garden as that area remains saturated for longer periods of time, with a Chionanthus virginicus as a focal point surrounded by irises and ferns at the lowest depth.
Plants tolerant of drier conditions were chosen for the upper edges of the garden. The beautiful colors of Monarda, Ligularia, Eupatorium, Solidago, Chelone, and Rudbeckia were scattered within the upper edge, while movement and softness were incorporated by use of the graceful Nassella that lines the border. Finally, winter interest was provided with a backdrop of Cornus sericea.
As built, this small rain garden creates tremendous impact by decreasing the amount of storm water runoff not only on our client's property, but also in the neighboring stream. It serves as a means of slowing the water and providing an area for infiltration back into the earth. The plants provide a habitat for birds, butterflies, and insects, working in harmony with nature and providing beautiful visual interest year-round.
Photo Credit:
Lisa C. Falls
 Lennox Masonry
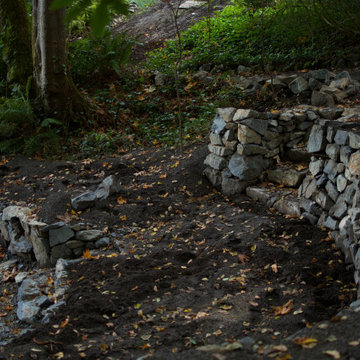
This project entailed the draining of a 200,000 cubic foot pond which was originally constructed in the early 1900s in order to install a water feature. I had previously dammed the lower pond, which was roughly equivalent in size to the upper pond, with stonework to match the existing stone walkways. The lower pond will be utilized as a catch-basin in an effort to keep the upper pond’s water level at a sufficient height through a pump system.
After the removal of over a 100 years worth of sediment, I began constructing several terraces, stone steps, stone walkways, and several stone retaining walls — all stone features were built without the use of mortar so as to allow plant growth, such as vines and flowering plants to grow through the stonework.
The difficulty I faced, oddly enough, was trying to be as random as possible with the placement of the stones, so as to make the stonework appear as though it had been built alongside some of the pre-existing 100-year-old stone walls scattered across other areas of the property. In essence, I forced myself to leave larger gaps in between stones where I typically wouldn’t, as well as leave some stones protruding from the wall, and allowing the wall to slightly fluctuate in height. All of which required me to become a perfectionist of randomness, which was quite trying of me.
The top 2 feet of the 2,000-foot upper pond was then faced and retained with stone.
 Laughing Waters, Inc
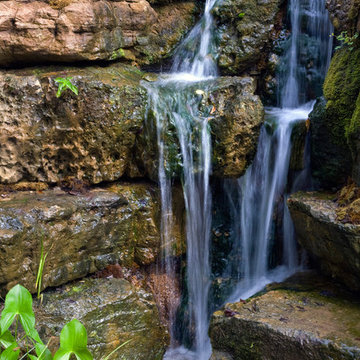
The customers desired a secluded environment for retreat at the end of a long workday. The project began with stone selection. We desired an organic stone that would age beautifully over time, and shape the walls and features of the space.
Our team faced major logistics challenges throughout the project. The wooded property sloped away from the house dramatically making difficulty bringing in large materials and machinery needed to complete the job. Tree protection and a temporary road were constructed for the duration of the project.
Stone placement was key to success for this project. We hand-selected each boulder for the project and assembled the stones by similar grain patterns and colors to create authenticity. The idea was to give the illusion that these natural limestone formations existed on the property before the home and landscaping was created adding a great mystery to the overall feature.
The viewer is surrounded by large stone walls with cascades of water that have shaped the stone over time. The viewer is given the illusion that the source of water comes from the distance of the property and cascades into a secluded area. We designed an underground cistern to hold rain water run-off allowing the water feature to naturally filter the water for re-use.
The pump system is run on a Variable Frequency Drive for programmable automation, allowing the customer to run the waterfall at different flow rates at different times of day allowing for operation cost savings, and low energy consumption.
Linda Oyama Bryan
 IKB Design & Construction
Joel Bartlett
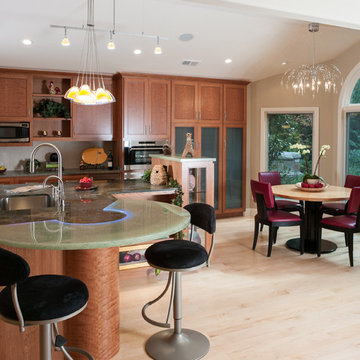
Trendy light wood floor eat-in kitchen photo in San Francisco with an undermount sink, medium tone wood cabinets, granite countertops, stainless steel appliances and beige walls
Trendy light wood floor eat-in kitchen photo in San Francisco with an undermount sink, medium tone wood cabinets, granite countertops, stainless steel appliances and beige walls
 Kitchen & Bath Masters
Our investor client, Summit Homes, reached out to us for their renovation project located on C Street in Washington, DC. The scope included a full kitchen installation, custom vanities for the bathrooms, and a custom-built closet for the primary bedroom.
For the kitchen, we designed and installed elegant double-stacked upper cabinets to take full advantage of the vertical space. However, recognizing that the future homeowner might have difficulty reaching the uppermost cabinets, Summit requested a functional solution. We added a custom ladder system that attaches directly to the cabinetry—making upper cabinet access easier while enhancing the kitchen’s overall visual appeal.
The kitchen was also fitted with panel-ready appliances, for which we fabricated matching cabinet panels to ensure a seamless, built-in look. To elevate the design further, we installed natural granite countertops, which bring both durability and timeless beauty to the space. The granite’s organic texture adds warmth and character, perfectly complementing the deep cabinetry and refined finishes.
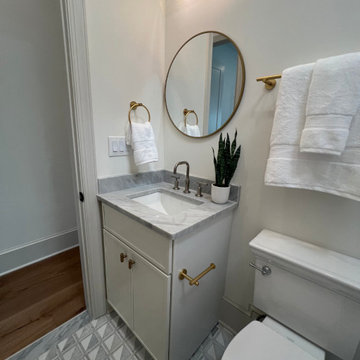
In the bathrooms, we installed carefully selected modern vanities and coordinated them with granite countertops that match the home’s overall aesthetic. These choices not only enhance the look and feel of the bathrooms but also provide durable, long-lasting surfaces for daily use.
Upstairs, the designated closet area in the primary bedroom was transformed into a fully custom-built closet system designed to optimize functionality and storage. We finished the piece with matte black hardware, giving the space a clean, modern edge.
From kitchen to closet, this project reflects our focus on combining thoughtful design with practical elegance—tailored to meet the needs of both investors and future homeowners.
18