
Search results for "Difficulty" in Home Design Ideas
 Renovators Supply Manufacturing
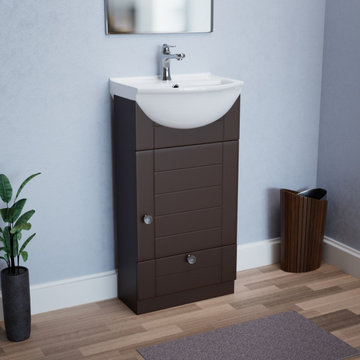
MODERN WHITE SINK DARK OAK CABINET BATHROOM VANITY SINK COMBO
This stylish White Wall Mount Bathroom Vanity Sink is constructed of heavy duty porcelain material. Dark Oak Space Saving Bathroom Cabinet Vanity Sink Combo comes with spacious storage to accommodate all your frequently used essential items.
FEATURES
Includes White Sink, Chrome Faucet, Overflow, Cabinet Knob, Soft Close Hinge Hardware and a Pop Up Drain
Heavy duty Ceramic Sink with Reno Gloss for scratch and stain-resistant durable finish
Multipurpose Dark Oak Cabinet Vanity Sink will make your bathroom clean and tidy
Involves medium-difficulty installation
P Traps are sold separately
This is ideal for any small bathroom area - be it for home or commercial.
Dimensions are 34 In High x 17-3/4 In Wide x 13-1/2 In Proj.
BUILT WITH LOVE
Renovators Supply Manufacturing Bathroom Cabinet Vanity Sink Combo is a Space saving Modern Vanity sink that brings a unique flair to any bathroom setting. All of these are carefully wrapped and packed separately to avoid any scratches during the transition - Buy with confidence!
 Kitchen & Bath Masters
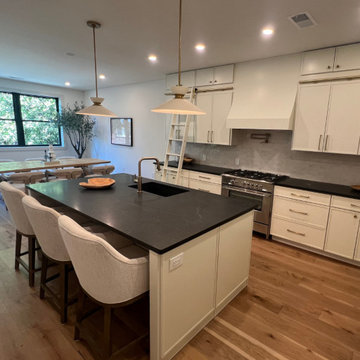
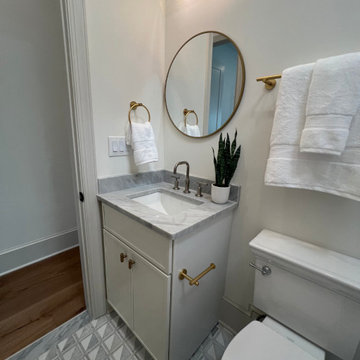
Our investor client, Summit Homes, reached out to us for their renovation project located on C Street in Washington, DC. The scope included a full kitchen installation, custom vanities for the bathrooms, and a custom-built closet for the primary bedroom.
For the kitchen, we designed and installed elegant double-stacked upper cabinets to take full advantage of the vertical space. However, recognizing that the future homeowner might have difficulty reaching the uppermost cabinets, Summit requested a functional solution. We added a custom ladder system that attaches directly to the cabinetry—making upper cabinet access easier while enhancing the kitchen’s overall visual appeal.
The kitchen was also fitted with panel-ready appliances, for which we fabricated matching cabinet panels to ensure a seamless, built-in look. To elevate the design further, we installed natural granite countertops, which bring both durability and timeless beauty to the space. The granite’s organic texture adds warmth and character, perfectly complementing the deep cabinetry and refined finishes.
In the bathrooms, we installed carefully selected modern vanities and coordinated them with granite countertops that match the home’s overall aesthetic. These choices not only enhance the look and feel of the bathrooms but also provide durable, long-lasting surfaces for daily use.
Upstairs, the designated closet area in the primary bedroom was transformed into a fully custom-built closet system designed to optimize functionality and storage. We finished the piece with matte black hardware, giving the space a clean, modern edge.
From kitchen to closet, this project reflects our focus on combining thoughtful design with practical elegance—tailored to meet the needs of both investors and future homeowners.
 Kitchen & Bath Masters
Our investor client, Summit Homes, reached out to us for their renovation project located on C Street in Washington, DC. The scope included a full kitchen installation, custom vanities for the bathrooms, and a custom-built closet for the primary bedroom.
For the kitchen, we designed and installed elegant double-stacked upper cabinets to take full advantage of the vertical space. However, recognizing that the future homeowner might have difficulty reaching the uppermost cabinets, Summit requested a functional solution. We added a custom ladder system that attaches directly to the cabinetry—making upper cabinet access easier while enhancing the kitchen’s overall visual appeal.
The kitchen was also fitted with panel-ready appliances, for which we fabricated matching cabinet panels to ensure a seamless, built-in look. To elevate the design further, we installed natural granite countertops, which bring both durability and timeless beauty to the space. The granite’s organic texture adds warmth and character, perfectly complementing the deep cabinetry and refined finishes.
In the bathrooms, we installed carefully selected modern vanities and coordinated them with granite countertops that match the home’s overall aesthetic. These choices not only enhance the look and feel of the bathrooms but also provide durable, long-lasting surfaces for daily use.
Upstairs, the designated closet area in the primary bedroom was transformed into a fully custom-built closet system designed to optimize functionality and storage. We finished the piece with matte black hardware, giving the space a clean, modern edge.
From kitchen to closet, this project reflects our focus on combining thoughtful design with practical elegance—tailored to meet the needs of both investors and future homeowners.
Find the right local pro for your project
 Lennox Masonry
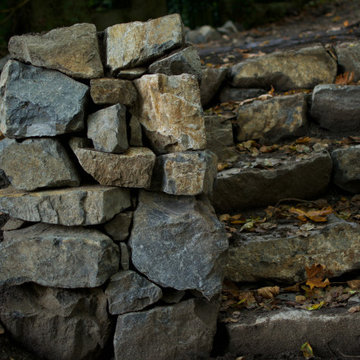
This project entailed the draining of a 200,000 cubic foot pond which was originally constructed in the early 1900s in order to install a water feature. I had previously dammed the lower pond, which was roughly equivalent in size to the upper pond, with stonework to match the existing stone walkways. The lower pond will be utilized as a catch-basin in an effort to keep the upper pond’s water level at a sufficient height through a pump system.
After the removal of over a 100 years worth of sediment, I began constructing several terraces, stone steps, stone walkways, and several stone retaining walls — all stone features were built without the use of mortar so as to allow plant growth, such as vines and flowering plants to grow through the stonework.
The difficulty I faced, oddly enough, was trying to be as random as possible with the placement of the stones, so as to make the stonework appear as though it had been built alongside some of the pre-existing 100-year-old stone walls scattered across other areas of the property. In essence, I forced myself to leave larger gaps in between stones where I typically wouldn’t, as well as leave some stones protruding from the wall, and allowing the wall to slightly fluctuate in height. All of which required me to become a perfectionist of randomness, which was quite trying of me.
The top 2 feet of the 2,000-foot upper pond was then faced and retained with stone.

 Pennsylvania Landscape & Nursery Association
u2014 ALE: Wayne Rain Garden
Pennsylvania Landscape & Nursery Association
u2014 ALE: Wayne Rain Garden
Terren Landscapes http://www.terrenlandscapes.com
2014 PLNA Awards for Landscape Excellence winner
Category: Residential Up to $15,000
Award Level: Gold
Project Description:
Our company was contracted by the client to provide a creative solution to an ongoing drainage problem. Their property is located within 30 feet of a local stream that collects storm water from the surrounding area. The nearby stream and high water table caused the lawn area at the side of their home to flood and to remain waterlogged for a few days after each storm. The client not only had difficulty growing plants in the existing conditions, but also had a problem with mosquitoes due to standing water.
Our goal was to design a self-contained, naturalistic rain garden that slowed storm water runoff, allowed for percolation, and promoted infiltration while permitting excess clean water to enter the nearby stream with diminished force. As designed, the rain garden allows the earth to slowly and more naturally
absorb excess storm water while filtering out toxins such as excess nitrogen and phosphorous which are frequently found in the landscape, therefore reducing the contaminants entering the stream.
A percolation test was conducted with criteria of absorbing a one-inch rainstorm within four hours without overflow. The one-inch storm calculation included an existing downspout from the home, which would be piped into the rain garden to reduce roof runoff. The first test failed due to a deep layer of high clay-content soil. Excavation continued until a layer of sandy loam was reached, the percolation test was repeated, and a successful test result was achieved. Next, the entire rain garden basin was excavated to the sandy loam layer and the soil amended with compost and sand to create a highly porous planting media.
Geotextile fabric was placed to help reduce migration of the surface stone into the soil and allow for minimal maintenance. Gravel, river stone and small boulders were carefully placed to achieve the look of a natural streambed.
A palette of mostly native plants with a few non-invasive ornamentals were chosen for their ability to survive in extreme conditions ranging from floods to drought and were placed according to their specific preferences.
Wetland plants were chosen for the lowest portion of the rain garden as that area remains saturated for longer periods of time, with a Chionanthus virginicus as a focal point surrounded by irises and ferns at the lowest depth.
Plants tolerant of drier conditions were chosen for the upper edges of the garden. The beautiful colors of Monarda, Ligularia, Eupatorium, Solidago, Chelone, and Rudbeckia were scattered within the upper edge, while movement and softness were incorporated by use of the graceful Nassella that lines the border. Finally, winter interest was provided with a backdrop of Cornus sericea.
As built, this small rain garden creates tremendous impact by decreasing the amount of storm water runoff not only on our client's property, but also in the neighboring stream. It serves as a means of slowing the water and providing an area for infiltration back into the earth. The plants provide a habitat for birds, butterflies, and insects, working in harmony with nature and providing beautiful visual interest year-round.
Photo Credit:
Lisa C. Falls
 Kitchen & Bath Masters
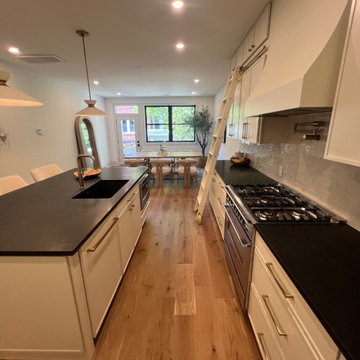
Our investor client, Summit Homes, reached out to us for their renovation project located on C Street in Washington, DC. The scope included a full kitchen installation, custom vanities for the bathrooms, and a custom-built closet for the primary bedroom.
For the kitchen, we designed and installed elegant double-stacked upper cabinets to take full advantage of the vertical space. However, recognizing that the future homeowner might have difficulty reaching the uppermost cabinets, Summit requested a functional solution. We added a custom ladder system that attaches directly to the cabinetry—making upper cabinet access easier while enhancing the kitchen’s overall visual appeal.
The kitchen was also fitted with panel-ready appliances, for which we fabricated matching cabinet panels to ensure a seamless, built-in look. To elevate the design further, we installed natural granite countertops, which bring both durability and timeless beauty to the space. The granite’s organic texture adds warmth and character, perfectly complementing the deep cabinetry and refined finishes.
In the bathrooms, we installed carefully selected modern vanities and coordinated them with granite countertops that match the home’s overall aesthetic. These choices not only enhance the look and feel of the bathrooms but also provide durable, long-lasting surfaces for daily use.
Upstairs, the designated closet area in the primary bedroom was transformed into a fully custom-built closet system designed to optimize functionality and storage. We finished the piece with matte black hardware, giving the space a clean, modern edge.
From kitchen to closet, this project reflects our focus on combining thoughtful design with practical elegance—tailored to meet the needs of both investors and future homeowners.
 Kitchen & Bath Masters
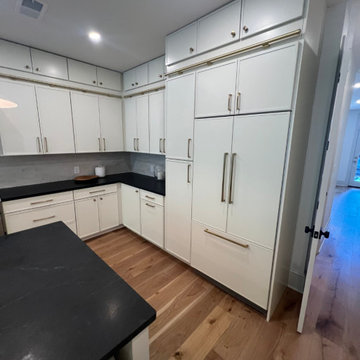
Our investor client, Summit Homes, reached out to us for their renovation project located on C Street in Washington, DC. The scope included a full kitchen installation, custom vanities for the bathrooms, and a custom-built closet for the primary bedroom.
For the kitchen, we designed and installed elegant double-stacked upper cabinets to take full advantage of the vertical space. However, recognizing that the future homeowner might have difficulty reaching the uppermost cabinets, Summit requested a functional solution. We added a custom ladder system that attaches directly to the cabinetry—making upper cabinet access easier while enhancing the kitchen’s overall visual appeal.
The kitchen was also fitted with panel-ready appliances, for which we fabricated matching cabinet panels to ensure a seamless, built-in look. To elevate the design further, we installed natural granite countertops, which bring both durability and timeless beauty to the space. The granite’s organic texture adds warmth and character, perfectly complementing the deep cabinetry and refined finishes.
In the bathrooms, we installed carefully selected modern vanities and coordinated them with granite countertops that match the home’s overall aesthetic. These choices not only enhance the look and feel of the bathrooms but also provide durable, long-lasting surfaces for daily use.
Upstairs, the designated closet area in the primary bedroom was transformed into a fully custom-built closet system designed to optimize functionality and storage. We finished the piece with matte black hardware, giving the space a clean, modern edge.
From kitchen to closet, this project reflects our focus on combining thoughtful design with practical elegance—tailored to meet the needs of both investors and future homeowners.
 Stearns Design Build
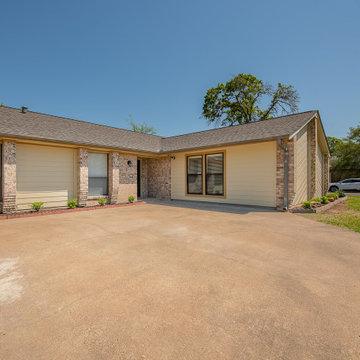
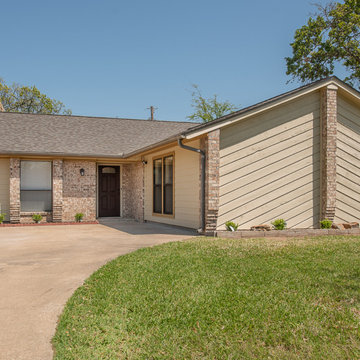
This project was done for a professional couple who had two children and a grandchild move back home due to the Pandemic. We helped the family add over 600 SF to their living space that they desperately needed.
The home is a brick home built in the 1980s. The area we had to work with was an atrium (We don’t see many of those these days!) and a garage that would be closed in.
They needed an additional room & storage space including a mechanical room for the AC that would service this area and expanded office space.
The primary difficulties were making the project not look like a closed garage and reframing the roof that had a valley that terminated at the atrium.
We were able to raise + level the floor of the garage so that it was equal to the rest of the home. We also matched windows put into the garage to other windows on the front of the house creating design continuity.
Often when we do garage conversions, we uncouple the drive way from the house to avoid the closed in garage appearance. Unfortunately, on this project that was not possible because of the need for maximum parking. But with the design consistency, the conversion appears seamless with the house.
The roof framing turned out to be more problematic than we had anticipated because the garage roof had been created with trusses whereas the rest of the roof had been traditionally framed. That combined with the open atrium falling in the roof valley made the infill framing a challenge. Ultimately, we were able to fill in the roof over the atrium so that it looks like it was always there.
Where there had once been a garage door, there was now a bedroom wall with two large windows. In addition to the two large windows, light-colored paint and flooring also contributed to the brightness of the new space. The bedroom has a walk-in closet with built-in shelving.
On the other side, we created a large storage space for the family to use since they no longer have their garage for storage.
 Stearns Design Build
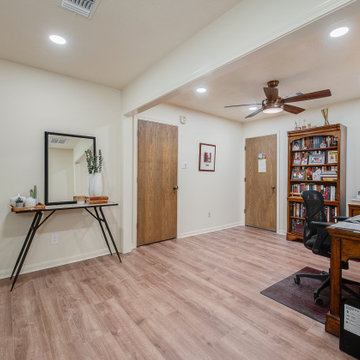
This project was done for a professional couple who had two children and a grandchild move back home due to the Pandemic. We helped the family add over 600 SF to their living space that they desperately needed.
The home is a brick home built in the 1980s. The area we had to work with was an atrium (We don’t see many of those these days!) and a garage that would be closed in.
They needed an additional room & storage space including a mechanical room for the AC that would service this area and expanded office space.
The primary difficulties were making the project not look like a closed garage and reframing the roof that had a valley that terminated at the atrium.
We were able to raise + level the floor of the garage so that it was equal to the rest of the home. We also matched windows put into the garage to other windows on the front of the house creating design continuity.
Often when we do garage conversions, we uncouple the drive way from the house to avoid the closed in garage appearance. Unfortunately, on this project that was not possible because of the need for maximum parking. But with the design consistency, the conversion appears seamless with the house.
The roof framing turned out to be more problematic than we had anticipated because the garage roof had been created with trusses whereas the rest of the roof had been traditionally framed. That combined with the open atrium falling in the roof valley made the infill framing a challenge. Ultimately, we were able to fill in the roof over the atrium so that it looks like it was always there.
Where there had once been a garage door, there was now a bedroom wall with two large windows. In addition to the two large windows, light-colored paint and flooring also contributed to the brightness of the new space. The bedroom has a walk-in closet with built-in shelving.
On the other side, we created a large storage space for the family to use since they no longer have their garage for storage.
 Cabinet-S-Top

This was a major remodel where the kitchen was completely gutted, flooring and soffits were removed and all the electrical in the kitchen had to be reworked and brought up to code. We used Waypoint Living Spaces for the perimeter cabinets and used a riser and crown molding to connect the cabinets to the ceiling. We chose Medallion Cabinetry for the island because the customer had her heart set on a green painted island. The hardware we used is from the Mulholland collection by Amerock. The customers have large family gathers and it was very important for them to have an island that was moveable. We used casters from Richelieu to create and island that could move easily, as well as having brakes to keep the island in place when they wanted.
Giallo Traversella granite was used on the perimeter countertops to tie together the greens and beige tones of the cabinetry and we used John Boos, walnut butcher block countertop for the island to compliment wood tones from the existing millwork in the home. The customer provided me with an inspiration picture for a backsplash, she knew she wanted a glass patterned backsplash. Ceramic Tiles International had released their Debut Petal mosaic tile and the customer loved it.
Prior to the remodel, the kitchen was very dark and very crowded, it did not function in a way that worked for my customer. We added under cabinet LED lights, one general ceiling fixture and LED Brio Disc lights with dimming capabilities so the customers could adjust the lighting to their specific needs.
Light fixtures were updated in the hallways as well as the kitchen.
My customer didn’t know exactly what they wanted as far as plumbing was concerned. They wanted products that were durable and easy to maintain. I chose the Blanco Performa undermount sink in the Truffle color due to is durability and the color complimented the other materials. We used Moen’s Arbor single handle pull down spray faucet and transitional soap dispenser due to its simplistic design, functionality and warranty. We used a ¾ horsepower Insinkerator disposal and a deluxe Steamball strainer basket.
The customer originally had Parquet flooring and they liked the look of real hardwood. Madeira 5” planks in Dark Gunstock oak was chosen for its color and durability. The flooring brought in warm neutral tones to compliment other materials. My customer wanted a larger window, but they had some safety concerns. We addressed their concerns by providing a larger Awning style window, using tempered glass and double locks.
 Stearns Design Build
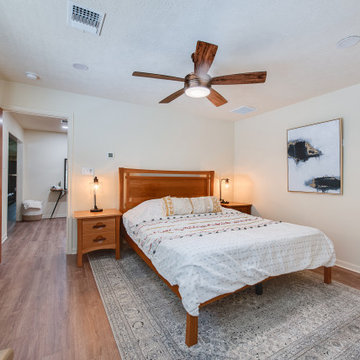
This project was done for a professional couple who had two children and a grandchild move back home due to the Pandemic. We helped the family add over 600 SF to their living space that they desperately needed.
The home is a brick home built in the 1980s. The area we had to work with was an atrium (We don’t see many of those these days!) and a garage that would be closed in.
They needed an additional room & storage space including a mechanical room for the AC that would service this area and expanded office space.
The primary difficulties were making the project not look like a closed garage and reframing the roof that had a valley that terminated at the atrium.
We were able to raise + level the floor of the garage so that it was equal to the rest of the home. We also matched windows put into the garage to other windows on the front of the house creating design continuity.
Often when we do garage conversions, we uncouple the drive way from the house to avoid the closed in garage appearance. Unfortunately, on this project that was not possible because of the need for maximum parking. But with the design consistency, the conversion appears seamless with the house.
The roof framing turned out to be more problematic than we had anticipated because the garage roof had been created with trusses whereas the rest of the roof had been traditionally framed. That combined with the open atrium falling in the roof valley made the infill framing a challenge. Ultimately, we were able to fill in the roof over the atrium so that it looks like it was always there.
Where there had once been a garage door, there was now a bedroom wall with two large windows. In addition to the two large windows, light-colored paint and flooring also contributed to the brightness of the new space. The bedroom has a walk-in closet with built-in shelving.
On the other side, we created a large storage space for the family to use since they no longer have their garage for storage.
 SCM Design Group

A grand entrance for a grand home! When you walk into this remodeled home you are greeted by two gorgeous chandeliers form Hinkley Lighting that lights up the newly open space! A custom-designed wine wall featuring wine racks from Stac and custom glass doors grace the dining area followed by a secluded dry bar to hold all of the glasses, liquor, and cold items. What a way to say welcome home!
 Fairview Millwork
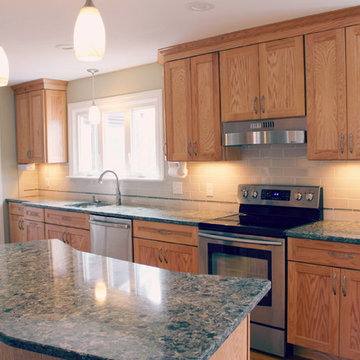
The clients had downsized and purchased a 1960's style home requiring a kitchen remodel. She preferred an eat in area by the window. He envisioned a separate eating area, though he still wanted to enjoy the view which the window provided.
The window was transformed with reduced depth countertops providing a relaxing space for the homeowners to enjoy the view while having their morning coffee.
 User
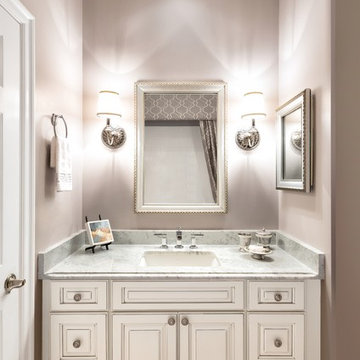
UserWe previously worked with this client to decorate the bedroom she uses on trips to Florida where her sister lives full-time. She has use of a guest room and small bathroom that doubles as the powder room. We had changed the bedroom from “Florida tropical” to “upscale coastal” and she asked us to do the same with the bathroom, removing all trace of palm trees!
For the bathroom she asked us to keep the colors neutral, that she liked the current fashionable grey, and to give her something reminiscent of Hollywood glamour.
What a pleasure.
Firstly, we had the tub and combination shower refinished including the tile surround in a crisp white, and all the grout cleaned up. Having removed the previous cornice and shower curtain that was yellow and green with palm trees, we replaced it with a modern curvy geometric.
The client wanted us to install a new vanity, a pretty furniture piece, but we couldn’t change the floor tile as it runs throughout the entire condo and there was none spare to be installed under the vanity. Instead we opted for attractive raised-panel cabinetry, white with a grey glaze. We added a Carrera marble vanity top along with a fashionable rectangular sink. In line with her request for glamour, the faucets, knobs, lighting and mirror frames are either polished chrome or silver.
We changed the lighting from a top-mounted vanity fixture to a pair of wall sconces that are particularly attractive as the backs are antique cut glass that send out prisms of light. They are also flattering and practical for a more mature person.
The photographer had difficulty taking a photograph of the bath/tub combination so he reflected the new shower cornice and curtain in the vanity mirror.
Part of the bathroom includes a small cabinet that the project manager refinished in silver leaf with an attractive, faceted crystal knob.
The finished result is a classic bathroom updated with a touch of glamour.
Photographer: Rolando Diaz
 Stearns Design Build
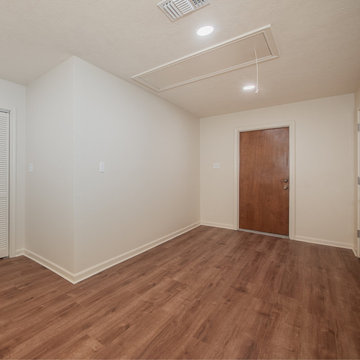
This project was done for a professional couple who had two children and a grandchild move back home due to the Pandemic. We helped the family add over 600 SF to their living space that they desperately needed.
The home is a brick home built in the 1980s. The area we had to work with was an atrium (We don’t see many of those these days!) and a garage that would be closed in.
They needed an additional room & storage space including a mechanical room for the AC that would service this area and expanded office space.
The primary difficulties were making the project not look like a closed garage and reframing the roof that had a valley that terminated at the atrium.
We were able to raise + level the floor of the garage so that it was equal to the rest of the home. We also matched windows put into the garage to other windows on the front of the house creating design continuity.
Often when we do garage conversions, we uncouple the drive way from the house to avoid the closed in garage appearance. Unfortunately, on this project that was not possible because of the need for maximum parking. But with the design consistency, the conversion appears seamless with the house.
The roof framing turned out to be more problematic than we had anticipated because the garage roof had been created with trusses whereas the rest of the roof had been traditionally framed. That combined with the open atrium falling in the roof valley made the infill framing a challenge. Ultimately, we were able to fill in the roof over the atrium so that it looks like it was always there.
Where there had once been a garage door, there was now a bedroom wall with two large windows. In addition to the two large windows, light-colored paint and flooring also contributed to the brightness of the new space. The bedroom has a walk-in closet with built-in shelving.
On the other side, we created a large storage space for the family to use since they no longer have their garage for storage.
 Randy Angell Designs

Our clients wish list was fairly simple: a small, traditional pool with a raised spa. They wanted enough deck space for light entertaining around the pool, but due to their generous covered veranda, they did not require much more than that. Oh--and a little yard space for the dog!
The entire design was really driven by a very strong central sight line through the house, all the way from the front door. Using this as the center-line for the pool, we pushed the pool as far toward the rear property line as code would allow and then created the main focal feature of the project: a seven-foot-tall limestone and cast stone wall, with a laser-cut steel sculpture, created the project designer. The cast stone columns and center arch echo the architecture of the home and create the perfect backdrop for the raised spa. The same wrought-iron gas lanterns used at the front entry of the home are repeated on columns here.
The color palette is subtle and classic, much like the interior of the home and the decor within the grand veranda directly adjacent the pool. 18"x30" blocks of limestone were used to create the wall at the rear of the property, and harmonizing with the veneer on the home. The pool is finished with Pennsylvania Premier coping, with a bull-nosed edge, shadowed by a 2" band of black granite. The surrounding decks are Travertine pavers in a 'Versailles' pattern, bordered by a 12" band of Pennsylvania stone. The pool utilizes three different glass tiles for a highly customized style. The glass mosaic on the wet deck and in the spa is a custom blend created by the homeowner and the designer. A grey/green Diamondbrite interior finish completes the soft hues that make this project aesthetically soothing to the eye.
The homeowner had been through 4 different home builders during the construction of their dream home. Understandably, when it came to the pool, they wanted to be certain they didn't go through the same difficulties and sought out a company with the reputation and the creativity that would exceed their expectations. After seeing our detailed design study for their admittedly "compact space", they knew they had found just the right company.

 HU-884212062
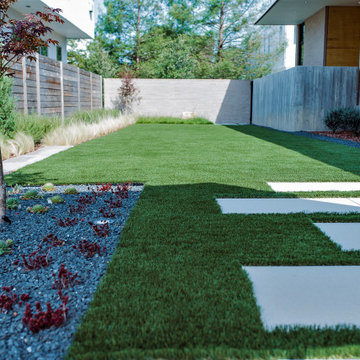
Our client recently purchased a newly-constructed home in order to downsize and have a low- maintenance home and yard. The existing side yard/back yard was undeveloped by the builder, leaving the homeowner with the huge challenge of creating a great outdoor entertaining space for family and friends, while creating privacy and overcoming the over 8-foot steep drop from the existing back porch down to the alley.
The grade was the largest challenge because the space was so narrow with such a large fall from existing porch to the property line. The second largest challenge is that this residence is located in a semi-private community where HOA approval of plans and materials is difficult, as all the residences here share a similar look and feel with a very clean and contemporary aesthetic.
We had to precisely shoot grades to know what kinds of retaining walls would need to be constructed along with how much backfill soil and dirt movement would need to be done. After that the design had to carefully consider the space with maximum functionality for outdoor entertainment with newly constructed walls to ensure it would last for many years to come. All of this was done with multiple meetings with the homeowners who are a retired engineer and active architect themselves. Once a design was settled upon, then submission to the HOA board of approval had to be completed and signed off on with all questions and concerns answered for the community by-laws.
The two biggest difficulties within the construction phase were that the neighbor next to the back yard had a large retaining wall not properly backfilled up to the property line. That neighbor wouldn’t allow us proper access and control to help alleviate the issues, so we had to skillfully work around this to ensure what we constructed would last, despite their property not being properly addressed. We also had to go through multiple shipments from the manufacturer due to large variances in the material’s appearance on the steps and another shipment that was broken during shipping. These two things delayed the project we were working to complete before the spring so the homeowner could have the maximum use of the space this year.
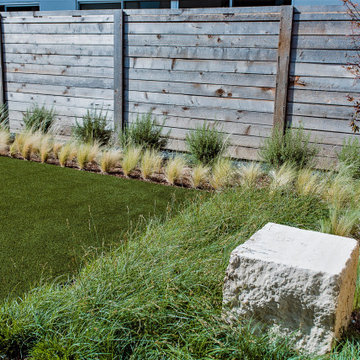
Topping off this challenging construction was a beautiful palette of native grasses, rosemary, groundcover, granite walkways, and synthetic grass to ensure year-round, practically effortless beauty.
 HU-884212062
Our client recently purchased a newly-constructed home in order to downsize and have a low- maintenance home and yard. The existing side yard/back yard was undeveloped by the builder, leaving the homeowner with the huge challenge of creating a great outdoor entertaining space for family and friends, while creating privacy and overcoming the over 8-foot steep drop from the existing back porch down to the alley.
The grade was the largest challenge because the space was so narrow with such a large fall from existing porch to the property line. The second largest challenge is that this residence is located in a semi-private community where HOA approval of plans and materials is difficult, as all the residences here share a similar look and feel with a very clean and contemporary aesthetic.
We had to precisely shoot grades to know what kinds of retaining walls would need to be constructed along with how much backfill soil and dirt movement would need to be done. After that the design had to carefully consider the space with maximum functionality for outdoor entertainment with newly constructed walls to ensure it would last for many years to come. All of this was done with multiple meetings with the homeowners who are a retired engineer and active architect themselves. Once a design was settled upon, then submission to the HOA board of approval had to be completed and signed off on with all questions and concerns answered for the community by-laws.
The two biggest difficulties within the construction phase were that the neighbor next to the back yard had a large retaining wall not properly backfilled up to the property line. That neighbor wouldn’t allow us proper access and control to help alleviate the issues, so we had to skillfully work around this to ensure what we constructed would last, despite their property not being properly addressed. We also had to go through multiple shipments from the manufacturer due to large variances in the material’s appearance on the steps and another shipment that was broken during shipping. These two things delayed the project we were working to complete before the spring so the homeowner could have the maximum use of the space this year.
Topping off this challenging construction was a beautiful palette of native grasses, rosemary, groundcover, granite walkways, and synthetic grass to ensure year-round, practically effortless beauty.
 Stearns Design Build
This project was done for a professional couple who had two children and a grandchild move back home due to the Pandemic. We helped the family add over 600 SF to their living space that they desperately needed.
The home is a brick home built in the 1980s. The area we had to work with was an atrium (We don’t see many of those these days!) and a garage that would be closed in.
They needed an additional room & storage space including a mechanical room for the AC that would service this area and expanded office space.
The primary difficulties were making the project not look like a closed garage and reframing the roof that had a valley that terminated at the atrium.
We were able to raise + level the floor of the garage so that it was equal to the rest of the home. We also matched windows put into the garage to other windows on the front of the house creating design continuity.
Often when we do garage conversions, we uncouple the drive way from the house to avoid the closed in garage appearance. Unfortunately, on this project that was not possible because of the need for maximum parking. But with the design consistency, the conversion appears seamless with the house.
The roof framing turned out to be more problematic than we had anticipated because the garage roof had been created with trusses whereas the rest of the roof had been traditionally framed. That combined with the open atrium falling in the roof valley made the infill framing a challenge. Ultimately, we were able to fill in the roof over the atrium so that it looks like it was always there.
Where there had once been a garage door, there was now a bedroom wall with two large windows. In addition to the two large windows, light-colored paint and flooring also contributed to the brightness of the new space. The bedroom has a walk-in closet with built-in shelving.
On the other side, we created a large storage space for the family to use since they no longer have their garage for storage.
 HU-884212062
Our client recently purchased a newly-constructed home in order to downsize and have a low- maintenance home and yard. The existing side yard/back yard was undeveloped by the builder, leaving the homeowner with the huge challenge of creating a great outdoor entertaining space for family and friends, while creating privacy and overcoming the over 8-foot steep drop from the existing back porch down to the alley.
The grade was the largest challenge because the space was so narrow with such a large fall from existing porch to the property line. The second largest challenge is that this residence is located in a semi-private community where HOA approval of plans and materials is difficult, as all the residences here share a similar look and feel with a very clean and contemporary aesthetic.
We had to precisely shoot grades to know what kinds of retaining walls would need to be constructed along with how much backfill soil and dirt movement would need to be done. After that the design had to carefully consider the space with maximum functionality for outdoor entertainment with newly constructed walls to ensure it would last for many years to come. All of this was done with multiple meetings with the homeowners who are a retired engineer and active architect themselves. Once a design was settled upon, then submission to the HOA board of approval had to be completed and signed off on with all questions and concerns answered for the community by-laws.
The two biggest difficulties within the construction phase were that the neighbor next to the back yard had a large retaining wall not properly backfilled up to the property line. That neighbor wouldn’t allow us proper access and control to help alleviate the issues, so we had to skillfully work around this to ensure what we constructed would last, despite their property not being properly addressed. We also had to go through multiple shipments from the manufacturer due to large variances in the material’s appearance on the steps and another shipment that was broken during shipping. These two things delayed the project we were working to complete before the spring so the homeowner could have the maximum use of the space this year.
Topping off this challenging construction was a beautiful palette of native grasses, rosemary, groundcover, granite walkways, and synthetic grass to ensure year-round, practically effortless beauty.
19